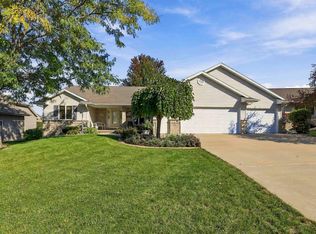
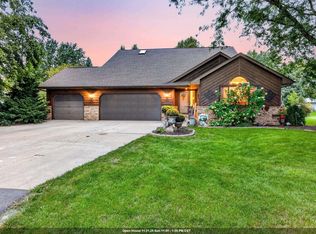
Welcome to your new home! Lovingly cared for by its original owner, this property is ready to welcome its next chapter with you. Nestled in a beautiful cul-de-sac, this home offers a wonderful blend of comfort, character, and potential. Inside, you'll find beautiful woodwork, three spacious bedrooms, two full bathrooms, and a convenient half bath with first-floor laundry. The large kitchen features an abundance of beautiful cabinetry, offering plenty of storage and space to bring your culinary creations to life. The living room features a cozy gas fireplace, creating the perfect gathering space to relax, unwind, and make lasting memories. The attached three-car garage provides ample room for vehicles, storage, hobbies, and more. Downstairs, a large full basement roughly 1500 sqft is already stubbed for a bathroom and ready for you to bring your dream basement to life! Whether you envision a cozy family room, home gym, entertainment space, or additional living area, the possibilities are endless. Don't miss the opportunity to make this well-loved home your own! Showings start Wed. Oct 28th at 5pm Reviewing offers on Sun. Nov. 1st at 5pm Please take off shoes when showing! Carpets were jsut cleaned!
Active-no offer
$399,900
1410 W Mason Ridge Ct, Appleton, WI 54914
3beds
1,824sqft
Single Family Residence
Built in 2004
0.27 Acres Lot
$413,000 Zestimate®
$219/sqft
$-- HOA
What's special
Attached three-car garageLarge kitchenThree spacious bedroomsAbundance of beautiful cabinetryBeautiful woodworkCozy gas fireplaceBeautiful cul-de-sac
- 3 days
- 731
- 36
Zillow last checked:
Listing updated:
Listed by:
Hayden E Newman PREF:920-209-7891,
Acre Realty, Ltd.
Source: RANW as distributed by MLS GRID,MLS#: 50334911
Facts & features
Interior
Bedrooms & bathrooms
- Bedrooms: 3
- Bathrooms: 3
- Full bathrooms: 2
- 1/2 bathrooms: 1
Bedroom 1
- Level: Main
- Dimensions: 16x14
Bedroom 2
- Level: Main
- Dimensions: 14x15
Bedroom 3
- Level: Main
- Dimensions: 12x17
Dining room
- Level: Main
- Dimensions: 11x14
Kitchen
- Level: Main
- Dimensions: 12x12
Living room
- Level: Main
- Dimensions: 16x20
Heating
- Forced Air
Cooling
- Forced Air, Central Air
Appliances
- Included: Dishwasher, Dryer, Microwave, Range, Refrigerator, Washer
Features
- Central Vacuum, Walk-In Closet(s), Walk-in Shower
- Basement: Full,Bath/Stubbed,Sump Pump
- Number of fireplaces: 1
- Fireplace features: Gas, One
Interior area
- Total interior livable area: 1,824 sqft
- Finished area above ground: 1,824
- Finished area below ground: 0
Property
Parking
- Total spaces: 3
- Parking features: Attached
- Attached garage spaces: 3
Accessibility
- Accessibility features: 1st Floor Bedroom, 1st Floor Full Bath
Features
- Has spa: Yes
- Spa features: Bath
Lot
- Size: 0.27 Acres
Details
- Parcel number: 102482300
- Zoning: Residential
Construction
Type & style
- Home type: SingleFamily
- Property subtype: Single Family Residence
Materials
- Brick, Vinyl Siding
- Foundation: Poured Concrete
Condition
- New construction: No
- Year built: 2004
Utilities & green energy
- Sewer: Public Sewer
- Water: Public
Community & HOA
Location
- Region: Appleton
Financial & listing details
- Price per square foot: $219/sqft
- Tax assessed value: $405,000
- Annual tax amount: $4,976
- Date on market: 10/26/2026
- Inclusions: Washer, Dryer, Stove, Dishwasher, Fridge in house, Barstools
- Exclusions: Sellers personal property
Estimated market value
$413,000
$392,000 - $434,000
$1,760/mo
Price history
| Date | Event | Price |
|---|---|---|
| 10/26/2026 | Listed for sale | $399,900+86%$219/sqft |
Source:  WIREX MLS #50334911 Report a problem | ||
| 4/14/2005 | Sold | $215,000$118/sqft |
Source: Public Record Report a problem | ||
Public tax history
| Year | Property taxes | Tax assessment |
|---|---|---|
| 2025 | $4,976 -6% | $405,000 +36.4% |
| 2024 | $5,294 +6.2% | $297,000 |
| 2023 | $4,984 +1.4% | $297,000 |
| 2022 | $4,917 -0.5% | $297,000 |
| 2021 | $4,941 -1.4% | $297,000 |
| 2020 | $5,011 +23.6% | $297,000 +33.2% |
| 2019 | $4,054 -4% | $222,900 |
| 2018 | $4,221 +1.7% | $222,900 |
| 2017 | $4,150 +1.4% | $222,900 |
| 2016 | $4,094 -2.3% | $222,900 |
| 2015 | $4,192 +4.9% | $222,900 +4% |
| 2014 | $3,996 -1.3% | $214,300 |
| 2013 | $4,049 +0.3% | $214,300 |
| 2012 | $4,035 -0.8% | $214,300 |
| 2011 | $4,068 -3% | $214,300 |
| 2010 | $4,195 +2.7% | $214,300 |
| 2009 | $4,086 +3.6% | $214,300 |
| 2008 | $3,943 +2.8% | $214,300 |
| 2007 | $3,837 +4% | $214,300 |
| 2006 | $3,689 +26.5% | $214,300 +68.2% |
| 2005 | $2,916 | $127,400 |
Find assessor info on the county website
Monthly payment
Est. payment
Payment breakdown
Explore the cost of this home by adjusting the details. Changes won't be saved.Climate risks
Neighborhood: 54914

Similar homes
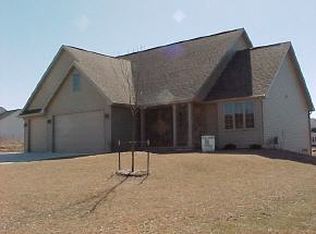
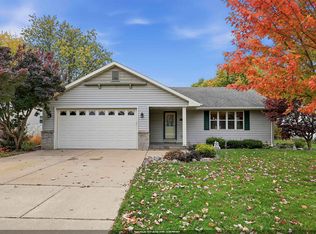
- $385,0003 bd3 ba2.4k sqft2419 N Lisa St, Appleton, WI 54914For Sale
 MLS ID #50335046, Duane G Murphy. RANW as distributed by MLS GRID
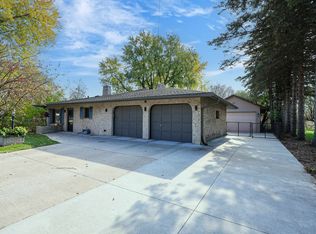
- $395,0004 bd2 ba1.9k sqft31 Pleasantview Ct, Appleton, WI 54914For Sale
 MLS ID #50334890, Molly L Hoffmann. RANW as distributed by MLS GRID
- $405,0003 bd2 ba2k sqft1408 W Seneca Dr, Appleton, WI 54914For Sale
 MLS ID #50333562, Kelly L Davies. RANW as distributed by MLS GRID
- $430,0003 bd3 ba2.4k sqft3421 N Association Dr, Appleton, WI 54914For Sale
 MLS ID #50334485, Susan M Bohlen. RANW as distributed by MLS GRID
