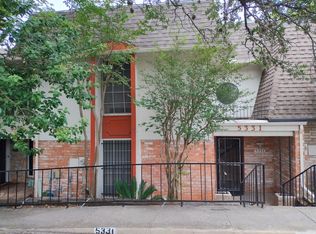

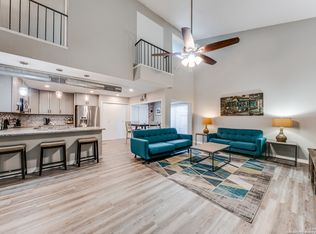
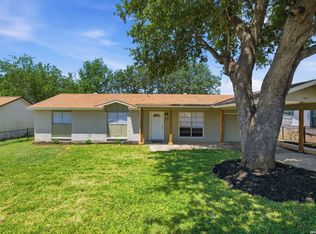
Welcome to this beautifully fully remodeled townhome featuring three bedrooms and two and a half bathrooms. Thoughtfully updated throughout, this property combines modern style, comfortable living, and functionality in a spacious layout designed for today's lifestyle. The updated interior offers a fresh, contemporary feel with remodeled living spaces, modern finishes, and an inviting atmosphere. The three bedrooms provide comfortable accommodations, while the two and a half bathrooms offer convenience for both residents and guests. Whether you're looking for a place or a great investment opportunity, this move-in-ready townhome is an excellent choice. With its extensive remodeling and desirable floor plan, this property is ready for you to make it your own. This community is gated and also has cameras in specific spots. Has a Pool and a Clubhouse where you can entertain friends and family. This cozy townhome has 2 designated parking spaces within a few feet of front door. Very quiet Community. Close to Major Highways, Medical Center Hospital, Shopping Center.
For sale
$189,999
5333 Callaghan Rd, San Antonio, TX 78228
3beds
1,735sqft
Townhouse
Built in 1973
1,324 Square Feet Lot
$159,800 Zestimate®
$110/sqft
$256/mo HOA
What's special
Modern styleModern finishesFresh contemporary feelFully remodeled townhomeThoughtfully updated throughoutUpdated interiorVery quiet community
- 7 days
- 110
- 14
Likely to sell faster than
Zillow last checked:
Listing updated:
Listed by:
Jorge Acevedo TREC #714014 (210) 300-0888,
Keller Williams City-View
Source: LERA MLS,MLS#: 2015603
Facts & features
Interior
Bedrooms & bathrooms
- Bedrooms: 3
- Bathrooms: 3
- Full bathrooms: 2
- 1/2 bathrooms: 1
Primary bedroom
- Features: Walk-In Closet(s), Ceiling Fan(s), Full Bath
- Level: Upper
- Area: 196
- Dimensions: 14 x 14
Bedroom 2
- Area: 156
- Dimensions: 13 x 12
Bedroom 3
- Area: 108
- Dimensions: 12 x 9
Primary bathroom
- Features: Shower Only, Double Vanity
- Area: 72
- Dimensions: 12 x 6
Dining room
- Area: 240
- Dimensions: 16 x 15
Kitchen
- Area: 117
- Dimensions: 13 x 9
Living room
- Area: 240
- Dimensions: 16 x 15
Heating
- Central, Electric
Cooling
- Central Air
Appliances
- Included: Washer, Dryer, Self Cleaning Oven, Microwave, Range, Refrigerator, Dishwasher, Plumbed For Ice Maker, Gas Water Heater
- Laundry: Upper Level, Washer Hookup, Dryer Connection
Features
- Two Living Area, Separate Dining Room, Pantry, Study/Library, Utility Room Inside, All Bedrooms Upstairs, Open Floorplan, High Speed Internet, Walk-In Closet(s), Ceiling Fan(s), Chandelier
- Flooring: Carpet, Laminate
- Windows: Window Coverings
- Has basement: No
- Has fireplace: No
- Fireplace features: Not Applicable
Interior area
- Total interior livable area: 1,735 sqft
Property
Parking
- Parking features: None, Open
Features
- Levels: Two
- Stories: 2
- Pool features: None, Community
Lot
- Size: 1,324 Square Feet
Details
- Parcel number: 140950101020
Construction
Type & style
- Home type: Townhouse
- Architectural style: Contemporary
- Property subtype: Townhouse
Materials
- Asbestos, Brick, Siding
- Foundation: Slab
- Roof: Built-Up,Flat
Condition
- Pre-Owned
- New construction: No
- Year built: 1973
Utilities & green energy
- Utilities for property: Cable Available, Private Garbage Service
Community & HOA
Community
- Features: Clubhouse, Jogging Trails
- Security: Smoke Detector(s), Controlled Access
- Subdivision: Rolling Ridge
HOA
- Has HOA: Yes
- HOA fee: $256 monthly
- HOA name: ROLLING RIDGE VILLAGE
Location
- Region: San Antonio
Financial & listing details
- Price per square foot: $110/sqft
- Tax assessed value: $196,100
- Annual tax amount: $4,503
- Price range: $190K - $190K
- Date on market: 9/10/2026
- Cumulative days on market: 8 days
- Listing terms: Conventional,FHA,VA Loan,TX Vet,Cash,Investors OK
Estimated market value
$159,800
$141,000 - $179,000
$1,658/mo
Price history
| Date | Event | Price |
|---|---|---|
| 9/10/2026 | Price change | $189,999-9.5%$110/sqft |
Source:  LERA MLS #2015603 Report a problem LERA MLS #2015603 Report a problem | ||
| 4/14/2025 | Listing removed | $1,700$1/sqft |
Source: Zillow Rentals Report a problem | ||
| 3/26/2025 | Price change | $1,700-5.6%$1/sqft |
Source: Zillow Rentals Report a problem | ||
| 12/6/2024 | Price change | $1,800-2.7%$1/sqft |
Source: Zillow Rentals Report a problem | ||
| 11/18/2024 | Listed for rent | $1,850$1/sqft |
Source: Zillow Rentals Report a problem | ||
| 10/7/2024 | Price change | $209,999-4.5%$121/sqft |
Source: LERA MLS #1800202 Report a problem | ||
| 8/9/2024 | Listed for sale | $219,999+35.8%$127/sqft |
Source: LERA MLS #1800202 Report a problem | ||
| 5/18/2023 | Sold | -- |
Source: LERA MLS #1663793 Report a problem | ||
| 5/17/2023 | Pending sale | $162,000$93/sqft |
Source: LERA MLS #1663793 Report a problem | ||
| 4/15/2023 | Contingent | $162,000$93/sqft |
Source: LERA MLS #1663793 Report a problem | ||
| 2/24/2023 | Listed for sale | $162,000$93/sqft |
Source: LERA MLS #1663793 Report a problem | ||
| 2/13/2023 | Contingent | $162,000$93/sqft |
Source: LERA MLS #1663793 Report a problem | ||
| 1/28/2023 | Listed for sale | $162,000$93/sqft |
Source: LERA MLS #1663793 Report a problem | ||
Public tax history
| Year | Property taxes | Tax assessment |
|---|---|---|
| 2025 | $4,491 +0% | $196,100 |
| 2024 | $4,490 +16.7% | $196,100 +17% |
| 2023 | $3,849 -4.6% | $167,570 +2.8% |
| 2022 | $4,035 | $162,990 +12.6% |
| 2021 | -- | $144,760 +7.6% |
| 2020 | -- | $134,560 +5.5% |
| 2019 | $3,327 | $127,520 +29.2% |
| 2018 | $3,327 +25.8% | $98,670 |
| 2017 | $2,645 +12.7% | $98,670 +12.9% |
| 2016 | $2,348 +12.3% | $87,430 +4.5% |
| 2015 | $2,090 | $83,680 +8% |
| 2014 | $2,090 | $77,460 -1.9% |
| 2013 | -- | $78,950 -1% |
| 2012 | -- | $79,750 -2% |
| 2011 | -- | $81,390 -1% |
| 2010 | -- | $82,180 -5.1% |
| 2009 | -- | $86,560 +3.3% |
| 2008 | -- | $83,800 +1.5% |
| 2007 | -- | $82,570 +12.5% |
| 2006 | -- | $73,380 +6.3% |
| 2005 | -- | $69,000 |
| 2004 | -- | -- |
| 2003 | -- | -- |
| 2002 | -- | -- |
| 2001 | -- | -- |
| 2000 | -- | -- |
Find assessor info on the county website
Monthly payment
Est. payment
Payment breakdown
Explore the cost of this home by adjusting the details. Changes won't be saved.Climate risks
Neighborhood: Rolling Ridge Village-Rolling Ridge Club
Nearby schools
Schools provided by the listing agent
- Elementary: Colby
- Middle: Neff Pat
- High: Holmes Oliver W
- District: Northside
Source: LERA MLS. This data may not be complete. We recommend contacting the local school district to confirm school assignments for this home.
Similar homes
- $225,0003 bd3 ba1.6k sqft4431 ALLENTOWN ST #4431, San Antonio, TX 78238For Sale

 MLS ID #1995811, Brenda Carrillo TREC #671989, eXp Realty. LERA MLS
 - $220,0003 bd3 ba1.3k sqft4139 Copano Bay, San Antonio, TX 78229For Sale
 MLS ID #2001226, Satyanarayan Dodda TREC #667584, REKonnection, LLC. LERA MLS
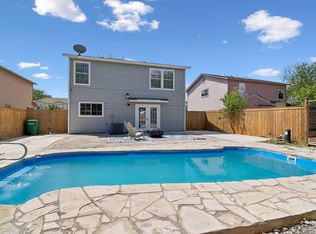
 - $259,9004 bd3 ba2.1k sqft5423 Palamon Farm, San Antonio, TX 78228For Sale
 MLS ID #2016039, Nathalia Gulotta TREC #736577, All City Real Estate Ltd. Co. LERA MLS
 - $242,0003 bd2 ba1.9k sqft2815 Big Horn, San Antonio, TX 78228For Sale
 MLS ID #1967315, Annette Martinez TREC #646646, Epique Realty LLC. LERA MLS
 - $215,0003 bd3 ba1.9k sqft402 Thetford, San Antonio, TX 78254For SaleMLS ID #1969994, Emilio Alcazar TREC #479511, Compass RE Texas, LLC. LERA MLS
- $200,0003 bd2 ba1.5k sqft11303 VANCE JACKSON RD #G-4, San Antonio, TX 78230For SaleMLS ID #2009115, A David Marne TREC #460605, Half Priced Real Estate, Inc.. LERA MLS
- $239,0004 bd3 ba1.5k sqft4009 St Charles Bay #4009, San Antonio, TX 78229For SaleMLS ID #2016184, Erika De Leon TREC #755011, AXIS Brokerage. LERA MLS
- $250,0003 bd2 ba1.5k sqft4010 High Ridge Cir., San Antonio, TX 78229For SaleMLS ID #1964882, Brenda Martinez TREC #755275, BHHS PenFed Realty. LERA MLS
- $275,0003 bd2 ba1.2k sqft102 GETTYSBURG RD, San Antonio, TX 78228For SaleMLS ID #2010243, April Walker TREC #745379, Levi Rodgers Real Estate Group. LERA MLS
- $179,0003 bd3 ba1.4k sqft100 Lorenz #804, San Antonio, TX 78209For SaleMLS ID #1951695, Mario Ramirez TREC #611941, JPAR San Antonio. LERA MLS
- $210,0002 bd2 ba1k sqft9524 Stillforest, San Antonio, TX 78250For SaleMLS ID #2002539, Luz Carolina Ruiz TREC #728754, Yellow Rose Realty. LERA MLS
- $226,5003 bd2 ba1.3k sqft9639 Kashmir Dr., San Antonio, TX 78251For SaleMLS ID #2016120, Daira Vasquez TREC #675961, eXp Realty. LERA MLS
- $237,0003 bd2 ba1.6k sqft3615 Warpath, San Antonio, TX 78238For SaleMLS ID #1967343, Agustin Devoto TREC #588941, Artex Realty LLC. LERA MLS
- $139,9003 bd2 ba1.2k sqft4107 MEDICAL DR #7203, San Antonio, TX 78229For SaleMLS ID #2011999, Stephen Malouff TREC #512038, Malouff Realty, LLC. LERA MLS
- $185,0002 bd3 ba1.7k sqft11840 Sandman St #157, San Antonio, TX 78216For SaleMLS ID #1943464, Sebastiano Formica TREC #693859, eXp Realty. LERA MLS
- $163,0003 bd1 ba922 sqft7126 Westbriar, San Antonio, TX 78227For SaleMLS ID #2010003, Anabel Medrano TREC #779882, Fore Premier Properties. LERA MLS
- $199,9004 bd2 ba1.5k sqft425 San Blas, San Antonio, TX 78214For SaleMLS ID #2011335, Jennifer Antu TREC #736517, JPAR San Antonio. LERA MLS
- $164,0003 bd2 ba1.6k sqft10879 CROWN VW Crown View, San Antonio, TX 78239For SaleMLS ID #2004773, Jaime Montes TREC #836569, Branded Realty, LLC. LERA MLS
- $247,5003 bd2 ba1.6k sqft1603 Arroya Vista, San Antonio, TX 78213For SaleMLS ID #2007736, Jaime Pena TREC #663629, 1st Choice Realty Group. LERA MLS
