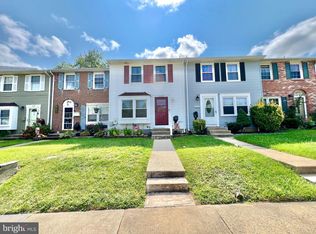
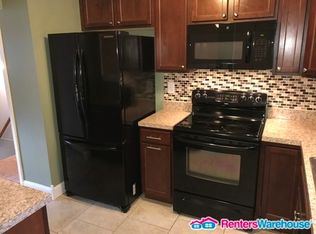
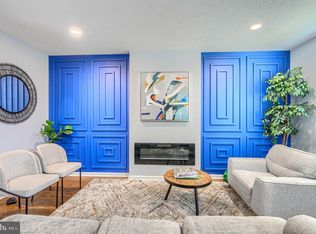
Check out this beautifully maintained 3-bedroom, 3.5-bath townhouse that truly shows pride of ownership! Bring your pickiest buyers—they will fall in love. The main level features a well-appointed kitchen with vinyl flooring, granite countertops and backsplash (2019), and stainless steel appliances with a built-in microwave. You’ll also find engineered flooring, a step-down living room, a chandelier in the kitchen area, and a convenient powder room with a new pedestal sink, plus a coat closet/pantry. The bright morning room adds additional living space and natural light. Upstairs offers new carpet (2026), a spacious primary bedroom with a fully remodeled en-suite bathroom (2019), and an updated hall bathroom with a new vanity, light fixtures, and toilet. Additional features include ceiling fans, updated lighting, and pull-down attic access. The fully finished basement includes ceramic tile flooring, a large family room with a cozy wood-burning fireplace, and a remodeled full bathroom with a bench. There is also a spacious laundry room with storage and additional storage under the stairs. Major updates include HVAC (2019), sump pump (2019), and a new roof (2019). Step outside to enjoy the fully fenced backyard—perfect for relaxing or entertaining. Easy to show—schedule your tour today! Any questions call helpful/cheerful listing agent.
Under contract
$290,000
5333 King Arthur Cir, Rosedale, MD 21237
3beds
1,302sqft
Est.: Get pre-qualified
Townhouse
Built in 1978
1,534 Square Feet Lot
$291,100 Zestimate®
$223/sqft
$94/mo HOA
What's special
Pull-down attic accessFully remodeled en-suite bathroomCeiling fansEngineered flooringVinyl flooringWell-appointed kitchenSpacious primary bedroom
- 42 days |
- 322 |
- 14 |
Zillow last checked:
Listing updated:
Listed by:
Joaquin Cerritos 301-404-2783,
RE/MAX Realty Group 301-258-7757
Source: Bright MLS,MLS#: MDBC2160462
Facts & features
Interior
Bedrooms & bathrooms
- Bedrooms: 3
- Bathrooms: 4
- Full bathrooms: 3
- 1/2 bathrooms: 1
- Main level bathrooms: 1
Rooms
- Room types: Living Room, Dining Room, Primary Bedroom, Bedroom 2, Bedroom 3, Kitchen, Recreation Room, Storage Room, Primary Bathroom, Full Bath, Half Bath
Primary bedroom
- Features: Ceiling Fan(s), Flooring - Carpet
- Level: Upper
Bedroom 2
- Features: Ceiling Fan(s), Flooring - Carpet
- Level: Upper
Bedroom 3
- Features: Ceiling Fan(s), Flooring - Carpet
- Level: Upper
Primary bathroom
- Features: Countertop(s) - Ceramic, Flooring - Tile/Brick
- Level: Upper
Dining room
- Features: Flooring - HardWood
- Level: Main
Other
- Features: Countertop(s) - Ceramic, Flooring - Tile/Brick, Bathroom - Tub Shower
- Level: Upper
Other
- Level: Lower
Half bath
- Features: Countertop(s) - Ceramic, Flooring - Tile/Brick
- Level: Main
Kitchen
- Features: Granite Counters, Flooring - Laminated, Kitchen - Electric Cooking
- Level: Main
Living room
- Features: Flooring - HardWood
- Level: Main
Recreation room
- Features: Basement - Finished, Fireplace - Other, Flooring - Tile/Brick
- Level: Lower
Screened porch
- Level: Main
Storage room
- Level: Lower
Heating
- Heat Pump, Forced Air, Electric
Cooling
- Central Air, Electric
Appliances
- Included: Microwave, Dishwasher, Exhaust Fan, Cooktop, Stainless Steel Appliance(s), Refrigerator, Dryer, Self Cleaning Oven, Washer, Water Heater, Electric Water Heater
- Laundry: Dryer In Unit, Lower Level, Has Laundry, Washer In Unit, In Basement
Features
- Ceiling Fan(s), Combination Dining/Living, Dining Area, Open Floorplan, Primary Bath(s), Recessed Lighting, Bathroom - Tub Shower, Upgraded Countertops, Bathroom - Stall Shower, Other, Attic, Kitchen - Gourmet, Formal/Separate Dining Room, Dry Wall
- Flooring: Hardwood, Carpet, Wood
- Doors: Six Panel, Sliding Glass
- Windows: Insulated Windows, Double Pane Windows, Replacement, Screens
- Basement: Other
- Number of fireplaces: 1
- Fireplace features: Wood Burning, Decorative
Interior area
- Total structure area: 1,728
- Total interior livable area: 1,302 sqft
- Finished area above ground: 1,152
- Finished area below ground: 150
Video & virtual tour
Property
Parking
- Parking features: Assigned, Parking Lot
- Details: Assigned Parking
Accessibility
- Accessibility features: None
Features
- Levels: Three
- Stories: 3
- Patio & porch: Porch, Deck, Screened, Screened Porch
- Exterior features: Lighting, Sidewalks, Rain Gutters
- Pool features: None
- Fencing: Full,Back Yard,Wood
- Has view: Yes
- View description: Street
Lot
- Size: 1,534 Square Feet
- Features: Landscaped, Rear Yard, Suburban
Details
- Additional structures: Above Grade, Below Grade
- Parcel number: 04141800001124
- Zoning: RES
- Special conditions: Standard
Construction
Type & style
- Home type: Townhouse
- Architectural style: Colonial
- Property subtype: Townhouse
Materials
- Aluminum Siding
- Foundation: Permanent
- Roof: Asphalt
Condition
- Excellent
- New construction: No
- Year built: 1978
- Major remodel year: 2020
Utilities & green energy
- Electric: 120/240V
- Sewer: Public Sewer
- Water: Public
- Utilities for property: Cable Available, Electricity Available, Sewer Available, Water Available
Community & HOA
Community
- Security: Main Entrance Lock, Smoke Detector(s)
- Subdivision: Kings Court
HOA
- Has HOA: Yes
- Services included: Reserve Funds, Road Maintenance, Snow Removal, Trash, Water
- HOA fee: $283 quarterly
Location
- Region: Rosedale
Financial & listing details
- Price per square foot: $223/sqft
- Tax assessed value: $230,000
- Annual tax amount: $2,595
- Date on market: 4/24/2026
- Listing agreement: Exclusive Right To Sell
- Listing terms: FHA,Conventional,Cash,VA Loan
- Ownership: Fee Simple
Estimated market value
$291,100
$277,000 - $306,000
$2,516/mo
Price history
| Date | Event | Price |
|---|---|---|
| 5/10/2026 | Contingent | $290,000$223/sqft |
Source:  Bright MLS #MDBC2160462 Report a problem Bright MLS #MDBC2160462 Report a problem | ||
| 5/2/2026 | Listed for sale | $290,000$223/sqft |
Source: Bright MLS #MDBC2160462 Report a problem | ||
| 4/28/2026 | Pending sale | $290,000$223/sqft |
Source: Bright MLS #MDBC2160462 Report a problem | ||
| 4/24/2026 | Listed for sale | $290,000+28.9%$223/sqft |
Source: Bright MLS #MDBC2160462 Report a problem | ||
| 5/6/2021 | Listing removed | -- |
Source:  Keller Williams Report a problem Keller Williams Report a problem | ||
| 4/23/2021 | Listed for rent | $2,300$2/sqft |
Source: Keller Williams #MDBC520416 Report a problem | ||
| 4/5/2021 | Listing removed | -- |
Source: Keller Williams Report a problem | ||
| 2/25/2021 | Listed for rent | $2,300+27.8%$2/sqft |
Source: Keller Williams #MDBC520416 Report a problem | ||
| 10/11/2019 | Listing removed | $1,800$1/sqft |
Source: Ikos Report a problem | ||
| 9/3/2019 | Listed for rent | $1,800$1/sqft |
Source: Ikos Holdings, Inc. Report a problem | ||
| 6/14/2019 | Sold | $225,000-1.7%$173/sqft |
Source: Public Record Report a problem | ||
| 11/7/2017 | Listing removed | $229,000$176/sqft |
Source: Independent Realty, Inc #1000116729 Report a problem | ||
| 7/29/2017 | Price change | $229,000-4.2%$176/sqft |
Source: Independent Realty, Inc #BC9990676 Report a problem | ||
| 6/29/2017 | Listed for sale | $239,000+139%$184/sqft |
Source: Independent Realty, Inc #BC9990676 Report a problem | ||
| 5/16/2017 | Sold | $100,000$77/sqft |
Source: Public Record Report a problem | ||
Public tax history
| Year | Property taxes | Tax assessment |
|---|---|---|
| 2025 | $4,228 +76% | $214,133 +8% |
| 2024 | $2,403 +8.7% | $198,267 +8.7% |
| 2023 | $2,211 +6.9% | $182,400 |
| 2022 | $2,068 +7.4% | $182,400 +14.9% |
| 2021 | $1,925 +8% | $158,800 +8% |
| 2020 | $1,782 | $147,000 |
| 2019 | $1,782 | $147,000 |
| 2018 | $1,782 -1.9% | $147,000 -1.9% |
| 2017 | $1,816 -30.6% | $149,800 +4% |
| 2016 | $2,618 | $144,067 +4.1% |
| 2015 | $2,618 | $138,333 +4.3% |
| 2014 | $2,618 | $132,600 |
| 2013 | -- | $132,600 |
| 2012 | -- | $132,600 -23.1% |
| 2011 | -- | $172,500 +1% |
| 2010 | -- | $170,780 +1% |
| 2009 | -- | $169,060 +1% |
| 2008 | -- | $167,340 +16.5% |
| 2007 | -- | $143,582 +19.8% |
| 2006 | -- | $119,826 +24.7% |
| 2005 | -- | $96,070 +3.2% |
| 2004 | -- | $93,076 +3.3% |
| 2003 | -- | $90,083 +3.4% |
| 2002 | -- | $87,090 +2% |
| 2001 | -- | $85,412 |
Find assessor info on the county website
Monthly payment
Est. payment$--/mo
Payment breakdown
Explore the cost of this home by adjusting the details. Changes won't be saved.
All calculations are estimates and provided by Zillow, Inc. for informational purposes only. Actual amounts may vary.
HOA fees may include property taxes on listings classified as Co-Ops. Contact the listing agent and/or owner for fee details.
Mortgage interest rates are dependent on a number of factors, including credit score, down payment, and repayment length. Interest rate data provided by Zillow Group Marketplace, Inc. as of 1/1/1970 from various mortgage lenders with which we have lead or other similar arrangements; the Estimated Payment is an average of those rates.
See how much you could borrow to make a competitive offer.
Climate risks
Neighborhood: 21237
Nearby schools
GreatSchools rating
- 6/10Vincent Farm Elementary SchoolGrades: PK-5Distance: 2.9 mi
- NANottingham Middle SchoolGrades: 6-8Distance: 0.3 mi
- 2/10Overlea High & Academy Of FinanceGrades: 9-12Distance: 2.5 mi
Schools provided by the listing agent
- District: Baltimore County Public Schools
Source: Bright MLS. This data may not be complete. We recommend contacting the local school district to confirm school assignments for this home.
A local agent can set up tours, give advice and negotiate with sellers.
A local lender can help you make sure your offer is ready when you are.




- Maryland
- Baltimore County
- Rossville
- 21237
- 5333 King Arthur Cir
Nearby cities
Nearby zip codes
Other Rossville Topics
