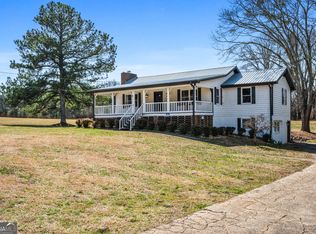
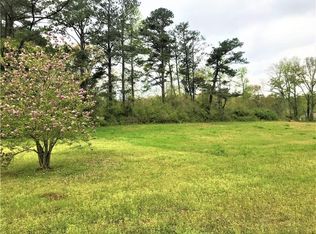
Welcome to 5331 Fine Valley Road, where space, privacy, and flexibility come together on a beautiful 4.42-acre property. The expansive, cleared yard provides plenty of room to enjoy the outdoors, entertain, garden, or simply take in the peaceful surroundings—all with the freedom of no HOA. Inside, the home offers generous living space with new windows throughout the main living area upstairs, bringing in natural light while adding a fresh, updated feel. Built-in bookcases add character and functionality, creating the perfect place to display books, décor, and personal treasures. The finished basement offers exceptional flexibility and features its own kitchen, providing additional space for entertaining, recreation, a home office, guests, or extended living. A new water heater adds another recent improvement to the home. With 4.42 acres of cleared, usable land, no HOA, a finished basement with a kitchen, and valuable recent updates, 5331 Fine Valley Road offers the space and versatility that are increasingly hard to find. Come see all this property has to offer and imagine the possibilities of making this acreage your own.
Active
$505,000
5333 Pine Valley Rd SW, Powder Springs, GA 30127
3beds
2,349sqft
Single Family Residence, Residential
Built in 1980
4.42 Acres Lot
$-- Zestimate®
$215/sqft
$-- HOA
What's special
Finished basementGenerous living spaceExpansive cleared yardBringing in natural lightBuilt-in bookcases
- 1 day
- 118
- 11
Zillow last checked:
Listing updated:
Listed by:
BLAIR HOWARD,
Ansley Real Estate 404-862-0661
Source: FMLS GA,MLS#: 7849469
Facts & features
Interior
Bedrooms & bathrooms
- Bedrooms: 3
- Bathrooms: 3
- Full bathrooms: 3
- Main level bathrooms: 2
- Main level bedrooms: 2
Rooms
- Room types: Attic, Basement, Bathroom
Primary bedroom
- Features: Master on Main
- Level: Master on Main
Bedroom
- Features: Master on Main
Primary bathroom
- Features: Tub/Shower Combo
Dining room
- Features: Open Concept
Kitchen
- Features: Eat-in Kitchen
Heating
- Propane
Cooling
- Attic Fan, Ceiling Fan(s), Central Air
Appliances
- Included: Dishwasher, Electric Cooktop, Electric Oven
- Laundry: In Kitchen
Features
- Bookcases
- Flooring: Laminate
- Basement: Daylight,Driveway Access,Finished
- Number of fireplaces: 1
- Fireplace features: Family Room
- Common walls with other units/homes: No Common Walls
Interior area
- Total structure area: 2,349
- Total interior livable area: 2,349 sqft
Property
Parking
- Parking features: Driveway
- Has uncovered spaces: Yes
Accessibility
- Accessibility features: None
Features
- Levels: Two
- Stories: 2
- Patio & porch: Covered, Deck
- Exterior features: None
- Pool features: None
- Spa features: None
- Fencing: None
- Has view: Yes
- View description: Rural
- Waterfront features: None
- Body of water: None
Lot
- Size: 4.42 Acres
- Features: Back Yard, Cleared, Front Yard, Level
Details
- Additional structures: None
- Parcel number: 19125400020
- Other equipment: None
- Horse amenities: None
Construction
Type & style
- Home type: SingleFamily
- Architectural style: Country
- Property subtype: Single Family Residence, Residential
Materials
- Frame, Wood Siding
- Foundation: Concrete Perimeter
- Roof: Shingle
Condition
- Resale
- New construction: No
- Year built: 1980
Utilities & green energy
- Electric: 110 Volts
- Sewer: Septic Tank
- Water: Public
- Utilities for property: Cable Available, Electricity Available, Natural Gas Available, Underground Utilities, Water Available
Green energy
- Energy efficient items: Windows
- Energy generation: None
Community & HOA
Community
- Features: None
- Security: Fire Alarm
- Subdivision: None
HOA
- Has HOA: No
Location
- Region: Powder Springs
Financial & listing details
- Price per square foot: $215/sqft
- Annual tax amount: $3,375
- Date on market: 10/5/2026
- Cumulative days on market: 1 day
- Electric utility on property: Yes
- Road surface type: Concrete
Estimated market value
Not available
Estimated sales range
Not available
Not available
Price history
| Date | Event | Price |
|---|---|---|
| 10/5/2026 | Listed for sale | $505,000$215/sqft |
Source:  FMLS GA #7849469 Report a problem FMLS GA #7849469 Report a problem | ||
Public tax history
Tax history is unavailable.
Monthly payment
Est. payment
Payment breakdown
Explore the cost of this home by adjusting the details. Changes won't be saved.Climate risks
Neighborhood: 30127
Nearby schools
Schools provided by the listing agent
- Elementary: Powder Springs
- Middle: Cooper
- High: McEachern
Source: FMLS GA. This data may not be complete. We recommend contacting the local school district to confirm school assignments for this home.
Similar homes
- $--3 bd4 ba1.8k sqft5491 Hill Rd, Powder Springs, GA 30127Auction
 Auction.com 2
 - $--3 bd2 ba1.7k sqft4600 Woodbridge Dr, Powder Springs, GA 30127Auction
 Auction.com 2
 - $--3 bd2 ba1.9k sqft4492 Lindsey Dr, Powder Springs, GA 30127Auction
 Auction.com 2
 - $499,0003 bd3 ba2.1k sqft5851 Leah Ln, Powder Springs, GA 30127For Sale
 MLS ID #7846376, Elizabeth Denney, Johnny Walker Realty. FMLS GA
 - $515,0004 bd3 ba2.5k sqft4956 Crider Creek Dr, Powder Springs, GA 30127Active
 MLS ID #10841331, Karen Duarte, Virtual Properties Realty.com. GAMLS
 - $399,9003 bd3 ba2.6k sqft285 Winter Park Ln, Powder Springs, GA 30127For SaleMLS ID #7837081, WANDA ANTOINE, EA Realty of Georgia. FMLS GA
- $360,0003 bd2 ba2.5k sqft29 Indian Creek Ln, Powder Springs, GA 30127ActiveMLS ID #10853148, Janice Overbeck, Keller Williams Realty Atlanta North. GAMLS
- $425,0002 bd2 ba1.2k sqft5129 Hill Rd SW, Powder Springs, GA 30127ActiveMLS ID #10853087, Mark Spain, Mark Spain Real Estate. GAMLS
- $325,0003 bd2 ba1.2k sqft4281 Hiram Lithia Springs Rd SW, Powder Springs, GA 30127ActiveMLS ID #10867088, Chris Thom, BHGRE Metro Brokers. GAMLS
- $349,9004 bd2 ba2.2k sqft19 Meadow Crest Ct, Powder Springs, GA 30127ActiveMLS ID #10852794, Richard Torrance, Keller Williams Realty PeachtreeRoad. GAMLS
- $484,0004 bd3 ba2.2k sqft5508 Hiram Lithia Springs Rd, Powder Springs, GA 30127ActiveMLS ID #10783353, Angelica Lopez, Atlantic Real Estate Brokers. GAMLS
- $335,0003 bd2 ba1.3k sqft4283 Hiram Lithia Springs Rd SW, Powder Springs, GA 30127ActiveMLS ID #10867082, Chris Thom, BHGRE Metro Brokers. GAMLS
- $525,0004 bd4 ba2.8k sqft4694 Maroney Mill Rd, Douglasville, GA 30134ActiveMLS ID #10848746, Jaydee A Smith, Ansley RE|Christie's Int'l RE. GAMLS
- $459,0005 bd3 ba3.4k sqft208 Sheffield Ln, Powder Springs, GA 30127ActiveMLS ID #10807945, Kyndra Beaudoin-Terry, Coldwell Banker Realty. GAMLS
- $310,0004 bd3 ba1.9k sqft188 Pilgrim Ln, Powder Springs, GA 30127ActiveMLS ID #10856201, Hollie M Turner, Self Property Advisors. GAMLS
- $369,9005 bd3 ba1.7k sqft4585 Muirwood Cir, Powder Springs, GA 30127ActiveMLS ID #10853899, Samantha Hurley, Method Real Estate Advisors. GAMLS
- $419,0004 bd3 ba2.5k sqft4957 Heritage Crossing Dr SW, Powder Springs, GA 30127ActiveMLS ID #10852972, Bria Earley, Watch Realty Co. GAMLS
- $280,0003 bd2 ba1.2k sqft4893 Muirwood Dr, Powder Springs, GA 30127ActiveMLS ID #10858008, Wendy G Chambers, Chambers Select Realty. GAMLS
