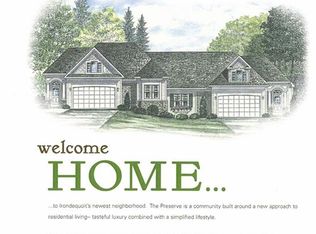
Welcome to The Preserve at Audubon Trail! Enjoy comfortable, low-maintenance living in this inviting 2-bedroom, 2-full-bath Town home. The open great room flows seamlessly into the kitchen and dining area, featuring beautiful granite countertops. Just off the great room, a screened-in porch overlooks the private backyard, offering the perfect spot to relax or entertain. The first-floor primary suite adds everyday convenience, while the walk-out, unfinished basement offers a blank canvas to design additional living space tailored to your needs. An attached 2-car garage adds convenience, and the HOA handles exterior maintenance, lawn care, landscaping, and driveway snow removal. Enjoy the ease of single-level living and the opportunity to make this home your own!
Pending
$279,900
534 Audubon Trl, Rochester, NY 14622
2beds
1,320sqft
Townhouse, Condominium
Built in 2018
-- sqft lot
$-- Zestimate®
$212/sqft
$360/mo HOA
What's special
Private backyardFirst-floor primary suiteBeautiful granite countertops
- 26 days
- 934
- 60
Zillow last checked:
Listing updated:
Listed by:
Howard Hanna 585-381-4770,
Daniel P. Cappa Jr. 585-389-4004
Source: NYSAMLSs,MLS#: R1722508 Originating MLS: Rochester
Facts & features
Interior
Bedrooms & bathrooms
- Bedrooms: 2
- Bathrooms: 2
- Full bathrooms: 2
- Main level bathrooms: 2
- Main level bedrooms: 2
Heating
- Gas, Forced Air
Cooling
- Central Air
Appliances
- Included: Dryer, Dishwasher, Disposal, Refrigerator, Washer
- Laundry: Main Level
Features
- Breakfast Bar, Cathedral Ceiling(s), Den, Entrance Foyer, Eat-in Kitchen, Separate/Formal Living Room, Granite Counters, Great Room, Country Kitchen, Kitchen Island, Kitchen/Family Room Combo, Living/Dining Room, Pantry, Sliding Glass Door(s), Bedroom on Main Level, Bath in Primary Bedroom, Main Level Primary, Primary Suite
- Flooring: Carpet, Ceramic Tile, Hardwood, Varies
- Doors: Sliding Doors
- Windows: Thermal Windows
- Basement: Full,Walk-Out Access,Sump Pump
- Number of fireplaces: 1
Interior area
- Total structure area: 1,320
- Total interior livable area: 1,320 sqft
Property
Parking
- Total spaces: 2
- Parking features: Attached, Garage, None, Garage Door Opener
- Attached garage spaces: 2
Features
- Levels: One
- Stories: 1
- Patio & porch: Balcony, Deck, Enclosed, Porch, Screened
- Exterior features: Balcony, Deck
Lot
- Size: 2,613 Square Feet
- Dimensions: 48 x 58
- Features: Near Public Transit, Rectangular, Rectangular Lot
Details
- Parcel number: 2634000771300004028000
- Special conditions: Estate,Standard
Construction
Type & style
- Home type: Condo
- Property subtype: Townhouse, Condominium
Materials
- Brick, Vinyl Siding, PEX Plumbing
- Roof: Asphalt
Condition
- Resale
- Year built: 2018
Utilities & green energy
- Electric: Circuit Breakers
- Sewer: Connected
- Water: Connected, Public
- Utilities for property: Cable Available, Electricity Connected, High Speed Internet Available, Sewer Connected, Water Connected
Community & HOA
Community
- Subdivision: Preserve/Audubon Trail Un
HOA
- Amenities included: None
- Services included: Common Area Maintenance, Common Area Insurance, Insurance, Maintenance Structure, Snow Removal, Trash
- HOA fee: $360 monthly
- HOA name: Crofton Perdue Assc.
- HOA phone: 585-248-3840
Location
- Region: Rochester
Financial & listing details
- Price per square foot: $212/sqft
- Tax assessed value: $254,000
- Annual tax amount: $10,264
- Date on market: 10/16/2026
- Cumulative days on market: 26 days
- Listing terms: Cash,Conventional,FHA
Estimated market value
Not available
Estimated sales range
Not available
Not available
Price history
| Date | Event | Price |
|---|---|---|
| 10/19/2026 | Pending sale | $279,900$212/sqft |
Source:  NYSAMLSs #R1722508 Report a problem | ||
| 10/16/2026 | Listed for sale | $279,900+55.6%$212/sqft |
Source: NYSAMLSs #R1722508 Report a problem | ||
| 12/12/2018 | Sold | $179,900$136/sqft |
Source: NYSAMLSs #R1098282 Report a problem | ||
| 9/4/2018 | Pending sale | $179,900$136/sqft |
Source: Hunt Real Estate ERA/Columbus #R1098282 Report a problem | ||
| 9/4/2018 | Listed for sale | $179,900$136/sqft |
Source: Hunt Real Estate ERA/Columbus #R1098282 Report a problem | ||
| 3/8/2018 | Listing removed | $179,900$136/sqft |
Source: Hunt Real Estate ERA #R1034878 Report a problem | ||
| 3/5/2018 | Pending sale | $179,900$136/sqft |
Source: Hunt Real Estate ERA/Columbus #R1098282 Report a problem | ||
| 2/9/2018 | Listed for sale | $179,900$136/sqft |
Source: Hunt Real Estate ERA #R1034878 Report a problem | ||
| 6/19/2017 | Listing removed | $179,900$136/sqft |
Source: Hunt Real Estate ERA/Columbus #R1034878 Report a problem | ||
| 4/1/2017 | Listed for sale | $179,900$136/sqft |
Source: Hunt Real Estate ERA/Columbus #R1034878 Report a problem | ||
Public tax history
| Year | Property taxes | Tax assessment |
|---|---|---|
| 2025 | -- | $254,000 |
| 2024 | -- | $254,000 |
| 2023 | -- | $254,000 +52% |
| 2022 | -- | $167,100 -18.5% |
| 2021 | -- | $205,000 |
| 2020 | -- | $205,000 +1950% |
| 2018 | -- | $10,000 |
| 2017 | $286 | $10,000 |
| 2016 | -- | $10,000 |
| 2015 | -- | $10,000 |
| 2014 | -- | $10,000 |
| 2013 | -- | $10,000 -47.4% |
| 2012 | -- | $19,000 |
| 2011 | -- | $19,000 -24% |
| 2010 | -- | $25,000 |
| 2009 | -- | $25,000 |
| 2007 | -- | $25,000 -28.6% |
| 2006 | -- | $35,000 |
| 2005 | -- | $35,000 |
Find assessor info on the county website
Monthly payment
Climate risks
Neighborhood: 14622
Nearby schools
Schools provided by the listing agent
- High: Eastridge Senior High
- District: East Irondequoit
Source: NYSAMLSs. This data may not be complete. We recommend contacting the local school district to confirm school assignments for this home.

Similar homes
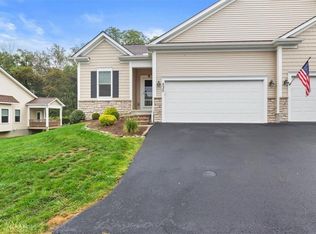
- $279,9003 bd2 ba1.5k sqft3284 Culver Rd, Rochester, NY 14622For Sale
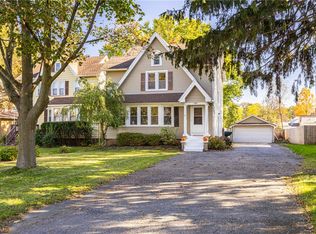
 MLS ID #R1722669, Hollis A. Creek, Listing by: Howard Hanna. NYSAMLSs
- $297,5003 bd2 ba1.2k sqft8 Hillview Dr, Rochester, NY 14622For Sale
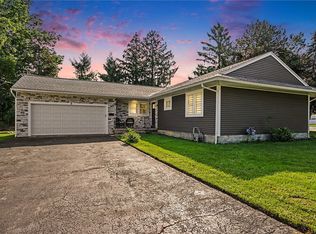 MLS ID #R1725689, G. Harlan Furbush, Listing by: Keller Williams Realty Greater Rochester. NYSAMLSs
- $199,9003 bd2 ba1k sqft64 Gladmar Dr, Rochester, NY 14622For Sale
 MLS ID #R1727331, Sharon M. Quataert, Listing by: Century 21 APEX. NYSAMLSs
- $299,9003 bd2 ba1.5k sqft327 Kimberly Dr, Rochester, NY 14610For Sale
 MLS ID #R1727617, Ashley R Nowak, Listing by: Howard Hanna. NYSAMLSs
- $324,9003 bd2 ba1.7k sqft71 San Marie Dr, Rochester, NY 14622For SaleMLS ID #R1712123, Lindsay O'Brien-Couchman, Listing by: Howard Hanna. NYSAMLSs
- $249,9002 bd2 ba1.2k sqft67 Minnesota St, Rochester, NY 14609For SaleMLS ID #R1709510, Michael J Casserino, Listing by: Core Agency RE INC. NYSAMLSs
- $251,0003 bd2 ba1.5k sqft959 Lake Shore Blvd, Rochester, NY 14617For SaleMLS ID #R1723051, Rita Lujan Pettinaro, Listing by: Keller Williams Realty Greater Rochester. NYSAMLSs
- $249,9004 bd2 ba1.9k sqft394 List Ave, Rochester, NY 14617For SaleMLS ID #R1726530, Derek Pino, Listing by: RE/MAX Realty Group. NYSAMLSs
- $275,0003 bd3 ba1.3k sqft98 Hampshire Dr, Rochester, NY 14618For SaleMLS ID #R1726866, Alan J. Wood, Listing by: RE/MAX Plus. NYSAMLSs
- $289,0002 bd2 ba1.2k sqft83 Branchwood Ln, Rochester, NY 14618For SaleMLS ID #R1727253, Jeannine L. Whitaker, Listing by: RE/MAX Plus. NYSAMLSs
- $239,9003 bd2 ba1.5k sqft66 Erath Dr, Rochester, NY 14626For SaleMLS ID #R1727484, Renee A. Piccirillo, Listing by: Howard Hanna. NYSAMLSs
- $274,9004 bd2 ba1.5k sqft32 Yorktown Dr, Rochester, NY 14616For SaleMLS ID #R1725842, Robert Piazza Palotto, Listing by: High Falls Sotheby's International Realty. NYSAMLSs
- $284,0003 bd2 ba1.7k sqft450 Eileen Dr, Rochester, NY 14616For SaleMLS ID #R1726982, Hiba S. Ibrahim, Listing by: Empire Realty Group. NYSAMLSs
- $284,5003 bd2 ba1.5k sqft28 Flint Lock Cir, Rochester, NY 14624For SaleMLS ID #R1727240, Stephany N. Negron-Cartagena, Listing by: R Realty Rochester LLC. NYSAMLSs
- $309,9003 bd2 ba1.7k sqft19 Ezio Dr, Rochester, NY 14606For SaleMLS ID #R1727905, Melissa Parker, Listing by: Howard Hanna. NYSAMLSs
- $235,0003 bd2 ba1.5k sqft51 Brockley Rd, Rochester, NY 14609For SaleMLS ID #R1728292, Brian M Timmons, Listing by: RE/MAX Realty Group. NYSAMLSs
- $267,4992 bd2 ba1.1k sqft43 Adams St, Rochester, NY 14608For SaleMLS ID #R1707120, Kyle J. Hiscock, Listing by: RE/MAX Realty Group. NYSAMLSs
- $299,9003 bd2 ba1.4k sqft32 Kaywood Dr, Rochester, NY 14626For SaleMLS ID #R1725280, Adrienne Lee DeFazio, Listing by: Blue Arrow Real Estate. NYSAMLSs
- $239,9003 bd2 ba1.3k sqft186 Carmel Ct, Webster, NY 14580For SaleMLS ID #R1726815, Danielle R. Johnson, Listing by: Keller Williams Realty Greater Rochester. NYSAMLSs
- $249,9002 bd2 ba1.2k sqft350 University Ave APT 4, Rochester, NY 14607For SaleMLS ID #R1724372, Don T. Simonetti Jr., Listing by: Howard Hanna. NYSAMLSs
