Welcome to this stunning 2-story custom built home perfectly positioned on a private 4-acre WATERFRONT lot in Wake Forest's desirable Millrace community—just minutes from Hwy 98 and Capital Blvd conveniences. LOW HOA and NO CITY TAXES!
Enjoy timeless curb appeal with a rocking chair front porch, side-load 2-car garage, and beautifully landscaped grounds enhanced by landscape lighting and a slate patio. The backyard is a private oasis with a fiberglass in-ground pool, brand-new filter system and pump, and a fenced wooded yard leading directly to the serene lake to kayak or just enjoy the peaceful view. The irrigation system draws from the lake, offering a lush landscape with no water bill.
Inside, this spacious home features 4 bedrooms, each with its own en-suite bathroom and walk-in closet—including the luxurious primary suite with two separate walk-in closets. You'll also find a private office/living room, a vaulted family room with fireplace, and a gourmet kitchen perfect for entertaining. Throughout the home, enjoy real hardwood floors, crown molding, pocket doors, and a hardwired security system for peace of mind.
Storage is no issue with eight storage areas off bedrooms, a large attic, and an expansive full-footprint unfinished basement offering endless potential.
Recent updates include: New carpet and fresh interior paint, new water heater (2024), roof (2018), and two Trane HVAC systems (2018)!
This move-in-ready home combines elegant living, thoughtful updates, and unmatched outdoor serenity. Don't miss this rare opportunity—schedule your private showing today!
Sold for $950,000
Zillow last checked:
Listing updated:
Bought with:
Jacquelyn Marie Matusie, 308697
Jacquelyn Matusie, Broker
Source: Doorify MLS,MLS#: 10100466
Price history
| Date | Event | Price |
|---|---|---|
| 7/28/2025 | Sold | $950,000$229/sqft |
Source:  Doorify MLS #10100466 Report a problem Doorify MLS #10100466 Report a problem | ||
| 6/30/2025 | Pending sale | $950,000$229/sqft |
Source: Doorify MLS #10100466 Report a problem | ||
| 6/23/2025 | Price change | $950,000-2.6%$229/sqft |
Source: Doorify MLS #10100466 Report a problem | ||
| 6/15/2025 | Price change | $975,000-1.5%$235/sqft |
Source: Doorify MLS #10100466 Report a problem | ||
| 6/5/2025 | Listed for sale | $990,000+81.7%$239/sqft |
Source: Doorify MLS #10100466 Report a problem | ||
| 7/7/2017 | Sold | $545,000-0.9%$132/sqft |
Source: Doorify MLS #2126144 Report a problem | ||
| 5/8/2017 | Pending sale | $550,000$133/sqft |
Source: Re/Max United #2126144 Report a problem | ||
| 5/4/2017 | Listed for sale | $550,000+24.9%$133/sqft |
Source: Visual Tour #212 Report a problem | ||
| 2/27/2013 | Sold | $440,500-9.9%$106/sqft |
Source: Public Record Report a problem | ||
| 12/13/2012 | Price change | $488,888-5.6%$118/sqft |
Source: B & B Realty Group, LLC dba Keller Williams Preferred Realty #1858655 Report a problem | ||
| 11/8/2012 | Price change | $518,000-4.6%$125/sqft |
Source: B & B Realty Group, LLC dba Keller Williams Preferred Realty #1858655 Report a problem | ||
| 10/12/2012 | Listed for sale | $543,000+77.5%$131/sqft |
Source: B & B Realty Group, LLC dba Keller Williams Preferred Realty #1858655 Report a problem | ||
| 10/4/2012 | Sold | $306,000+282.5%$74/sqft |
Source: Public Record Report a problem | ||
| 2/15/2012 | Listing removed | $2,700$1/sqft |
Source: RE/MAX UNITED #1813919 Report a problem | ||
| 2/9/2012 | Price change | $2,700-5.3%$1/sqft |
Source: RE/MAX UNITED #1813919 Report a problem | ||
| 12/21/2011 | Listed for rent | $2,850$1/sqft |
Source: RE/MAX United #1813919 Report a problem | ||
| 12/31/1997 | Sold | $80,000$19/sqft |
Source: Public Record Report a problem | ||
Nearby homes
- $1,107,9004 bd4 ba3.6k sqft5340 Mill Dam Rd, Wake Forest, NC 27587Off Market
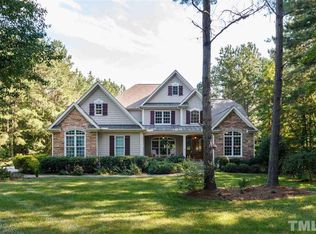
- $1,118,800-- bd3 ba3.7k sqft5348 Mill Dam Rd, Wake Forest, NC 27587Off Market
- $865,9003 bd4 ba3.6k sqft5332 Mill Dam Rd, Wake Forest, NC 27587Off Market
- $1,021,0004 bd4 ba3.5k sqft5352 Mill Dam Rd, Wake Forest, NC 27587Off Market
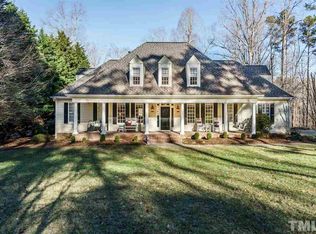
Get a cash offer in 3 minutes
Find out how much your home could sell for in as little as 3 minutes with a no-obligation cash offer.
Estimated market value
$935,200
