This expansive Holden floorplan is a single-family home made for lavish comfort and entertainment with a gracious layout spread throughout two levels. On the first floor is a formal living room and an open-plan layout shared between the main living and dining spaces, along with a covered patio for outdoor activities. On the same level is a secondary bedroom and a lavish owner’s suite with an attached bathroom. The top floor presents a sprawling loft and a third bedroom. Plus, our signature Everything's Included program means you will get a gourmet kitchen with double ovens and cooktop, quartz or granite kitchen countertops, subway tile backsplash, ceramic tile, luxury vinyl plank flooring throughout the home, and a gas fireplace (per plan). Roselyn is a master-planned community offering exclusive ranch homes designed for active adults!
Active
Price cut: $5.8K (9/28)
$641,119
5340 Redbud Rd #10, Lancaster, SC 29720
3beds
3,519sqft
Single Family Residence
Built in 2026
0.3 Acres Lot
$639,600 Zestimate®
$182/sqft
$289/mo HOA
What's special
Gas fireplaceThird bedroomSprawling loftExpansive holden floorplanSecondary bedroomSubway tile backsplashCeramic tile
- 49 days
- 24
- 0
Zillow last checked:
Listing updated:
Listed by:
Riley Lowe riley.lowe@lennar.com,
Lennar Sales Corp,
Caitlin Marchillo,
Lennar Sales Corp
Source: Canopy MLS as distributed by MLS GRID,MLS#: 4420331
Facts & features
Interior
Bedrooms & bathrooms
- Bedrooms: 3
- Bathrooms: 3
- Full bathrooms: 3
- Main level bedrooms: 2
Primary bedroom
- Level: Main
Bedroom s
- Level: Main
Bedroom s
- Level: Main
Bedroom s
- Level: Main
Great room
- Level: Main
Kitchen
- Level: Main
Laundry
- Level: Main
Heating
- Forced Air, Natural Gas, Zoned
Cooling
- Central Air, Electric, Zoned
Appliances
- Included: Disposal, Double Oven, Electric Water Heater, ENERGY STAR Qualified Dishwasher, Exhaust Fan, Gas Cooktop, Gas Oven, Microwave, Tankless Water Heater, Wall Oven
- Laundry: Electric Dryer Hookup, Laundry Room, Upper Level
Features
- Kitchen Island, Pantry, Walk-In Closet(s)
- Flooring: Carpet, Vinyl
- Windows: Insulated Windows
- Has basement: No
- Attic: Pull Down Stairs
Interior area
- Total structure area: 3,519
- Total interior livable area: 3,519 sqft
- Finished area above ground: 3,519
- Finished area below ground: 0
Property
Parking
- Total spaces: 3
- Parking features: Driveway, Attached Garage, Garage Door Opener, Garage Faces Front, Garage on Main Level
- Attached garage spaces: 3
- Has uncovered spaces: Yes
Accessibility
- Accessibility features: Zero-Grade Entry
Features
- Levels: Two
- Stories: 2
- Patio & porch: Patio
- Pool features: Community
Lot
- Size: 0.3 Acres
Details
- Parcel number: 0044j0a148
- Zoning: RES
- Special conditions: Standard
Construction
Type & style
- Home type: SingleFamily
- Property subtype: Single Family Residence
Materials
- Brick Partial, Fiber Cement, Stone
- Foundation: Slab
Condition
- New construction: Yes
- Year built: 2026
Details
- Builder model: Holden II B
- Builder name: Lennar
Utilities & green energy
- Sewer: County Sewer
- Water: County Water
- Utilities for property: Cable Connected
Community & HOA
Community
- Features: Fifty Five and Older, Clubhouse, Fitness Center, Game Court, Recreation Area, Sidewalks, Sport Court, Street Lights, Walking Trails
- Senior community: Yes
- Subdivision: Roselyn
HOA
- Has HOA: Yes
- HOA fee: $289 monthly
Location
- Region: Lancaster
Financial & listing details
- Price per square foot: $182/sqft
- Date on market: 9/1/2026
- Cumulative days on market: 49 days
- Road surface type: Concrete, Paved
Estimated market value
$639,600
$608,000 - $672,000
$2,652/mo
Price history
| Date | Event | Price |
|---|---|---|
| 9/28/2026 | Price change | $641,119-0.9%$182/sqft |
Source:  Canopy MLS as distributed by MLS GRID #4420331 Report a problem Canopy MLS as distributed by MLS GRID #4420331 Report a problem | ||
| 9/1/2026 | Listed for sale | $646,919$184/sqft |
Source: Canopy MLS as distributed by MLS GRID #4420331 Report a problem | ||
Public tax history
Tax history is unavailable.
Monthly payment
Est. payment
Payment breakdown
Explore the cost of this home by adjusting the details. Changes won't be saved.Climate risks
Neighborhood: 29720
Nearby schools
Schools provided by the listing agent
- Elementary: Erwin
- Middle: South Middle
- High: Lancaster
Source: Canopy MLS as distributed by MLS GRID. This data may not be complete. We recommend contacting the local school district to confirm school assignments for this home.
- $611,7694 bd4 ba3.1k sqft5346 Redbud Rd #9, Lancaster, SC 29720New Construction

- $573,3693 bd3 ba2.4k sqft5332 Redbud Rd #11, Lancaster, SC 29720New Construction
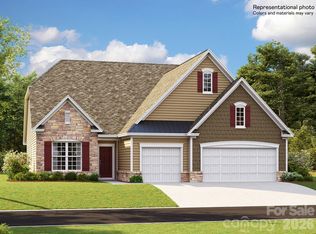
- $628,0003 bd3 ba3.5k sqft5352 Redbud Rd #8, Lancaster, SC 29720Sold

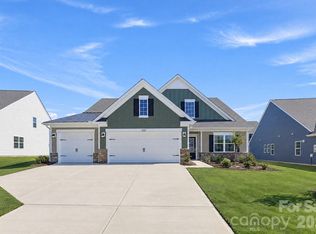
- $574,2993 bd3 ba2.5k sqft5337 Redbud Rd #17, Lancaster, SC 29720New Construction
Similar homes
- $573,3693 bd3 ba2.4k sqft5332 Redbud Rd #11, Lancaster, SC 29720New Construction
 MLS ID #4435754, Riley Lowe, Lennar Sales Corp. Canopy MLS as distributed by MLS GRID
 - $574,2993 bd3 ba2.5k sqft5337 Redbud Rd #17, Lancaster, SC 29720New ConstructionMLS ID #4420323, Riley Lowe, Lennar Sales Corp. Canopy MLS as distributed by MLS GRID
- $522,7393 bd3 ba2.4k sqft6447 Turkey Roost Way #243, Lancaster, SC 29720New Construction
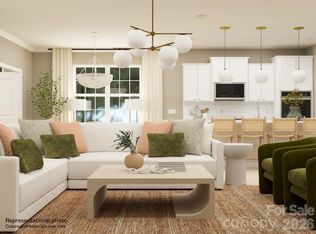 MLS ID #4435757, Riley Lowe, Lennar Sales Corp. Canopy MLS as distributed by MLS GRID
 - $508,0003 bd3 ba2.4k sqft5343 Redbud Rd #18, Lancaster, SC 29720New Construction
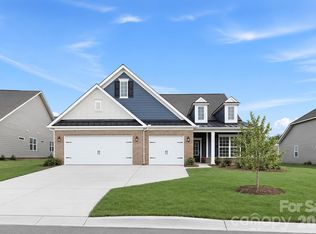 MLS ID #4421975, Caitlin Marchillo, Lennar Sales Corp. Canopy MLS as distributed by MLS GRID
 - $491,3793 bd3 ba2.5k sqft6443 Turkey Roost Way #242, Lancaster, SC 29720New ConstructionMLS ID #4435758, Riley Lowe, Lennar Sales Corp. Canopy MLS as distributed by MLS GRID
- $505,0794 bd3 ba2.8k sqft6419 Turkey Roost Way #238, Lancaster, SC 29720New ConstructionMLS ID #4417805, Caitlin Marchillo, Lennar Sales Corp. Canopy MLS as distributed by MLS GRID
- $650,0003 bd3 ba2.6k sqft2004 Folkstone Ln, Lancaster, SC 29720For SaleMLS ID #4431522, Derek Worrell, NorthGroup Real Estate LLC. Canopy MLS as distributed by MLS GRID
- $699,0004 bd3 ba2.9k sqft5060 Big Bend Dr, Lancaster, SC 29720For SaleMLS ID #4414688, Donna Kelly, Howard Hanna Allen Tate Charlotte South. Canopy MLS as distributed by MLS GRID
- $572,5006 bd4 ba3.6k sqft4672 Carrington Dr, Lancaster, SC 29720For SaleMLS ID #4389386, Heather Skinner, Keller Williams Ballantyne Area. Canopy MLS as distributed by MLS GRID
- $584,9705 bd3 ba2.9k sqft964 Kinship Dr, Lancaster, SC 29720New ConstructionCanopy MLS as distributed by MLS GRID
- $545,0005 bd4 ba3.5k sqft2020 Pinyon Ln, Lancaster, SC 29720For SaleMLS ID #4399255, Heather Skinner, Keller Williams Ballantyne Area. Canopy MLS as distributed by MLS GRID
- $450,0003 bd3 ba2.6k sqft1134 Baldwin Dr, Lancaster, SC 29720For SaleMLS ID #4420995, Nick May, COMPASS. Canopy MLS as distributed by MLS GRID
- $489,0004 bd3 ba2.5k sqft7122 Astella Way, Lancaster, SC 29720For SaleMLS ID #4398895, Heather Skinner, Keller Williams Ballantyne Area. Canopy MLS as distributed by MLS GRID
- $569,5004 bd3 ba2.9k sqft8128 Cane Pointe Ln, Waxhaw, NC 28173For SaleMLS ID #4362235, Don Gomez, C-A-RE Realty. Canopy MLS as distributed by MLS GRID
- $670,0004 bd3 ba3.1k sqft1818 Sutter Creek Dr, Waxhaw, NC 28173For SaleMLS ID #4425930, Jessica Jordan, Coastal Green Properties Inc. Canopy MLS as distributed by MLS GRID
- $395,0004 bd3 ba2.3k sqft968 Pennington Dr, Lancaster, SC 29720For SaleMLS ID #4431671, Heather Skinner, Keller Williams Ballantyne Area. Canopy MLS as distributed by MLS GRID
- $379,9003 bd3 ba2.5k sqft21224 Sanctuary Dr, Lancaster, SC 29720For SaleMLS ID #4435278, MaShanna Ball, CEDAR REALTY LLC. Canopy MLS as distributed by MLS GRID
- $435,0004 bd3 ba2.3k sqft6855 Spring Peeper Ln, Lancaster, SC 29720For SaleMLS ID #4411370, Lisa Varon-Soto, Keller Williams South Park. Canopy MLS as distributed by MLS GRID
- $609,0005 bd4 ba3.2k sqft2022 Napa Valley Dr, Waxhaw, NC 28173For SaleMLS ID #4417002, Bryan Provenzano, Keller Williams Ballantyne Area. Canopy MLS as distributed by MLS GRID
