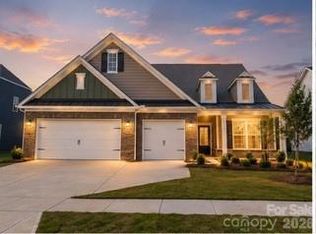
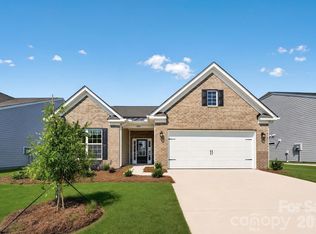
The Gilliam II offers an inviting open-concept layout designed for the way you live today, with spacious living areas that flow seamlessly into a gourmet kitchen. With no carpet throughout the home, a zero-entry owner’s shower, gas fireplace, tankless water heater, screened back patio and so much more, this home combines comfort, style, and convenience. You’ll also enjoy the peace of mind that comes with purchasing a brand-new home that has never been lived in, complete with a 10-year builder warranty and modern finishes throughout.
And the Gilliam II is just the beginning. Roselyn is a Lifestyle community designed for active adults, featuring an onsite Lifestyle Director, HOA Director, putting green, event lawn, amazing amenities, walking trails, activities, clubs, and countless opportunities to connect with neighbors and enjoy your time outside the home. Come experience the Gilliam II at Roselyn and discover a home designed for comfort, convenience, and the lifestyle you’ve been looking forward to.
Ask about current seller contributions toward closing costs!
Active
Price cut: $15.2K (9/28)
$611,769
5346 Redbud Rd #9, Lancaster, SC 29720
4beds
3,104sqft
Single Family Residence
Built in 2026
0.26 Acres Lot
$610,700 Zestimate®
$197/sqft
$289/mo HOA
What's special
Gas fireplaceModern finishes throughoutPutting greenWalking trailsTankless water heaterInviting open-concept layoutScreened back patio
- 51 days
- 31
- 0
Zillow last checked:
Listing updated:
Listed by:
Caitlin Marchillo caitlin.marchillo@lennar.com,
Lennar Sales Corp,
Elson Cornett,
Lennar Sales Corp
Source: Canopy MLS as distributed by MLS GRID,MLS#: 4421981
Facts & features
Interior
Bedrooms & bathrooms
- Bedrooms: 4
- Bathrooms: 4
- Full bathrooms: 3
- 1/2 bathrooms: 1
- Main level bedrooms: 3
Primary bedroom
- Level: Main
Bedroom s
- Level: Main
Bedroom s
- Level: Main
Bedroom s
- Level: Upper
Bathroom full
- Level: Upper
Dining room
- Level: Main
Great room
- Level: Main
Kitchen
- Level: Main
Laundry
- Level: Main
Loft
- Level: Upper
Study
- Level: Main
Heating
- Forced Air, Natural Gas
Cooling
- Central Air, Electric
Appliances
- Included: Disposal, Double Oven, Electric Water Heater, ENERGY STAR Qualified Dishwasher, Exhaust Fan, Gas Cooktop, Gas Oven, Microwave, Tankless Water Heater, Wall Oven
- Laundry: Electric Dryer Hookup, Laundry Room, Upper Level
Features
- Kitchen Island, Pantry, Walk-In Closet(s)
- Flooring: Tile, Vinyl
- Windows: Insulated Windows
- Has basement: No
- Attic: Pull Down Stairs
Interior area
- Total structure area: 3,104
- Total interior livable area: 3,104 sqft
- Finished area above ground: 3,104
- Finished area below ground: 0
Property
Parking
- Total spaces: 3
- Parking features: Driveway, Attached Garage, Garage Door Opener, Garage Faces Front, Garage on Main Level
- Attached garage spaces: 3
- Has uncovered spaces: Yes
Accessibility
- Accessibility features: Roll-In Shower, Zero-Grade Entry
Features
- Levels: One and One Half
- Stories: 1.5
- Patio & porch: Covered, Screened
- Exterior features: Lawn Maintenance
- Pool features: Community
Lot
- Size: 0.26 Acres
Details
- Parcel number: 0044G0A009.00
- Zoning: RES
- Special conditions: Standard
Construction
Type & style
- Home type: SingleFamily
- Property subtype: Single Family Residence
Materials
- Fiber Cement, Stone
- Foundation: Slab
Condition
- New construction: Yes
- Year built: 2026
Details
- Builder model: Gilliam II B
- Builder name: Lennar
Utilities & green energy
- Sewer: County Sewer
- Water: County Water
- Utilities for property: Fiber Optics
Community & HOA
Community
- Features: Fifty Five and Older, Clubhouse, Dog Park, Fitness Center, Game Court, Picnic Area, Pond, Putting Green, Recreation Area, Sauna, Sidewalks, Sport Court, Street Lights, Tennis Court(s), Walking Trails
- Senior community: Yes
- Subdivision: Roselyn
HOA
- Has HOA: Yes
- HOA fee: $289 monthly
Location
- Region: Lancaster
Financial & listing details
- Price per square foot: $197/sqft
- Date on market: 9/4/2026
- Cumulative days on market: 51 days
- Road surface type: Concrete, Paved
Estimated market value
$610,700
$580,000 - $641,000
$2,993/mo
Price history
| Date | Event | Price |
|---|---|---|
| 9/28/2026 | Price change | $611,769-2.4%$197/sqft |
Source:  Canopy MLS as distributed by MLS GRID #4421981 Report a problem Canopy MLS as distributed by MLS GRID #4421981 Report a problem | ||
| 9/4/2026 | Listed for sale | $626,919$202/sqft |
Source: Canopy MLS as distributed by MLS GRID #4421981 Report a problem | ||
Public tax history
Tax history is unavailable.
Monthly payment
Est. payment
Payment breakdown
Explore the cost of this home by adjusting the details. Changes won't be saved.Climate risks
Neighborhood: 29720
Nearby schools
Schools provided by the listing agent
- Elementary: Erwin
- Middle: South Middle
- High: Lancaster
Source: Canopy MLS as distributed by MLS GRID. This data may not be complete. We recommend contacting the local school district to confirm school assignments for this home.


Similar homes
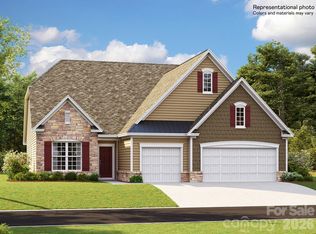
- $549,9904 bd4 ba3.1k sqft5333 Redbud Rd #16, Lancaster, SC 29720New Construction

 MLS ID #4417811, Caitlin Marchillo, Lennar Sales Corp. Canopy MLS as distributed by MLS GRID
 - $574,2993 bd3 ba2.5k sqft5337 Redbud Rd #17, Lancaster, SC 29720New Construction
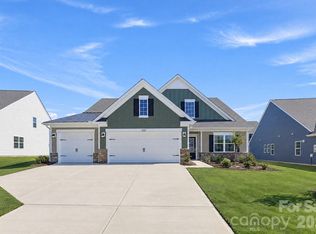 MLS ID #4420323, Riley Lowe, Lennar Sales Corp. Canopy MLS as distributed by MLS GRID
 - $510,0003 bd3 ba2.4k sqft5353 Redbud Rd #20, Lancaster, SC 29720New Construction
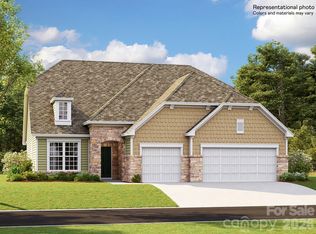 MLS ID #4410480, Elson Cornett, Lennar Sales Corp. Canopy MLS as distributed by MLS GRID
 - $399,0002 bd2 ba1.8k sqft4861 Good Day Dr #28, Lancaster, SC 29720New Construction
 MLS ID #4411546, Riley Lowe, Lennar Sales Corp. Canopy MLS as distributed by MLS GRID
 - $356,0003 bd2 ba1.6k sqft384 Waxhaw Village Rd #310, Lancaster, SC 29720New ConstructionMLS ID #4422735, Caitlin Marchillo, Lennar Sales Corp. Canopy MLS as distributed by MLS GRID
- $399,9003 bd2 ba1.6k sqft2820 Rock Chimney Cir, Lancaster, SC 29720New ConstructionMLS ID #4423731, Paul Arini, Premier South. Canopy MLS as distributed by MLS GRID
- $389,0004 bd3 ba2.1k sqft2109 Moorside Ct, Lancaster, SC 29720New ConstructionCanopy MLS as distributed by MLS GRID
- $589,9004 bd3 ba2.7k sqft5087 McLaughlin Loop, Waxhaw, NC 28173New ConstructionCanopy MLS as distributed by MLS GRID
- $461,5904 bd4 ba3.1k sqft2015 Moorside Ct, Lancaster, SC 29720New ConstructionCanopy MLS as distributed by MLS GRID
- $388,7405 bd3 ba2.3k sqft4196 Granite Falls Ave, Lancaster, SC 29720New ConstructionCanopy MLS as distributed by MLS GRID
- $370,0004 bd3 ba1.9k sqft2085 Moorside Ct, Lancaster, SC 29720New ConstructionMLS ID #4395588, Maria Wilhelm, DR Horton Inc. Canopy MLS as distributed by MLS GRID
- $349,0004 bd3 ba1.9k sqft4200 Granite Falls Ave, Lancaster, SC 29720New ConstructionCanopy MLS as distributed by MLS GRID
- $399,0004 bd2 ba1.7k sqft4127 Granite Falls Ave, Lancaster, SC 29720New ConstructionCanopy MLS as distributed by MLS GRID
- $355,0004 bd3 ba1.9k sqft2117 Moorside Ct, Lancaster, SC 29720New ConstructionCanopy MLS as distributed by MLS GRID
- $604,9904 bd4 ba3.9k sqft3818 Forty Acre Dr, Monroe, NC 28112New ConstructionCanopy MLS as distributed by MLS GRID
- $591,9904 bd4 ba2.9k sqft3507 Hartwell Ln, Monroe, NC 28112New ConstructionCanopy MLS as distributed by MLS GRID
- $625,0143 bd3 ba2.8k sqft2517 Plyler Mill Rd, Monroe, NC 28112New ConstructionMLS ID #4423244, Sommer Belk, Howard Hanna Allen Tate Southland Homes + Realty LLC. Canopy MLS as distributed by MLS GRID
- $599,9904 bd4 ba3.9k sqft3503 Hartwell Ln, Monroe, NC 28112New ConstructionCanopy MLS as distributed by MLS GRID
- $369,9905 bd3 ba2.5k sqftBasildon, Lancaster, SC 29720New ConstructionMLS ID #4355007, Jerry Smith, Smith Capital Partners LLC. Canopy MLS as distributed by MLS GRID
- $619,9905 bd3 ba2.8k sqft2014 Topaz River Rd, Waxhaw, NC 28173New ConstructionMLS ID #4395932, David Mueller, Pulte Home Corporation. Canopy MLS as distributed by MLS GRID
