PRIVATE LUXURY ON 2.27 ACRES | LOGAN WOODS | NO HOA | POOL | ROOM FOR A SECOND RESIDENCE
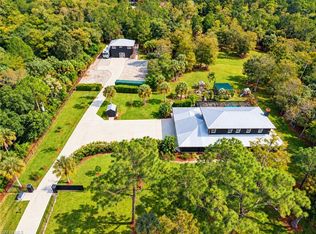
Discover the rare opportunity to own a meticulously remodeled, custom-built 3-bedroom, 2-bath residence with 2,400 square feet of living space on a spacious 2.27-acre parcel of uplands in highly sought-after Logan Woods. With no HOA, a private heated pool with brand new pump/motor, beautifully updated interiors, and the potential to add a second residence or guest house, this exceptional property offers the perfect blend of luxury, privacy, flexibility, & natural beauty. Surrounded by lush tropical landscaping, colorful flowers, & the soothing sounds of nature, the estate-like setting provides a peaceful retreat in Naples. One of the property's most desirable features is the flexibility to create an additional residence or guest house. This offers exciting possibilities for multigenerational living, extended family, visiting guests, or a separate private retreat. The exterior showcases a brand-new roof installed in 2025, updated outdoor lighting that beautifully highlights the home's architecture and landscaping, a newly installed gate in 2024, and an ADT security system for added peace of mind. Inside, an inviting open floor plan is complemented by high-end 8x48 ceramic wood-look plank tile flooring throughout. Fresh interior and exterior paint create a clean, contemporary atmosphere, while abundant natural light & views of the surrounding greenery enhance the home's connection to nature. The beautifully remodeled gourmet kitchen features custom cabinetry with an integrated pantry, elegant quartz countertops, a stylish glass backsplash, and a spacious central island ideal for entertaining. Quality appliances include a Bosch refrigerator installed in 2019 & a Samsung induction range. Both bathrooms have been thoughtfully remodeled with modern fixtures & luxurious rain showerheads, creating a spa-inspired experience. The spacious primary suite offers a tranquil retreat with generous natural light, peaceful garden views, & a large walk-in closet. Step outside to your own private Florida oasis. The heated swimming pool is enclosed by a newly screened pool cage, creating an inviting space for year-round enjoyment and entertaining. A custom-built fire pit provides the perfect setting for relaxing evenings under the stars, while a greenhouse offers a special opportunity for gardening enthusiasts. Additional features include a 300-gallon reverse osmosis water system, an air-conditioning system installed in 2019 and serviced annually, and a water heater installed in December 2023. Desirable southern exposure brings abundant natural light to the property. Enjoy the freedom of acreage living with no HOA, beautifully updated interiors, exceptional outdoor amenities, and the added potential for a second residence—all within the desirable Logan Woods area of Naples. A rare opportunity to own your own private sanctuary with space, flexibility, and endless possibilities.
Active
Price cut: $100K (10/28)
$1,499,000
5340 Tamarind Ridge Dr, Naples, FL 34119
3beds
2,400sqft
Single Family Residence
Built in 1989
2.27 Acres Lot
$-- Zestimate®
$625/sqft
$-- HOA
What's special
Private heated poolBeautifully updated interiorsBeautifully remodeled gourmet kitchenExceptional outdoor amenitiesElegant quartz countertopsInviting open floor planStylish glass backsplash
- 17 days
- 708
- 68
Likely to sell faster than
Zillow last checked:
Listing updated:
Listed by:
Tammy Workman 239-645-0750,
Royal Shell Real Estate, Inc.,
Gary Chappell 260-433-5433,
Royal Shell Real Estate, Inc.
Source: Florida Gulf Coast MLS,MLS#: 2026041498 Originating MLS: Florida Gulf Coast
Facts & features
Interior
Bedrooms & bathrooms
- Bedrooms: 3
- Bathrooms: 2
- Full bathrooms: 2
Rooms
- Room types: Screened Porch
Heating
- Central, Electric
Cooling
- Central Air, Ceiling Fan(s), Electric, Humidity Control
Appliances
- Included: Cooktop, Dryer, Dishwasher, Disposal, Indoor Grill, Ice Maker, Microwave, Refrigerator, RefrigeratorWithIce Maker, Self Cleaning Oven, Water Purifier, Washer
- Laundry: Washer Hookup, Dryer Hookup, Inside, Laundry Tub
Features
- Breakfast Bar, Built-in Features, Closet Cabinetry, Cathedral Ceiling(s), Separate/Formal Dining Room, Dual Sinks, Family/Dining Room, Fireplace, Kitchen Island, Living/Dining Room, Multiple Shower Heads, Pantry, Shower Only, Separate Shower, Cable TV, Vaulted Ceiling(s), Walk-In Closet(s), High Speed Internet, Split Bedrooms, Screened Porch
- Flooring: Tile
- Windows: Arched, Double Hung, Sliding, Impact Glass
- Has fireplace: Yes
- Fireplace features: Outside
Interior area
- Total structure area: 2,900
- Total interior livable area: 2,400 sqft
Video & virtual tour
Property
Parking
- Total spaces: 2
- Parking features: Attached, Driveway, Garage, Paved, Two Spaces, Garage Door Opener
- Attached garage spaces: 2
- Has uncovered spaces: Yes
Features
- Stories: 1
- Patio & porch: Lanai, Open, Patio, Porch, Screened
- Exterior features: Fence, Security/High Impact Doors, Irrigation Sprinklers, Outdoor Grill, Other, Patio, Storage
- Has private pool: Yes
- Pool features: Concrete, Electric Heat, Heated, In Ground
- Has view: Yes
- View description: Landscaped, Trees/Woods
- Waterfront features: None
Lot
- Size: 2.27 Acres
- Dimensions: 150 x 662 x 150 x 662
- Features: Oversized Lot, Dead End, Sprinklers Automatic
Details
- Additional structures: Outbuilding
- Parcel number: 38282880007
- Lease amount: $0
- Other equipment: Reverse Osmosis System
- Horses can be raised: Yes
- Horse amenities: Horses Allowed
Construction
Type & style
- Home type: SingleFamily
- Architectural style: Ranch,One Story
- Property subtype: Single Family Residence
Materials
- Block, Metal Frame, Concrete, Stucco, Wood Frame
- Roof: Metal
Condition
- Resale
- Year built: 1989
Utilities & green energy
- Sewer: Septic Tank
- Water: Well
- Utilities for property: Cable Available, High Speed Internet Available
Community & HOA
Community
- Features: Non-Gated
- Security: Security System Leased, Burglar Alarm (Monitored), Security System, Smoke Detector(s)
- Condo and coop fee: $0
- Membership fee: $0
- Subdivision: LOGAN WOODS
HOA
- Has HOA: No
- Amenities included: Storage
- Services included: None
Location
- Region: Naples
Financial & listing details
- Price per square foot: $625/sqft
- Tax assessed value: $1,101,146
- Annual tax amount: $10,911
- Date on market: 10/16/2026
- Cumulative days on market: 18 days
- Listing terms: All Financing Considered,Cash
- Ownership: Single Family
Estimated market value
Not available
Estimated sales range
Not available
Not available
Price history
| Date | Event | Price |
|---|---|---|
| 10/28/2026 | Price change | $1,499,000-6.3%$625/sqft |
Source:  Florida Gulf Coast MLS #2026041498 Report a problem | ||
| 10/16/2026 | Listed for sale | $1,599,000+3.2%$666/sqft |
Source: Florida Gulf Coast MLS #2026041498 Report a problem | ||
| 5/19/2026 | Listing removed | $1,550,000$646/sqft |
Source: Florida Gulf Coast MLS #2025015638 Report a problem | ||
| 5/3/2026 | Price change | $1,550,000-1.6%$646/sqft |
Source: Florida Gulf Coast MLS #2025015638 Report a problem | ||
| 3/25/2026 | Price change | $1,575,000-1.5%$656/sqft |
Source: Florida Gulf Coast MLS #2025015638 Report a problem | ||
| 3/13/2026 | Price change | $1,599,000-1.6%$666/sqft |
Source: Florida Gulf Coast MLS #2025015638 Report a problem | ||
| 3/3/2026 | Price change | $1,625,000-1.5%$677/sqft |
Source: Florida Gulf Coast MLS #2025015638 Report a problem | ||
| 1/5/2026 | Price change | $1,650,000-1.5%$688/sqft |
Source: Florida Gulf Coast MLS #2025015638 Report a problem | ||
| 11/2/2025 | Listed for sale | $1,675,000-6.9%$698/sqft |
Source: Florida Gulf Coast MLS #2025015638 Report a problem | ||
| 9/2/2025 | Listing removed | $1,799,999$750/sqft |
Source: Florida Gulf Coast MLS #225008439 Report a problem | ||
| 7/29/2025 | Price change | $1,799,999-2.7%$750/sqft |
Source: Florida Gulf Coast MLS #225008439 Report a problem | ||
| 7/11/2025 | Price change | $1,849,999-2.6%$771/sqft |
Source:  SWFLMLS #225008439 Report a problem | ||
| 6/27/2025 | Price change | $1,899,999-5%$792/sqft |
Source: SWFLMLS #225008439 Report a problem | ||
| 2/6/2025 | Listed for sale | $1,999,999+116.2%$833/sqft |
Source: SWFLMLS #225008439 Report a problem | ||
| 11/15/2021 | Sold | $925,000-2.6%$385/sqft |
Source: Public Record Report a problem | ||
| 10/2/2021 | Pending sale | $950,000$396/sqft |
Source: SWFLMLS #221012209 Report a problem | ||
| 9/20/2021 | Price change | $950,000-4.5%$396/sqft |
Source: SWFLMLS #221012209 Report a problem | ||
| 8/23/2021 | Price change | $995,000-0.2%$415/sqft |
Source: SWFLMLS #221012209 Report a problem | ||
| 7/22/2021 | Listed for sale | $997,000$415/sqft |
Source: SWFLMLS #221012209 Report a problem | ||
| 6/23/2021 | Pending sale | $997,000$415/sqft |
Source: SWFLMLS #221012209 Report a problem | ||
| 6/18/2021 | Listed for sale | $997,000$415/sqft |
Source: SWFLMLS #221012209 Report a problem | ||
| 5/28/2021 | Pending sale | $997,000$415/sqft |
Source: SWFLMLS #221012209 Report a problem | ||
| 4/12/2021 | Price change | $997,000-20.2%$415/sqft |
Source: SWFLMLS #221012209 Report a problem | ||
| 3/6/2021 | Listed for sale | $1,250,000+575.7%$521/sqft |
Source: SWFLMLS #221012209 Report a problem | ||
| 6/6/1996 | Sold | $185,000$77/sqft |
Source: Public Record Report a problem | ||
Public tax history
| Year | Property taxes | Tax assessment |
|---|---|---|
| 2025 | $10,912 +8% | $1,036,572 +3.7% |
| 2024 | $10,104 +3.4% | $999,697 +3% |
| 2023 | $9,771 -2.9% | $970,580 +3% |
| 2022 | $10,060 +273.6% | $942,311 +247% |
| 2021 | $2,693 +2.4% | $271,537 +1.4% |
| 2020 | $2,629 +1.9% | $267,788 +2.3% |
| 2019 | $2,579 +2.4% | $261,767 +1.9% |
| 2018 | $2,517 -7.8% | $256,886 +2.1% |
| 2017 | $2,731 +1.8% | $251,602 +2.1% |
| 2016 | $2,683 +2.5% | $246,427 +2.6% |
| 2015 | $2,618 +1.4% | $240,259 +27.6% |
| 2014 | $2,582 +15% | $188,352 +8.6% |
| 2013 | $2,244 +0.9% | $173,399 +2.2% |
| 2012 | $2,224 -1.8% | $169,665 -2.5% |
| 2011 | $2,265 +8.8% | $173,991 +1.9% |
| 2010 | $2,081 +9% | $170,681 +3.5% |
| 2009 | $1,909 | $164,879 -23.2% |
| 2008 | $1,909 -11.7% | $214,664 +3% |
| 2007 | $2,161 -3.1% | $208,412 +2.5% |
| 2006 | $2,230 | $203,329 +3% |
| 2005 | $2,230 +2.6% | $197,407 +3% |
| 2004 | $2,174 -0.4% | $191,657 +1.9% |
| 2003 | $2,183 +1.2% | $188,083 +2.4% |
| 2002 | $2,156 -44.6% | $183,675 +12% |
| 2001 | $3,892 +103.1% | $163,979 |
| 2000 | $1,916 | -- |
Find assessor info on the county website
Monthly payment
Est. payment
Payment breakdown
Explore the cost of this home by adjusting the details. Changes won't be saved.Climate risks
Neighborhood: Golden Gate
- $663,3003 bd2 ba1.7k sqft5360 Tamarind Ridge Dr, Naples, FL 34119Off Market
- $1,042,900-- bd-- ba2.9k sqft5310 Tamarind Ridge Dr, Naples, FL 34119Off Market
- $639,500-- bd-- ba2.4k sqft5370 Tamarind Ridge Dr, Naples, FL 34119Off Market
- $1,280,7004 bd3 ba2.9k sqft5380 Tamarind Ridge Dr, Naples, FL 34119Off Market
Similar homes
- $1,599,0004 bd3 ba2.5k sqft5070 Tamarind Ridge DR, NAPLES, FL 34119For Sale

 MLS ID #226020550, Michael Dorobanti, Compass Florida LLC. SWFLMLS
- $1,390,0003 bd2 ba1.6k sqft5675 Golden Oaks LN, NAPLES, FL 34119For Sale
 MLS ID #226032788, Danielle Sneed, Coldwell Banker Realty. SWFLMLS
- $1,295,0003 bd2 ba1.8k sqft4315 13th AVE SW, NAPLES, FL 34116For Sale
 MLS ID #226021878, Lynne Hancock, John R Wood Properties. SWFLMLS
- $1,549,9006 bd4 ba3.4k sqft3120 6th ST NW, NAPLES, FL 34120For Sale
 MLS ID #226039203, Claire Gogan, EXP Realty LLC. SWFLMLS
- $1,129,0003 bd3 ba2.5k sqft3480 19th AVE SW, NAPLES, FL 34117For SaleMLS ID #226025167, Steven Koleno, Beycome of Florida LLC. SWFLMLS
- $1,269,0004 bd3 ba2.8k sqft4348 Mourning Dove DR, NAPLES, FL 34119For SaleMLS ID #226036859, Nancy Burgess, PA, Compass Florida LLC. SWFLMLS
- $1,498,9003 bd3 ba2.4k sqft8876 Spotted Towhee DR, NAPLES, FL 34120For SaleMLS ID #226034344, Ana Pimentel, Coldwell Banker Realty. SWFLMLS
- $1,250,0003 bd3 ba2.4k sqft163 19th ST NW, NAPLES, FL 34120For SaleMLS ID #226020939, Steve Bacardi, LLC, Coldwell Banker Realty. SWFLMLS
- $1,099,0003 bd3 ba2.5k sqft10102 Palazzo DR, NAPLES, FL 34119For SaleMLS ID #226035786, Mario Moreno, John R Wood Properties. SWFLMLS
- $990,0004 bd2 ba2k sqft1440 15th St SW, Naples, FL 34117For Sale
 MLS ID #2026038855, Yelena Bravo Rodriguez, Mamba Realty LLC. Florida Gulf Coast MLS
- $849,9003 bd2 ba2.1k sqft631 5th ST SW, NAPLES, FL 34117For SaleMLS ID #226015575, Chris Sweat, Gulf Shore Properties SWFL. SWFLMLS
- $995,0004 bd3 ba2.5k sqft10831 Fieldfair DR, NAPLES, FL 34119For SaleMLS ID #226022567, Joan Stagg, John R Wood Properties. SWFLMLS
- $1,299,0004 bd4 ba3.3k sqft3412 Atlantic Cir, Naples, FL 34119For SaleMLS ID #225043462, Christyna Stires, DomainRealty.com LLC. Florida Gulf Coast MLS
- $1,550,0002 bd2 ba1.8k sqft579 Park Shore DR W #I1, NAPLES, FL 34103For SaleMLS ID #226035775, Nora Davis, Douglas Elliman Florida, LLC. SWFLMLS
- $1,371,0003 bd2 ba1.7k sqft510 96th AVE N, NAPLES, FL 34108For SaleMLS ID #226032425, Nick Sadowski, Berkshire Hathaway FL Realty. SWFLMLS
- $1,649,0003 bd3 ba2.4k sqft9527 Curlew DR, NAPLES, FL 34120For SaleMLS ID #226031904, Julie Boudreau, Downing Frye Realty Inc.. SWFLMLS
- $1,369,0003 bd4 ba2.5k sqft1063 Frank Whiteman BLVD, NAPLES, FL 34103For SaleMLS ID #226031853, Christina Ruud, Keller Williams Elevate Luxury. SWFLMLS
- $1,795,0004 bd3 ba3.2k sqft8137 Ronda CT, NAPLES, FL 34109For SaleMLS ID #226032704, Mary Stapleton, John R Wood Properties. SWFLMLS
- $1,649,0003 bd3 ba1.9k sqft4008 Crayton RD #A1, NAPLES, FL 34103For SaleMLS ID #226021135, Miles Griffin, William Raveis Real Estate. SWFLMLS
- $1,395,0003 bd4 ba2.6k sqft3721 Sapphire Cove CIR, NAPLES, FL 34114For SaleMLS ID #226013006, Matt Harrington, William Raveis Real Estate. SWFLMLS
