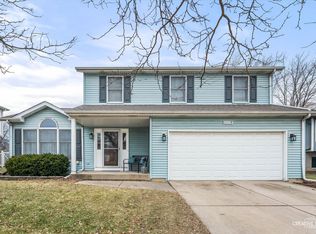
Completely updated and move-in ready with NO HOA! This beautifully refreshed 2-bedroom, 2-bath duplex offers the perfect combination of modern updates, flexible living space, and an open, airy feel thanks to its impressive vaulted ceilings. Come inside to discover fresh paint throughout, all new luxury vinyl plank flooring and carpet, freshly painted kitchen cabinetry, stunning new quartz countertops, new bathroom vanities, new toilets, a new bathtub, and several new interior doors. Every detail has been thoughtfully updated, making this home truly ready for its next owner. The versatile floor plan includes two spacious bedrooms plus an additional upstairs flex room that's perfect for a home office, guest room, playroom, or could easily function as a third bedroom. The master suite has it's own en suite master bathroom which has been beautifully updated. The full finished basement expands your living space even further with a built-in bar, while the unfinished utility area provides excellent storage. Enjoy added peace of mind with major mechanical updates, including a roof (2019), furnace and A/C (approximately 7 years old), and a water heater (approximately 4 years old). Located just minutes from shopping, restaurants, parks, and everyday conveniences, this home offers the space, updates, and location buyers have been waiting for-all without HOA fees or restrictions. Just move in and start enjoying your new home!
Contingent
$324,900
4314 River Glen Dr, Joliet, IL 60431
2beds
1,450sqft
Duplex, Single Family Residence
Built in 1996
-- sqft lot
$-- Zestimate®
$224/sqft
$-- HOA
What's special
Modern updatesTwo spacious bedroomsNew bathroom vanitiesStunning new quartz countertopsFresh paint throughoutAdditional upstairs flex roomVersatile floor plan
- 3 days |
- 184 |
- 12 |
Zillow last checked:
Listing updated:
Listed by:
Rachel Derry 815-529-9010,
Town Center Realty LLC
Source: MRED as distributed by MLS GRID,MLS#: 12652624
Facts & features
Interior
Bedrooms & bathrooms
- Bedrooms: 2
- Bathrooms: 2
- Full bathrooms: 2
Rooms
- Room types: Loft
Primary bedroom
- Features: Flooring (Carpet), Bathroom (Full)
- Level: Main
- Area: 182 Square Feet
- Dimensions: 13X14
Bedroom 2
- Features: Flooring (Carpet)
- Level: Main
- Area: 126 Square Feet
- Dimensions: 9X14
Bar entertainment
- Level: Basement
- Area: 88 Square Feet
- Dimensions: 11X8
Dining room
- Features: Flooring (Luxury Vinyl)
- Level: Main
- Area: 306 Square Feet
- Dimensions: 18X17
Kitchen
- Features: Kitchen (Eating Area-Breakfast Bar, Eating Area-Table Space, Pantry-Closet), Flooring (Luxury Vinyl)
- Level: Main
- Area: 176 Square Feet
- Dimensions: 11X16
Laundry
- Level: Main
- Area: 15 Square Feet
- Dimensions: 5X3
Living room
- Features: Flooring (Carpet)
- Level: Main
- Area: 196 Square Feet
- Dimensions: 14X14
Loft
- Features: Flooring (Carpet)
- Level: Second
- Area: 169 Square Feet
- Dimensions: 13X13
Heating
- Natural Gas
Cooling
- Central Air
Appliances
- Included: Microwave, Dishwasher, Refrigerator, Washer, Dryer, Gas Oven
- Laundry: Main Level, In Unit
Features
- Vaulted Ceiling(s), Walk-In Closet(s), Open Floorplan, Quartz Counters
- Basement: Finished,Full
- Number of fireplaces: 1
- Fireplace features: Gas Log, Living Room
Interior area
- Total structure area: 2,650
- Total interior livable area: 1,450 sqft
- Finished area below ground: 1,200
Property
Parking
- Total spaces: 2
- Parking features: Asphalt, Yes, Garage Owned, Attached, Garage
- Attached garage spaces: 2
Accessibility
- Accessibility features: No Disability Access
Lot
- Dimensions: 35 X 135 X 37 X 135
Details
- Parcel number: 0506032030210000
- Special conditions: None
- Other equipment: Ceiling Fan(s), Sump Pump
Construction
Type & style
- Home type: MultiFamily
- Property subtype: Duplex, Single Family Residence
Materials
- Vinyl Siding, Brick
- Foundation: Concrete Perimeter
- Roof: Asphalt
Condition
- New construction: No
- Year built: 1996
- Major remodel year: 2026
Utilities & green energy
- Sewer: Public Sewer
- Water: Public
Community & HOA
Community
- Security: Carbon Monoxide Detector(s)
- Subdivision: River Glen
HOA
- Services included: None
Location
- Region: Joliet
Financial & listing details
- Price per square foot: $224/sqft
- Tax assessed value: $262,476
- Annual tax amount: $6,979
- Date on market: 8/11/2026
- Ownership: Fee Simple
Estimated market value
Not available
Estimated sales range
Not available
Not available
Price history
| Date | Event | Price |
|---|---|---|
| 8/14/2026 | Contingent | $324,900$224/sqft |
Source:  MRED as distributed by MLS GRID #12652624 Report a problem MRED as distributed by MLS GRID #12652624 Report a problem | ||
| 8/11/2026 | Listed for sale | $324,900+87.8%$224/sqft |
Source: MRED as distributed by MLS GRID #12652624 Report a problem | ||
| 9/13/2019 | Sold | $173,000+15.4%$119/sqft |
Source: MRED as distributed by MLS GRID #10492973 Report a problem | ||
| 9/2/2019 | Pending sale | $149,900$103/sqft |
Source: RE/MAX Ultimate Professionals #10492973 Report a problem | ||
| 8/21/2019 | Listed for sale | $149,900-0.1%$103/sqft |
Source: RE/MAX Ultimate Professionals #10492973 Report a problem | ||
| 8/27/2015 | Sold | $150,000$103/sqft |
Source: MRED as distributed by MLS GRID #08718501 Report a problem | ||
| 7/15/2015 | Pending sale | $150,000$103/sqft |
Source: Spring Realty #08718501 Report a problem | ||
| 7/15/2015 | Listed for sale | $150,000-12.8%$103/sqft |
Source: Spring Realty #08718501 Report a problem | ||
| 3/10/2006 | Sold | $172,000+44.5%$119/sqft |
Source: Public Record Report a problem | ||
| 3/13/2000 | Sold | $119,000-1.7%$82/sqft |
Source: Public Record Report a problem | ||
| 2/3/1997 | Sold | $121,000$83/sqft |
Source: Public Record Report a problem | ||
Public tax history
| Year | Property taxes | Tax assessment |
|---|---|---|
| 2024 | $6,979 +7.8% | $87,492 +11.3% |
| 2023 | $6,471 +14.2% | $78,609 +17.2% |
| 2022 | $5,666 +6.8% | $67,044 +6.3% |
| 2021 | $5,303 -0.1% | $63,071 |
| 2020 | $5,310 +3.2% | $63,071 +4.2% |
| 2019 | $5,145 -1.3% | $60,500 +1.5% |
| 2018 | $5,214 +9.1% | $59,600 +10% |
| 2017 | $4,780 +2.3% | $54,200 +5.3% |
| 2016 | $4,674 +12.1% | $51,450 +7.5% |
| 2015 | $4,170 | $47,853 +5.3% |
| 2014 | $4,170 +5% | $45,458 |
| 2013 | $3,973 -0.5% | $45,458 -5% |
| 2012 | $3,994 +5.4% | $47,873 -6% |
| 2011 | $3,790 -9.1% | $50,928 -11.4% |
| 2010 | $4,171 +1.4% | $57,489 -2.2% |
| 2009 | $4,113 +1.9% | $58,812 |
| 2008 | $4,038 | $58,812 +2.2% |
| 2007 | -- | $57,551 +7.8% |
| 2006 | $3,737 +16.3% | $53,376 +11.8% |
| 2005 | $3,212 -0.3% | $47,741 +1.5% |
| 2004 | $3,223 +11.8% | $47,058 +15% |
| 2003 | $2,884 +1.7% | $40,912 +3.5% |
| 2002 | $2,834 +3.8% | $39,520 +2.2% |
| 2001 | $2,731 | $38,677 |
Find assessor info on the county website
Monthly payment
Est. payment
Payment breakdown
Explore the cost of this home by adjusting the details. Changes won't be saved.Climate risks
Neighborhood: 60431
Nearby schools
GreatSchools rating
- 6/10Orenic Intermediate SchoolGrades: 5-6Distance: 2 mi
- 8/10Troy Middle SchoolGrades: 7-8Distance: 1.8 mi
- 5/10Joliet West High SchoolGrades: 9-12Distance: 3.4 mi
Schools provided by the listing agent
- District: 30C
Source: MRED as distributed by MLS GRID. This data may not be complete. We recommend contacting the local school district to confirm school assignments for this home.
- $331,3003 bd2 ba1.4k sqft4312 River Glen Dr, Joliet, IL 60431Off Market
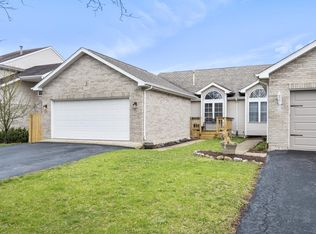
- $210,0002 bd2 ba1.4k sqft4318 River Glen Dr, Joliet, IL 60431Sold
- $266,4003 bd2 ba1.1k sqft4308 River Glen Dr, Joliet, IL 60431Off Market

- $305,0003 bd2 ba1.4k sqft4320 River Glen Dr, Joliet, IL 60431Sold

- $235,5002 bd2 ba1k sqft4306 River Glen Dr, Joliet, IL 60431Off Market
- $283,2002 bd2 ba1.4k sqft4324 River Glen Dr, Joliet, IL 60431Off Market
- $312,4002 bd2 ba1.8k sqft4319 Odonohue Dr, Joliet, IL 60431Off Market
- $278,9002 bd2 ba1.2k sqft4323 Odonohue Dr, Joliet, IL 60431Off Market
A local agent can set up tours, give advice and negotiate with sellers.
Similar homes
- $249,9992 bd2 ba1.2k sqft2325 Graystone Dr, Joliet, IL 60431New
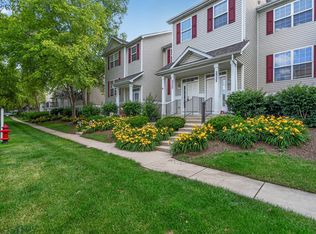 MLS ID #12729672, Jake Wirtz, Wirtz Real Estate Group Inc.. MRED as distributed by MLS GRID
 - $349,0003 bd2 ba1.5k sqft4711 Mallard Ln, Plainfield, IL 60586Active
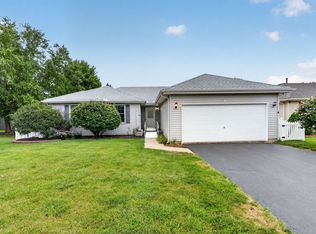 MLS ID #12725281, Elizabeth Jones, Coldwell Banker Real Estate Group. MRED as distributed by MLS GRID
 - $359,9003 bd2 ba2.1k sqft1106 Cathy Dr, Joliet, IL 60431Active
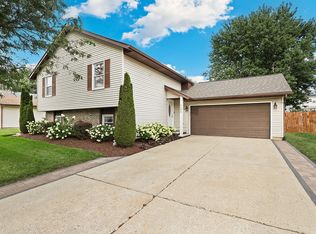 MLS ID #12721217, Oscar Ochoa, Redfin Corporation. MRED as distributed by MLS GRID
 - $375,0005 bd3 ba1.8k sqft1119 Cathy Dr, Joliet, IL 60431Active
 MLS ID #12709097, Sarah Lewis, HomeSmart Connect LLC. MRED as distributed by MLS GRID
 - $384,9003 bd3 ba1.8k sqft6617 Eich Dr, Joliet, IL 60431ActiveMLS ID #12723957, Michael Bempah, Real Broker LLC. MRED as distributed by MLS GRID
- $380,0004 bd3 ba2.1k sqft1402 Enborn Dr, Joliet, IL 60431ActiveMLS ID #12720140, Bella Lapinskas, Kale Realty. MRED as distributed by MLS GRID
- $334,0003 bd2 ba1.1k sqft1140 Brunswick Ln, Aurora, IL 60504NewMLS ID #12730239, Robert Muller, Peacock Realty, Inc. MRED as distributed by MLS GRID
- $319,0003 bd2 ba1.7k sqft24038 W Walnut Cir #24038, Plainfield, IL 60585NewMLS ID #12733646, Bertha Muralles, CSC, Wirtz Real Estate Group Inc.. MRED as distributed by MLS GRID
- $309,9004 bd3 ba1.5k sqft122 Azalea Cir Unit 122, Romeoville, IL 60446NewMLS ID #12729423, Lorena Ramirez-Carrillo, YUB Realty Inc. MRED as distributed by MLS GRID
- $294,9003 bd2 ba1.2k sqft208 Granada Ct, Bolingbrook, IL 60440Re-activatedMLS ID #12694864, Kevin Rampersad, RE/MAX Professionals Select. MRED as distributed by MLS GRID
- $399,9993 bd3 ba1.6k sqft1815 Prairie Ridge Dr, Plainfield, IL 60586NewMLS ID #12728556, Angelica Zaper, eXp Realty. MRED as distributed by MLS GRID
- $325,0002 bd3 ba1.6k sqft2416 Georgetown Cir, Aurora, IL 60503NewMLS ID #12728390, Michael Savegnago, Legacy Properties, A Sarah Leonard Company. MRED as distributed by MLS GRID
- $264,9992 bd2 ba1.8k sqft2417 Brush Hill Cir, Joliet, IL 60432NewMLS ID #12729100, Jake Wirtz, Wirtz Real Estate Group Inc.. MRED as distributed by MLS GRID
- $369,9003 bd3 ba1.5k sqft2703 Snowmass Ct, Plainfield, IL 60586ActiveMLS ID #12651960, Kristi Gorski, DPG Real Estate Agency. MRED as distributed by MLS GRID
- $339,9003 bd3 ba1.5k sqft21544 Essex Dr, Crest Hill, IL 60403ActiveMLS ID #12723018, Chris Grano, Keller Williams Infinity. MRED as distributed by MLS GRID
- $327,0002 bd3 ba1.6k sqft1389 S Alder Creek Ct, Romeoville, IL 60446ActiveMLS ID #12715853, Marcy Tobin, ABR,CSC,SFR, @properties Christie's International Real Estate. MRED as distributed by MLS GRID
- $260,0002 bd3 ba1.1k sqft21242 W Edison Ln, Plainfield, IL 60544NewMLS ID #12689308, Daniel Adamski, Coldwell Banker Realty. MRED as distributed by MLS GRID
- $300,0003 bd4 ba1.6k sqft129 W Robinhood Way, Bolingbrook, IL 60440NewMLS ID #12729380, Benjamin Morgridge, Keller Williams Experience. MRED as distributed by MLS GRID
- $360,0004 bd3 ba2k sqft1919 Spring Ridge Dr, Plainfield, IL 60586Price ChangeMLS ID #12590384, Angelica Zaper, eXp Realty. MRED as distributed by MLS GRID
- $309,9003 bd3 ba1.6k sqft9135 Mansfield Dr, Tinley Park, IL 60487NewMLS ID #12730205, Bill Erdman, Century 21 Circle. MRED as distributed by MLS GRID
