Welcome to your own slice of country living! This beautifully updated 3-bedroom, 2-bathroom home offers approximately 1,755 square feet of comfortable living space, set on a spacious 5.15-acre property with room to enjoy, work, and explore. Inside, you'll find the timeless character of hardwood floors combined with thoughtful updates throughout. The home features a charming wrap-around porch, perfect for relaxing and taking in the peaceful surroundings. Off the back of the home, a large concrete patio provides an ideal space for outdoor entertaining, grilling, or enjoying summer evenings. For those needing plenty of workspace and storage, this property truly delivers. A 20' x 40' lean-to provides additional covered storage, while the impressive 40' x 40' outbuilding offers abundant room for equipment, hobbies, projects, or business needs and includes an insulated office for added versatility. Numerous major improvements have already been completed, providing peace of mind for the next owner, including HVAC system replaced in 2020, Sump pump replaced in 2021, Garage roof replaced in 2021, Garage door replaced in 2022. Whether you're looking for a peaceful country retreat, room for hobbies and projects, or a property with substantial storage and workspace, this acreage offers a rare combination of comfortable living, outdoor space, and functionality. Come see all that this property has to offer! Primary agent phone number 618-444-8921
Active under contract
Listed by: 360 Prime Realty Group, LLC • Drake Westcott • 618-444-8921
$345,000
5348 Alhambra Rd, Alhambra, IL 62001
3beds
1,755sqft
Single Family Residence
Built in 1910
5.15 Acres Lot
$-- Zestimate®
$197/sqft
$-- HOA
What's special
Thoughtful updates throughoutCharming wrap-around porch
- 45 days
- 88
- 3
Zillow last checked:
Listing updated:
Listed by:
Drake Westcott 618-444-8921,
360 Prime Realty Group, LLC,
Brad J Westcott 618-530-0368,
360 Prime Realty Group, LLC
Source: MARIS,MLS#: 26059729 Originating MLS: Southwestern Illinois Board of REALTORS
Facts & features
Interior
Bedrooms & bathrooms
- Bedrooms: 3
- Bathrooms: 2
- Full bathrooms: 2
- Main level bathrooms: 1
- Main level bedrooms: 1
Primary bedroom
- Features: Floor Covering: Carpeting
- Level: Upper
Bedroom
- Features: Floor Covering: Carpeting
- Level: Main
Bedroom 2
- Features: Floor Covering: Carpeting
- Level: Upper
Bathroom
- Features: Floor Covering: Vinyl
- Level: Main
Bathroom 2
- Features: Floor Covering: Vinyl
- Level: Upper
Kitchen
- Features: Floor Covering: Wood
- Level: Main
Laundry
- Features: Floor Covering: Vinyl
- Level: Main
Living room
- Features: Floor Covering: Wood
- Level: Main
Mud room
- Features: Floor Covering: Vinyl
- Level: Main
Office
- Features: Floor Covering: Carpeting
- Level: Upper
Heating
- Forced Air
Cooling
- Central Air
Appliances
- Included: Stainless Steel Appliance(s), Built-In Electric Oven, Electric Oven
- Laundry: Main Level
Features
- Ceiling Fan(s), Eat-in Kitchen, Kitchen Island
- Basement: Cellar
- Has fireplace: No
- Fireplace features: None
Interior area
- Total structure area: 1,755
- Total interior livable area: 1,755 sqft
- Finished area above ground: 1,755
- Finished area below ground: 0
Property
Parking
- Total spaces: 4
- Parking features: Detached, Detached Carport, Garage
- Garage spaces: 2
- Carport spaces: 2
- Covered spaces: 4
Features
- Levels: Two
Lot
- Size: 5.15 Acres
- Features: Adjoins Wooded Area, Back Yard, Front Yard, Landscaped, Level
Details
- Additional structures: Outbuilding
- Parcel number: 072112600000007
- Special conditions: Standard
Construction
Type & style
- Home type: SingleFamily
- Architectural style: Traditional
- Property subtype: Single Family Residence
Materials
- Vinyl Siding
- Roof: Architectural Shingle
Condition
- Year built: 1910
Utilities & green energy
- Electric: Ameren
- Sewer: Septic Tank
- Water: Public
- Utilities for property: Cable Available, Electricity Available, Electricity Connected, Propane, Water Available, Water Connected
Community & HOA
HOA
- Has HOA: No
Location
- Region: Alhambra
Financial & listing details
- Price per square foot: $197/sqft
- Tax assessed value: $273,270
- Annual tax amount: $5,530
- Date on market: 9/17/2026
- Cumulative days on market: 45 days
- Listing terms: Cash,Conventional,FHA,USDA Loan,VA Loan
- Ownership: Private
- Electric utility on property: Yes
Estimated market value
Not available
Estimated sales range
Not available
Not available
Price history
| Date | Event | Price |
|---|---|---|
| 9/19/2026 | Contingent | $345,000$197/sqft |
Source:  MARIS #26059729 Report a problem | ||
| 9/17/2026 | Listed for sale | $345,000+127.4%$197/sqft |
Source: MARIS #26059729 Report a problem | ||
| 5/4/2018 | Sold | $151,724+29.1%$86/sqft |
Source: MARIS #18015652 Report a problem | ||
| 3/22/2018 | Pending sale | $117,500$67/sqft |
Source: Market Pro Realty, Inc #18015652 Report a problem | ||
| 3/13/2018 | Listed for sale | $117,500-39.7%$67/sqft |
Source: Market Pro Realty, Inc #18015652 Report a problem | ||
| 9/19/2014 | Sold | $194,900$111/sqft |
Source: MARIS #4308372 Report a problem | ||
Public tax history
| Year | Property taxes | Tax assessment |
|---|---|---|
| 2025 | $5,530 +9.3% | $91,090 +9.1% |
| 2024 | $5,061 +9.8% | $83,460 +12.1% |
| 2023 | $4,608 +7.3% | $74,450 +10.3% |
| 2022 | $4,293 +2.7% | $67,480 +6.2% |
| 2021 | $4,180 +1.6% | $63,560 +2.2% |
| 2020 | $4,115 +2.7% | $62,170 +3.3% |
| 2019 | $4,009 | $60,180 +6.8% |
| 2018 | -- | $56,340 |
| 2017 | $4,360 | $56,340 -1.1% |
| 2016 | -- | $56,940 +3.2% |
| 2015 | -- | $55,180 |
Find assessor info on the county website
Monthly payment
Est. payment
Payment breakdown
Explore the cost of this home by adjusting the details. Changes won't be saved.Climate risks
Neighborhood: 62001
Nearby schools
Schools provided by the listing agent
- Elementary: Highland Dist 5
- Middle: Highland Dist 5
- High: Highland
Source: MARIS. This data may not be complete. We recommend contacting the local school district to confirm school assignments for this home.

Similar homes
- $380,0003 bd1 ba1.2k sqft9965 Fruit Rd, Alhambra, IL 62001For Sale
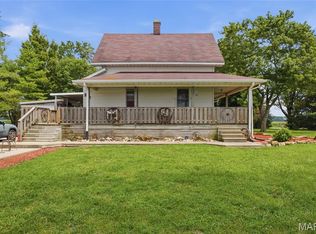
 MLS ID #26047840, Jared E Landeros, Real Broker LLC. MARIS
- $365,0003 bd2 ba1.6k sqft7511 Jerusalem Rd, Edwardsville, IL 62025For Sale
 MLS ID #26061526, Amber Hurley, Landmark Realty. MARIS
- $350,0004 bd1 ba1.8k sqft894 Rc Cardinal Ln, Greenville, IL 62246For Sale
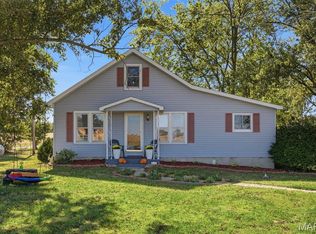 MLS ID #26067559, Jill A Bailey, Bailey Real Estate LLC. MARIS
- $195,0003 bd1 ba2.2k sqft409 E Main St, Alhambra, IL 62001For Sale
 MLS ID #26058457, Ann M Frank, Coldwell Banker Brown Realtors. MARIS
- $349,9003 bd3 ba2.2k sqft19 Madonna Ct, Highland, IL 62249For SaleMLS ID #26064613, Sue Wurth, Equity Realty Group, LLC. MARIS
- $399,0004 bd3 ba2.1k sqft9043 Slemer Ln, Worden, IL 62097For SaleMLS ID #26068630, Amber Heeren, RE/MAX Alliance. MARIS
- $422,5004 bd3 ba2.2k sqft137 Blackjack Rd, Troy, IL 62294For SaleMLS ID #26069475, Tammy A Hines, Tammy Mitchell Hines & Co.. MARIS
- $329,9003 bd2 ba2.5k sqft155 Troy Rd, Collinsville, IL 62234For SaleMLS ID #26068858, Kathy &Randy J Malawy, RE/MAX Alliance. MARIS
- $329,0003 bd3 ba2.4k sqft412 W 5th St, Saint Jacob, IL 62281For SaleMLS ID #26056100, Monica Mahtani, Berkshire Hathaway HomeServices Select Properties. MARIS
- $345,0004 bd3 ba1.7k sqft113 Olyvia Dr, Saint Jacob, IL 62281For SaleMLS ID #26059845, Andy L Robinson, Keller Williams Marquee. MARIS
- $318,0003 bd2 ba1.2k sqft541 Ripson Bridge Ave, Sorento, IL 62086For SaleMLS ID #26059962, Sue L Pirok, Cisler & Associates Real Estate. MARIS
- $320,0003 bd3 ba2.1k sqft299 S Spring St, Aviston, IL 62216For SaleMLS ID #26069023, Mason Budnicki, Brey. MARIS
- $349,0003 bd2 ba2.3k sqft515 Nancy Ct, Troy, IL 62294For SaleMLS ID #26067484, Misael Chacon, Beycome Brokerage Realty LLC. MARIS
- $359,0004 bd3 ba1.6k sqft5624 Old Keebler Rd, Collinsville, IL 62234For SaleMLS ID #26061014, Stacy Marti, Keller Williams Marquee. MARIS
- $379,9003 bd4 ba2.5k sqft531 Taake Ln, Troy, IL 62294For SaleMLS ID #26049821, Ranae Harris, RE/MAX Alliance. MARIS
- $343,0004 bd3 ba1.8k sqft300 Olyvia Dr, Saint Jacob, IL 62281For SaleMLS ID #26052341, Christina J Schmitz, RE/MAX Alliance. MARIS
- $340,0003 bd2 ba1.7k sqft905 Saint Louis St, Edwardsville, IL 62025For SaleMLS ID #26030680, Diana Massey, Berkshire Hathaway HomeServices Select Properties. MARIS
- $360,0003 bd3 ba2.1k sqft130 Jamie Lynn Dr, Glen Carbon, IL 62034For SaleMLS ID #26054077, Reggie Resper, Brick Street Group. MARIS
