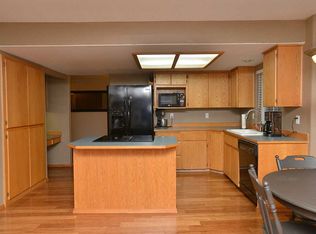
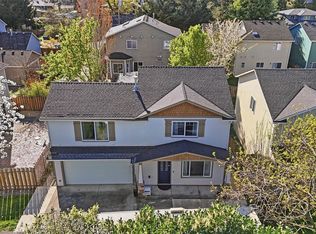
Beautifully maintained two-story home nestled in a peaceful cul-de-sac in highly sought-after Camas, WA! This 2,016 sq. ft. home offers 4 bedrooms, 2.5 baths, a 2-car garage, and room for RV parking. The inviting main level features luxury vinyl flooring throughout, a spacious living room, a formal dining room with wainscoting, and a beautifully updated kitchen with granite countertops, stainless steel appliances, and a pantry. The kitchen opens to the cozy family room with a gas fireplace, creating the perfect space for everyday living and entertaining. Upstairs, you'll find four spacious bedrooms, including a generous primary suite with dual closets and an updated ensuite bath. Three additional bedrooms provide flexibility for guests, a home office, or growing households. Step outside to a fully fenced backyard designed for relaxation and entertaining, complete with a spacious deck and paver patio. Enjoy added privacy, as the property backs onto a quiet green space common area. Conveniently located just minutes from Lacamas Lake, shopping, dining, parks, and top-rated Camas schools, this home offers the perfect combination of comfort, updates, and location. Move-in ready and waiting for you to call it home!
Bumpable buyer
Price cut: $15.1K (9/15)
$639,900
5348 NW Jackson Loop, Camas, WA 98607
4beds
2,016sqft
Residential, Single Family Residence
Built in 1994
7,405 Square Feet Lot
$-- Zestimate®
$317/sqft
$14/mo HOA
What's special
Paver patioUpdated ensuite bathSpacious deckPeaceful cul-de-sacStainless steel appliancesLuxury vinyl flooring throughoutRoom for rv parking
- 28 days
- 68
- 0
Zillow last checked:
Listing updated:
Listed by:
Tony Flores 360-921-2646,
RE/MAX Equity Group
Source: RMLS (OR),MLS#: 547626747
Facts & features
Interior
Bedrooms & bathrooms
- Bedrooms: 4
- Bathrooms: 3
- Full bathrooms: 2
- Partial bathrooms: 1
- Main level bathrooms: 1
Rooms
- Room types: Bedroom 4, Laundry, Bedroom 2, Bedroom 3, Dining Room, Family Room, Kitchen, Living Room, Primary Bedroom
Primary bedroom
- Features: Ceiling Fan, Double Closet, Ensuite
- Level: Upper
Bedroom 2
- Features: Ceiling Fan, Closet, Wallto Wall Carpet
- Level: Upper
Bedroom 3
- Features: Closet, Wallto Wall Carpet
- Level: Upper
Bedroom 4
- Features: Closet, Wallto Wall Carpet
- Level: Upper
Dining room
- Features: Formal, Sliding Doors, Vinyl Floor, Wainscoting
- Level: Main
Family room
- Features: Fireplace, Vinyl Floor
- Level: Main
Kitchen
- Features: Dishwasher, Disposal, Microwave, Free Standing Range, Free Standing Refrigerator, Granite, Vinyl Floor
- Level: Main
Living room
- Features: Vinyl Floor
- Level: Main
Heating
- Forced Air, Fireplace(s)
Cooling
- Central Air
Appliances
- Included: Dishwasher, Disposal, Free-Standing Range, Free-Standing Refrigerator, Microwave, Plumbed For Ice Maker, Stainless Steel Appliance(s), Gas Water Heater, Tank Water Heater
- Laundry: Laundry Room
Features
- Ceiling Fan(s), Granite, High Ceilings, High Speed Internet, Wainscoting, Closet, Formal, Double Closet, Pantry
- Flooring: Luxury Vinyl Plank, Wall to Wall Carpet, Vinyl
- Doors: Sliding Doors
- Windows: Double Pane Windows, Vinyl Frames
- Basement: Crawl Space
- Number of fireplaces: 1
- Fireplace features: Gas
Interior area
- Total structure area: 2,016
- Total interior livable area: 2,016 sqft
Property
Parking
- Total spaces: 2
- Parking features: Driveway, RV Access/Parking, Garage Door Opener, Attached
- Attached garage spaces: 2
- Has uncovered spaces: Yes
Features
- Levels: Two
- Stories: 2
- Patio & porch: Deck, Patio, Porch
- Exterior features: Yard
- Fencing: Fenced
Lot
- Size: 7,405 Square Feet
- Features: Level, SqFt 7000 to 9999
Details
- Additional structures: RVParking, ToolShed
- Parcel number: 110186782
- Zoning: R7.5
Construction
Type & style
- Home type: SingleFamily
- Property subtype: Residential, Single Family Residence
Materials
- Brick, Cement Siding
- Foundation: Concrete Perimeter
- Roof: Composition
Condition
- Resale
- New construction: No
- Year built: 1994
Utilities & green energy
- Gas: Gas
- Sewer: Public Sewer
- Water: Public
Community & HOA
HOA
- Has HOA: Yes
- Amenities included: Commons, Management
- HOA fee: $168 annually
Location
- Region: Camas
Financial & listing details
- Price per square foot: $317/sqft
- Tax assessed value: $599,575
- Annual tax amount: $5,368
- Date on market: 7/16/2026
- Listing terms: Cash,Conventional,FHA,VA Loan
- Road surface type: Paved
Estimated market value
Not available
Estimated sales range
Not available
Not available
Price history
| Date | Event | Price |
|---|---|---|
| 9/15/2026 | Price change | $639,900-2.3%$317/sqft |
Source:  RMLS (OR) #547626747 Report a problem RMLS (OR) #547626747 Report a problem | ||
| 8/17/2026 | Price change | $655,000-2.2%$325/sqft |
Source: RMLS (OR) #547626747 Report a problem | ||
| 8/2/2026 | Price change | $669,900-2.2%$332/sqft |
Source: RMLS (OR) #547626747 Report a problem | ||
| 7/17/2026 | Listed for sale | $685,000+58.9%$340/sqft |
Source: RMLS (OR) #547626747 Report a problem | ||
| 6/24/2020 | Sold | $431,000+1.9%$214/sqft |
Source: RMLS (OR) #20205819 Report a problem | ||
| 5/16/2020 | Pending sale | $423,000$210/sqft |
Source: RE/MAX Equity Group #20205819 Report a problem | ||
| 5/13/2020 | Listed for sale | $423,000$210/sqft |
Source: RE/MAX Equity Group #20205819 Report a problem | ||
Public tax history
| Year | Property taxes | Tax assessment |
|---|---|---|
| 2025 | $5,369 +21.3% | $599,575 +29.2% |
| 2024 | $4,426 +6.3% | $464,049 -1.1% |
| 2023 | $4,164 +3.3% | $469,259 +8.2% |
| 2022 | $4,031 -1.7% | $433,601 +20% |
| 2021 | $4,100 -5.9% | $361,232 +6.1% |
| 2020 | $4,355 | $340,549 +1.5% |
| 2019 | $4,355 +16.9% | $335,501 +9.7% |
| 2018 | $3,726 -9.1% | $305,740 +8.1% |
| 2017 | $4,100 +12.8% | $282,797 +3.6% |
| 2016 | $3,634 +8% | $272,986 +8.5% |
| 2015 | $3,366 -1.1% | $251,580 +4.9% |
| 2014 | $3,405 | $239,922 +14.3% |
| 2013 | $3,405 -3.1% | $209,859 -2.2% |
| 2012 | $3,513 +0.5% | $214,649 -0.5% |
| 2011 | $3,495 +2.6% | $215,737 -0.7% |
| 2010 | $3,405 +2.5% | $217,153 -6.1% |
| 2009 | $3,322 | $231,200 -20.5% |
| 2008 | -- | $290,900 |
| 2007 | -- | $290,900 +61.4% |
| 2005 | -- | $180,200 |
| 2004 | -- | $180,200 +9.2% |
| 2001 | $2,259 +9.5% | $165,000 +2.7% |
| 2000 | $2,064 | $160,700 |
Find assessor info on the county website
Monthly payment
Est. payment
Payment breakdown
Explore the cost of this home by adjusting the details. Changes won't be saved.Climate risks
Neighborhood: 98607
Nearby schools
Schools provided by the listing agent
- Elementary: Grass Valley
- Middle: Skyridge
- High: Camas
Source: RMLS (OR). This data may not be complete. We recommend contacting the local school district to confirm school assignments for this home.
Similar homes
- $619,5003 bd3 ba2k sqft19743 SE 38th Way, Camas, WA 98607Active
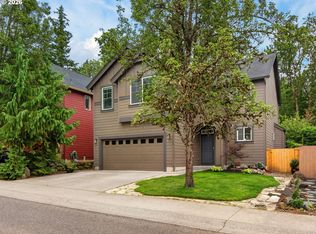
 MLS ID #361384699, Shane Williams, MORE Realty. RMLS (OR)
 - $610,0004 bd3 ba2.3k sqft2445 W 10th Street, Washougal, WA 98671Active
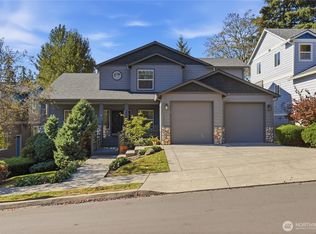 MLS ID #2592387, Kelsey Gebhardt. NWMLS as distributed by MLS GRID
 - $525,0003 bd3 ba1.5k sqft3418 NW 30th Circle, Camas, WA 98607Active
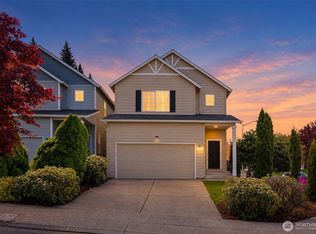 MLS ID #2556275, Kerry Collins. NWMLS as distributed by MLS GRID
 - $523,9994 bd3 ba1.8k sqft2025 SW 6th Avenue, Camas, WA 98607Active
 MLS ID #2505575, Rodney Shimogawa. NWMLS as distributed by MLS GRID
 - $639,9995 bd3 ba2.6k sqft17804 NE 37th St, Vancouver, WA 98682ActiveMLS ID #753186489, Geno Shulikov, Berkshire Hathaway HomeServices NW Real Estate. RMLS (OR)
- $649,0004 bd2 ba2.5k sqft3601 T St, Vancouver, WA 98663ActiveMLS ID #550097443, Jacqueline Smith, Keller Williams Realty. RMLS (OR)
- $525,9004 bd3 ba2.3k sqft15720 NE 12th Way, Vancouver, WA 98684ActiveMLS ID #399265358, Katelyn McGrann, Realty One Group Prestige. RMLS (OR)
- $575,0004 bd3 ba2.4k sqft534 NE South Shore Rd, Portland, OR 97211For Sale
 MLS ID #844342, CORIE GOSSE, John L. Scott Real Estate. WVMLS
 - $675,0003 bd3 ba2.4k sqft2392 Skye Rd, Washougal, WA 98671ActiveMLS ID #448210996, Maureen Daniels, Berkshire Hathaway HomeServices NW Real Estate. RMLS (OR)
