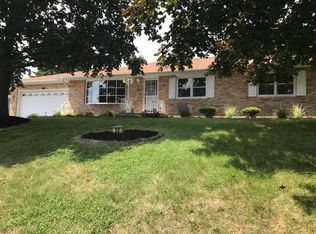
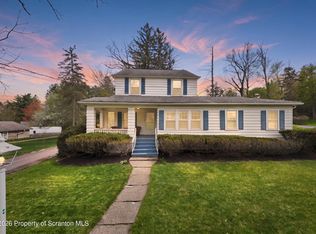
Perfectly placed RANCH home that offers jaw dropping views of the Back Mountain. Located in a highly desirable neighborhood, this fully renovated home takes easy living to the next level. Features include a new modern kitchen, new roof, new carpet in LL, efficient HVAC, timeless details and so much more! The open flow of the main floor is elevated with mindful updates in every room and space. Massive picture windows turn the panoramic views into an art piece. This home speaks for itself. With 4 bedrooms and 4 bathrooms, there is room for everyone.
For sale
$549,000
29 Windsor Dr, Dallas, PA 18612
4beds
4,153sqft
Est.:
Single Family Residence
Built in ----
0.36 Acres Lot
$534,400 Zestimate®
$132/sqft
$-- HOA
What's special
- 3 days |
- 2,020 |
- 123 |
Likely to sell faster than
Zillow last checked:
Listing updated:
Listed by:
Stefanie Rosado 570-951-6724,
Lewith & Freeman, Kingston 570-288-9371
Source: Luzerne County AOR,MLS#: 26-2360
Tour with a local agent
Facts & features
Interior
Bedrooms & bathrooms
- Bedrooms: 4
- Bathrooms: 4
- Full bathrooms: 1
- 3/4 bathrooms: 2
- 1/2 bathrooms: 1
Primary bedroom
- Description: HW
- Level: First
- Area: 338.24 Square Feet
- Dimensions: 15.1 x 22.4
Bedroom 1
- Description: Carpet
- Level: First
- Area: 171.61 Square Feet
- Dimensions: 13.1 x 13.1
Bedroom 2
- Description: New Carpet
- Level: First
- Area: 168.99 Square Feet
- Dimensions: 12.9 x 13.1
Bedroom 3
- Description: New Carpet
- Level: Lower
- Area: 230.46 Square Feet
- Dimensions: 13.8 x 16.7
Primary bathroom
- Description: Tile. Dbl Van. Rainshower.
- Level: First
- Area: 60.75 Square Feet
- Dimensions: 7.5 x 8.1
Half bathroom
- Description: Tile
- Level: First
- Area: 32.4 Square Feet
- Dimensions: 5.4 x 6
Full bathroom
- Description: Tile
- Level: First
- Area: 37.31 Square Feet
- Dimensions: 4.09 x 9.1
Other
- Description: En-suite. Tile.
- Level: Lower
- Area: 33.75 Square Feet
- Dimensions: 4.5 x 7.5
Dining room
- Description: Lux Vinyl
- Level: First
- Area: 149.34 Square Feet
- Dimensions: 11.4 x 13.1
Family room
- Description: Lux Vinyl Fireplace
- Area: 291.41 Square Feet
- Dimensions: 16.1 x 18.1
Foyer
- Description: Lux vinyl
- Level: First
- Area: 82.9 Square Feet
- Dimensions: 9.1 x 9.11
Kitchen
- Description: Lux Vinyl
- Level: First
- Area: 174.02 Square Feet
- Dimensions: 11.3 x 15.4
Laundry
- Description: Lam. Storage Area and Laundry.
- Level: Lower
- Area: 353.76 Square Feet
- Dimensions: 13.4 x 26.4
Living room
- Description: Carpet
- Level: First
- Area: 225.94 Square Feet
- Dimensions: 14.3 x 15.8
Office
- Description: Lux Vinyl
- Level: First
- Area: 119.21 Square Feet
- Dimensions: 9.1 x 13.1
Other
- Description: Workout area
- Level: Lower
- Area: 434.28 Square Feet
- Dimensions: 23.1 x 18.8
Other
- Description: New
- Level: First
- Area: 324 Square Feet
- Dimensions: 12 x 27
Recreation room
- Description: Theater area. Surround Sound. Carpet.
- Level: Lower
- Area: 1003.37 Square Feet
- Dimensions: 26.9 x 37.29
Heating
- Natural Gas, Baseboard
Cooling
- Central Air
Features
- Master Downstairs, Ceiling Fan(s), Pantry
- Basement: Finished,Patio/French Doors,Standard Entry Door
- Has fireplace: Yes
- Fireplace features: Wood Burning
Interior area
- Total structure area: 4,153
- Total interior livable area: 4,153 sqft
- Finished area above ground: 2,399
- Finished area below ground: 1,754
Property
Parking
- Total spaces: 1.5
- Parking features: Garage Door Opener, Private
- Attached garage spaces: 1.5
Features
- Levels: One
- Patio & porch: Deck, Patio, Porch
Lot
- Size: 0.36 Acres
- Dimensions: 15682 sq ft
- Features: Cleared
Details
- Additional structures: Workshop
- Parcel number: 10D8S10 008011000
- Zoning: Residential
- Zoning description: Residential
Construction
Type & style
- Home type: SingleFamily
- Architectural style: Other,Ranch
- Property subtype: Single Family Residence
Materials
- Vinyl Siding
- Roof: Composition
Condition
- Very Good
- New construction: No
Utilities & green energy
- Sewer: Public Sewer
- Water: Public
Community & HOA
Community
- Security: Security System
- Subdivision: Orchard View Terrace
Location
- Region: Dallas
Financial & listing details
- Price per square foot: $132/sqft
- Tax assessed value: $177,700
- Annual tax amount: $3,961
- Date on market: 5/23/2026
- Inclusions: Appliances, W/D, art foyer, climbing wall/movie posters LL, surround sound up and LL Shelves by FP
- Exclusions: Personal Items
Estimated market value
$534,400
$508,000 - $561,000
$3,974/mo
Price history
| Date | Event | Price |
|---|---|---|
| 5/23/2026 | Listed for sale | $549,000+32.3%$132/sqft |
Source: Luzerne County AOR #26-2360 Report a problem | ||
| 9/22/2021 | Sold | $415,000+12.5%$100/sqft |
Source: Public Record Report a problem | ||
| 8/5/2021 | Listed for sale | $369,000+78.5%$89/sqft |
Source: Luzerne County AOR #21-3990 Report a problem | ||
| 10/24/2017 | Sold | $206,700-6%$50/sqft |
Source: Public Record Report a problem | ||
| 8/1/2017 | Price change | $219,900-4%$53/sqft |
Source: Lewith & Freeman, Shavertown #17-1706 Report a problem | ||
| 4/12/2017 | Listed for sale | $229,000$55/sqft |
Source: Lewith & Freeman, Shavertown #17-1706 Report a problem | ||
Public tax history
| Year | Property taxes | Tax assessment |
|---|---|---|
| 2023 | $3,961 +2.2% | $177,700 |
| 2022 | $3,874 +2.1% | $177,700 |
| 2021 | $3,795 +2.4% | $177,700 |
| 2020 | $3,707 | $177,700 |
| 2019 | $3,707 +1% | $177,700 |
| 2018 | $3,671 | $177,700 |
| 2017 | -- | $177,700 |
| 2016 | -- | $177,700 |
| 2015 | $2,969 | $177,700 |
| 2014 | $2,969 | $177,700 |
| 2013 | -- | $177,700 |
| 2012 | -- | $177,700 |
| 2011 | -- | $177,700 |
| 2010 | -- | $177,700 |
| 2009 | -- | $177,700 +1120.5% |
| 2008 | -- | $14,560 |
| 2007 | -- | $14,560 |
| 2006 | -- | $14,560 |
| 2005 | -- | $14,560 |
| 2004 | -- | $14,560 |
| 2003 | -- | $14,560 |
| 2002 | -- | $14,560 |
| 2000 | -- | $14,560 |
Find assessor info on the county website
Monthly payment
Est. payment$--/mo
Payment breakdown
Explore the cost of this home by adjusting the details. Changes won't be saved.
All calculations are estimates and provided by Zillow, Inc. for informational purposes only. Actual amounts may vary.
HOA fees may include property taxes on listings classified as Co-Ops. Contact the listing agent and/or owner for fee details.
Mortgage interest rates are dependent on a number of factors, including credit score, down payment, and repayment length. Interest rate data provided by Zillow Group Marketplace, Inc. as of 1/1/1970 from various mortgage lenders with which we have lead or other similar arrangements; the Estimated Payment is an average of those rates.
See how much you could borrow to make a competitive offer.
Climate risks
Neighborhood: 18612
Nearby schools
GreatSchools rating
- NAWycallis El SchoolGrades: K-2Distance: 0.6 mi
- 6/10Dallas Middle SchoolGrades: 6-8Distance: 0.5 mi
- 8/10Dallas Senior High SchoolGrades: 9-12Distance: 0.3 mi
A local agent can set up tours, give advice and negotiate with sellers.
A local lender can help you make sure your offer is ready when you are.

- Pennsylvania
- Luzerne County
- Dallas
- 18612
- 29 Windsor Dr
Nearby cities
Nearby neighborhoods
Nearby zip codes
Other Dallas Topics
