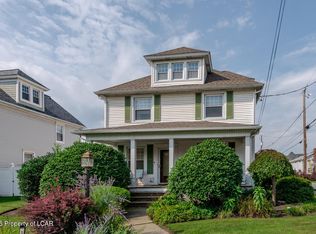
Welcome to this impressive and spacious 11-room, 4-bedroom, 3-bath home in desirable West Pittston! Offering an exceptional combination of generous living space, upscale amenities, and fantastic outdoor entertaining areas, this property is designed for both comfortable everyday living and memorable gatherings.
The heart of the home is the luxury kitchen, featuring high-end appliances and an impressive layout that provides the perfect setting for preparing meals, entertaining guests, and gathering with family. The expansive floor plan offers plenty of room for formal and casual living, dining, relaxation, and entertaining.
Step outside and discover your own private retreat. The outdoor swimming pool provides the perfect place to enjoy warm summer days, while the covered patio creates an inviting space for outdoor dining, relaxing, and entertaining regardless of the weather.
A major bonus is the large detached two-car garage, offering secure vehicle storage along with plenty of additional space for storage, hobbies, workshop use, or recreational equipment.
With four bedrooms, three full baths, 11 rooms, a luxury kitchen, private pool, covered outdoor living area, and substantial detached garage, this distinctive West Pittston property offers the space and amenities today's buyers are looking for.
Don't miss the opportunity to own this exceptional home where luxury, comfort, and outdoor entertaining come together!
For sale
$449,000
220 Linden St, West Pittston, PA 18643
4beds
3,111sqft
Single Family Residence
Built in ----
6,534 Square Feet Lot
$434,900 Zestimate®
$144/sqft
$-- HOA
What's special
Secure vehicle storageUpscale amenitiesLarge detached two-car garageOutdoor swimming poolPrivate retreatHigh-end appliancesExpansive floor plan
- 4 days |
- 892 |
- 66 |
Zillow last checked:
Listing updated:
Listed by:
David Fritz 570-430-1366,
Lewith & Freeman, Shavertown 570-696-3801
Source: Luzerne County AOR,MLS#: 26-4010
Facts & features
Interior
Bedrooms & bathrooms
- Bedrooms: 4
- Bathrooms: 3
- Full bathrooms: 1
- 3/4 bathrooms: 1
- 1/2 bathrooms: 1
Primary bedroom
- Description: HW, Closet
- Level: Second
- Area: 215.16 Square Feet
- Dimensions: 13.2 x 16.3
Bedroom 1
- Description: HW, Closet
- Level: Second
- Area: 131 Square Feet
- Dimensions: 10 x 13.1
Bedroom 2
- Description: HW, Closet, Access to 3rd Floor
- Level: Second
- Area: 102.87 Square Feet
- Dimensions: 8.1 x 12.7
Bedroom 3
- Description: W/W, Walk-in Closets
- Level: Third
- Area: 192.5 Square Feet
- Dimensions: 12.5 x 15.4
Other
- Description: Tile, Linen Closet
- Level: First
- Area: 69.69 Square Feet
- Dimensions: 6.9 x 10.1
Full bathroom
- Description: Tile
- Level: Second
- Area: 45.44 Square Feet
- Dimensions: 6.4 x 7.1
Half bathroom
- Description: Linoleum, Closet
- Level: Lower
- Area: 21.17 Square Feet
- Dimensions: 2.9 x 7.3
Dining room
- Description: HW, Swarovski Crystal Chandelier & Sconces
- Level: First
- Area: 231.66 Square Feet
- Dimensions: 14.3 x 16.2
Family room
- Description: Tile, French Doors to Covered Patio
- Level: First
- Area: 159.44 Square Feet
- Dimensions: 11.3 x 14.11
Foyer
- Description: HW, Closet
- Level: First
- Area: 83.56 Square Feet
- Dimensions: 6.9 x 12.11
Kitchen
- Description: Tile, Granite, Wet Bar, SS Appliances
- Level: First
- Area: 194.4 Square Feet
- Dimensions: 12 x 16.2
Kitchen
- Description: Linoleum, Granite, No Sink
- Level: Lower
- Area: 130.79 Square Feet
- Dimensions: 10.8 x 12.11
Laundry
- Description: Tile, Granite, Cabinets
- Level: First
- Area: 44.6 Square Feet
- Dimensions: 5.5 x 8.11
Living room
- Description: HW, Fireplace, French Pocket Doors, Custom Shutters
- Level: First
- Area: 307.51 Square Feet
- Dimensions: 16.1 x 19.1
Other
- Description: Storage Room. Not counted in sq ft calc
- Level: Lower
- Area: 121.66 Square Feet
- Dimensions: 7.7 x 15.8
Other
- Description: Hall, Walk-in Closet, HW
- Level: Second
- Area: 63 Square Feet
- Dimensions: 7 x 9
Other
- Description: Covered Patio, Not counted in sq ft calc
- Level: First
- Area: 204.37 Square Feet
- Dimensions: 8.11 x 25.2
Other
- Description: Uncovered Patio, Not counted in sq ft calc
- Level: First
- Area: 146.72 Square Feet
- Dimensions: 11.2 x 13.1
Recreation room
- Description: LL Family/Rec Room, W/W, Closets
- Level: Lower
- Area: 248.16 Square Feet
- Dimensions: 14.1 x 17.6
Utility room
- Description: Not counted in sq ft calc
- Level: Lower
- Area: 96.3 Square Feet
- Dimensions: 9 x 10.7
Heating
- Natural Gas, Forced Air
Cooling
- Central Air
Features
- Wet Bar, Eat-in Kitchen
- Basement: Concrete,Partially Finished,Bilco Door
- Number of fireplaces: 1
- Fireplace features: Wood Burning
Interior area
- Total structure area: 3,111
- Total interior livable area: 3,111 sqft
- Finished area above ground: 2,418
- Finished area below ground: 693
Property
Parking
- Total spaces: 2
- Parking features: Garage Door Opener, Private
- Garage spaces: 2
Features
- Levels: Three Or More
- Patio & porch: Patio, Porch
- Has private pool: Yes
- Pool features: In Ground, Heated, Winter Cover
Lot
- Size: 6,534 Square Feet
- Dimensions: 41X120 + 15x105
- Features: Cleared, Level
Details
- Parcel number: 65E11NE1026011
- Zoning: Residential
- Zoning description: Residential
Construction
Type & style
- Home type: SingleFamily
- Property subtype: Single Family Residence
Materials
- Vinyl Siding, Stone
- Roof: Composition
Condition
- Very Good
- New construction: No
Utilities & green energy
- Sewer: Public Sewer
- Water: Public
Community & HOA
Community
- Security: Security System
Location
- Region: West Pittston
Financial & listing details
- Price per square foot: $144/sqft
- Tax assessed value: $110,000
- Annual tax amount: $3,346
- Date on market: 8/11/2026
- Inclusions: See attached list under Documents tab.
- Exclusions: Some furnishings, personal items, tools, and lawn care equipment.
Estimated market value
$434,900
$413,000 - $457,000
$1,917/mo
Price history
| Date | Event | Price |
|---|---|---|
| 8/11/2026 | Listed for sale | $449,000+590.8%$144/sqft |
Source: Luzerne County AOR #26-4010 Report a problem | ||
| 2/17/2012 | Sold | $65,000$21/sqft |
Source: Public Record Report a problem | ||
Public tax history
| Year | Property taxes | Tax assessment |
|---|---|---|
| 2023 | $3,346 +7.2% | $110,000 |
| 2022 | $3,122 | $110,000 |
| 2021 | $3,122 +9.6% | $110,000 |
| 2020 | $2,847 | $110,000 |
| 2019 | $2,847 +2% | $110,000 |
| 2018 | $2,791 | $110,000 |
| 2017 | -- | $110,000 |
| 2016 | -- | $110,000 |
| 2015 | $2,645 | $110,000 |
| 2014 | $2,645 | $110,000 |
| 2013 | -- | $110,000 -21.8% |
| 2012 | -- | $140,600 |
| 2011 | -- | $140,600 |
| 2010 | -- | $140,600 |
| 2009 | -- | $140,600 +2023.9% |
| 2008 | -- | $6,620 |
| 2007 | -- | $6,620 |
| 2006 | -- | $6,620 |
| 2005 | -- | $6,620 |
| 2004 | -- | $6,620 |
| 2003 | -- | $6,620 |
| 2002 | -- | $6,620 |
| 2000 | -- | $6,620 |
Find assessor info on the county website
Monthly payment
Est. payment
Payment breakdown
Explore the cost of this home by adjusting the details. Changes won't be saved.Climate risks
Neighborhood: 18643
Nearby schools
GreatSchools rating
- 6/10Wyoming Area Intermediate CenterGrades: 4-6Distance: 0.2 mi
- 5/10Wyoming Area Secondary CenterGrades: 7-12Distance: 0.9 mi
- NAWyoming Area Kindergarten CenterGrades: KDistance: 1 mi
- $257,400-- bd-- ba2.6k sqft224 Linden St, West Pittston, PA 18643Off Market
- $458,5005 bd5 ba6.1k sqft103 Exeter Ave, West Pittston, PA 18643Off Market
- $385,0004 bd3 ba3.1k sqft107 Exeter Ave, West Pittston, PA 18643Sold

- $253,800-- bd-- ba1.7k sqft111 Stanton St, West Pittston, PA 18643Off Market
- $250,000-- bd-- ba2.1k sqft110 Stanton St, West Pittston, PA 18643Sold
- $197,700-- bd-- ba1.5k sqft226 Linden St, West Pittston, PA 18643Off Market
- $39,900-- bd3 ba1.6k sqft228 Linden St, West Pittston, PA 18643Off Market
- $206,400-- bd-- ba2.4k sqft113 Stanton St, West Pittston, PA 18643Off Market
A local agent can set up tours, give advice and negotiate with sellers.
A local lender can help you make sure your offer is ready when you are.
Similar homes
- $350,0004 bd2 ba2.4k sqft341 Exeter Ave, West Pittston, PA 18643For Sale
 MLS ID #26-4070, Shannon Sweitzer, Lewith & Freeman, Shavertown. Luzerne County AOR
 - $350,0003 bd2 ba2.2k sqft212 Warren St, West Pittston, PA 18643For Sale
 MLS ID #26-3174, Marlon Zaimi, ERA One Source Realty. Luzerne County AOR
 - $575,0004 bd3 ba4.2k sqft16 Montgomery Ave, West Pittston, PA 18643For Sale
 MLS ID #26-3253, Jason Giomboni Team, eXp Realty- Scranton/Wilkes-Barre. Luzerne County AOR
 - $430,0004 bd3 ba2.9k sqft79 S Pioneer Ave, Shavertown, PA 18708For Sale
 MLS ID #26-3981, Shannon Azarewicz, Classic Properties Kingston. Luzerne County AOR
 - $284,9995 bd2 ba2.3k sqft17 Ann St, West Pittston, PA 18643For SaleMLS ID #26-1574, Lori Spencer, ERA One Source Realty. Luzerne County AOR
- $395,0003 bd3 ba2.8k sqft6 Dogwood Dr, Wilkes Barre, PA 18702For SaleMLS ID #26-3805, Stephanie Swire, Wyoming Valley Real Estate. Luzerne County AOR
- $518,0004 bd3 ba2.5k sqft215 Woodbine Rd, Shavertown, PA 18708For SaleMLS ID #26-3977, Deborah Roccograndi, Lewith & Freeman, Shavertown. Luzerne County AOR
- $559,0004 bd3 ba2.9k sqft483 Shoemaker Ave, West Wyoming, PA 18644For SaleMLS ID #26-2940, Lu-Ann Sperrazza, Realty Network Group. Luzerne County AOR
- $339,9003 bd2 ba2.1k sqftRear Campground Rd, Pittston, PA 18643For SaleMLS ID #25-5047, Samantha Rain Quinn, eXp Realty Philadelphia. Luzerne County AOR
- $445,0003 bd4 ba3.3k sqft361 Upper Demunds Rd, Dallas, PA 18612For SaleMLS ID #26-3343, Jeffrey Gustinucci, Coldwell Banker Town & Country Properties. Luzerne County AOR
- $475,0004 bd3 ba3k sqft726 Post Hill Rd, Falls, PA 18615For Sale
 MLS ID #SC263265, Halle Ann Stevens, Revolve Real Estate. GSBR as distributed by MLS GRID
 - $450,0004 bd3 ba2.4k sqft417 Sherwood Ave, Dunmore, PA 18512For SaleMLS ID #SC263657, Mark Conway, Christian Saunders Real Estate. GSBR as distributed by MLS GRID
- $324,9994 bd2 ba1.9k sqft510 Pittston Ave, Avoca, PA 18641For SaleMLS ID #26-2791, David Joyce, Jonathan J. Nelson Real Estate. Luzerne County AOR
- $439,9003 bd3 ba2.2k sqft531 Hillcrest Dr, Old Forge, PA 18518For SaleMLS ID #SC263687, Melissa Campas-Hoffman, C21 Jack Ruddy Real Estate. GSBR as distributed by MLS GRID
- $550,0004 bd4 ba3k sqft1014 Aspen Dr, Mountain Top, PA 18707For SaleMLS ID #26-4111, Nancy Dixit, Agent Real Estate Group, LLC. Luzerne County AOR
- $410,0003 bd2 ba2.1k sqft455 Chase Rd, Shavertown, PA 18708For SaleMLS ID #26-3917, Dominic Buonsante, Lewith & Freeman, Kingston. Luzerne County AOR
- $579,0003 bd3 ba3.2k sqft119 Midland Dr, Dallas, PA 18612For SaleMLS ID #26-3969, Tracy Zarola, Lewith & Freeman, Shavertown. Luzerne County AOR
- $449,9004 bd2 ba2.6k sqft18 Blue Jay Ln, Gouldsboro, PA 18424For SaleMLS ID #PM-142423, Michael P Crawley, Sr., Big Bass Lake Realty, Inc.. PMAR
- $459,0003 bd4 ba2.6k sqft203 Thackeray Close, Moosic, PA 18507For SaleMLS ID #SC263685, George A Semian, Coldwell Banker Town & Country Properties. GSBR as distributed by MLS GRID
- $439,9004 bd4 ba2.6k sqft6 Sunset View Dr, Nanticoke, PA 18634For SaleMLS ID #26-3957, Lisa Joseph, Lewith & Freeman, Mountaintop. Luzerne County AOR
