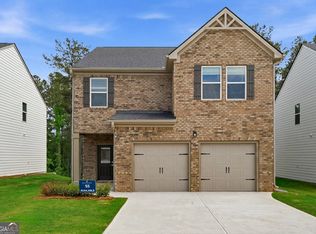
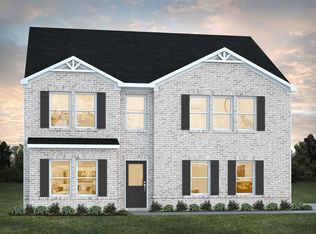
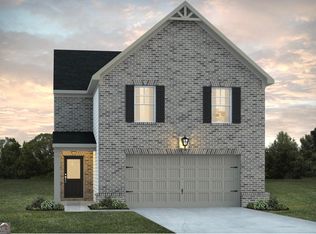
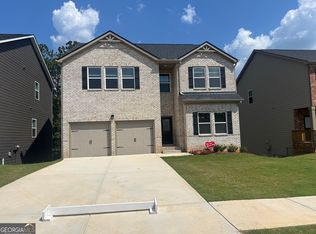
You'll love the modern design of the Nottely Plan. The large, inviting family room flows into the kitchen and dining area providing the perfect place to unwind or entertain. The kitchen boasts walk-in pantry, cup washing station, and an island. Upstairs you'll also find three additional bedrooms, a full bath, sizable laundry room, loft area and the primary suite. The primary suite offers a private bath with backlit LED & Bluetooth mirrors, stand-alone tub, separate shower, and smart toilet. Included features, Full house blinds, Granite countertops, LED lighting, Smart Home System Features, UV air and surface treatment for HVAC. Say Goodbye to long commutes! Creekbend is located within walking distance of schools, Starbucks, Chick-fil-A, Publix and other restaurants. The convenient location is just minutes away from Wolf Creek Golf Course, Wolf Creek Amphitheater and Camp Creek Market Place, with easy access to Hartsfield-Jackson Atlanta International Airport, Hwy 92, I-85 & I-285. Home information, including pricing, included features and availability are subject to change prior to sale without notice or obligation. Square footage dimensions are approximate. Stock photos, colors and options may vary. Contact us to secure your new home today!
Pending
Price increase: $14.2K (9/2)
$384,180
5349 Tolar Rd S, Fulton, GA 30213
4beds
2,000sqft
Single Family Residence
Built in 2026
6,969 Square Feet Lot
$365,300 Zestimate®
$192/sqft
$42/mo HOA
What's special
Modern designLoft areaWalk-in pantryLed lightingFull house blindsCup washing stationSeparate shower
- 185 days
- 13
- 0
Zillow last checked:
Listing updated:
Listed by:
Samuel D Bass 404-647-0596,
DFH Realty Georgia
Source: GAMLS,MLS#: 10725430
Facts & features
Interior
Bedrooms & bathrooms
- Bedrooms: 4
- Bathrooms: 3
- Full bathrooms: 2
- 1/2 bathrooms: 1
Rooms
- Room types: Foyer, Laundry, Loft
Kitchen
- Features: Kitchen Island, Solid Surface Counters, Walk-in Pantry
Heating
- Central, Electric, Forced Air, Heat Pump, Zoned
Cooling
- Ceiling Fan(s), Central Air, Electric, Heat Pump, Zoned
Appliances
- Included: Dishwasher, Double Oven, Electric Water Heater, Microwave, Stainless Steel Appliance(s)
- Laundry: Upper Level
Features
- Double Vanity, Separate Shower, Soaking Tub, Walk-In Closet(s)
- Flooring: Carpet, Tile, Vinyl
- Windows: Double Pane Windows, Window Treatments
- Basement: None
- Attic: Pull Down Stairs
- Number of fireplaces: 1
- Fireplace features: Family Room
Interior area
- Total structure area: 2,000
- Total interior livable area: 2,000 sqft
- Finished area above ground: 2,000
- Finished area below ground: 0
Property
Parking
- Total spaces: 2
- Parking features: Attached, Garage
- Has attached garage: Yes
Features
- Levels: Two
- Stories: 2
- Patio & porch: Patio
Lot
- Size: 6,969 Square Feet
- Features: Corner Lot, Greenbelt, Level, Other, Sloped
Details
- Parcel number: 07 050001431865
Construction
Type & style
- Home type: SingleFamily
- Architectural style: Brick Front,Traditional
- Property subtype: Single Family Residence
Materials
- Brick, Concrete, Rough-Sawn Lumber
- Foundation: Slab
- Roof: Other
Condition
- Under Construction
- New construction: Yes
- Year built: 2026
Details
- Warranty included: Yes
Utilities & green energy
- Sewer: Public Sewer
- Water: Public
- Utilities for property: Cable Available, Electricity Available, High Speed Internet, Phone Available, Sewer Available, Sewer Connected, Underground Utilities, Water Available
Community & HOA
Community
- Features: Playground, Sidewalks, Street Lights, Walk To Schools
- Security: Carbon Monoxide Detector(s), Smoke Detector(s)
- Subdivision: Creekbend Overlook
HOA
- Has HOA: Yes
- Services included: Management Fee
- HOA fee: $500 annually
Location
- Region: Fulton
Financial & listing details
- Price per square foot: $192/sqft
- Annual tax amount: $1
- Date on market: 4/4/2026
- Cumulative days on market: 113 days
- Listing agreement: Exclusive Right To Sell
- Listing terms: Cash,Conventional,FHA,VA Loan
- Electric utility on property: Yes
Estimated market value
$365,300
$347,000 - $384,000
$2,414/mo
Price history
| Date | Event | Price |
|---|---|---|
| 9/2/2026 | Pending sale | $384,180+3.8%$192/sqft |
Source:  GAMLS #10725430 Report a problem GAMLS #10725430 Report a problem | ||
| 9/1/2026 | Price change | $369,980+1%$185/sqft |
Source:  Dream Finders Homes Report a problem Dream Finders Homes Report a problem | ||
| 8/22/2026 | Price change | $366,180-5.2%$183/sqft |
Source: Dream Finders Homes Report a problem | ||
| 6/16/2026 | Price change | $386,180+0.5%$193/sqft |
Source: Dream Finders Homes Report a problem | ||
| 5/1/2026 | Price change | $384,180+0.3%$192/sqft |
Source: Dream Finders Homes Report a problem | ||
| 4/8/2026 | Pending sale | $383,140$192/sqft |
Source: GAMLS #10725430 Report a problem | ||
| 3/13/2026 | Price change | $383,140-0.5%$192/sqft |
Source: Dream Finders Homes Report a problem | ||
| 3/4/2026 | Price change | $385,140-1.3%$193/sqft |
Source: Dream Finders Homes Report a problem | ||
| 12/13/2025 | Listed for sale | $390,140$195/sqft |
Source: Dream Finders Homes Report a problem | ||
Public tax history
Tax history is unavailable.
Monthly payment
Est. payment
Payment breakdown
Explore the cost of this home by adjusting the details. Changes won't be saved.Climate risks
Neighborhood: 30213
Nearby schools
Schools provided by the listing agent
- Elementary: Renaissance
- Middle: Renaissance
- High: Langston Hughes
Source: GAMLS. This data may not be complete. We recommend contacting the local school district to confirm school assignments for this home.
Similar homes
- $380,0004 bd3 ba2.8k sqft6740 Oak Hill Pl, Fairburn, GA 30213Active
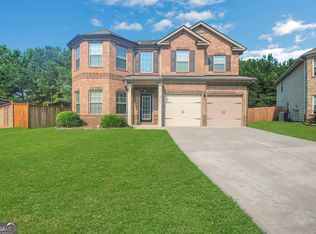
 MLS ID #10818975, Jeff Peargin, HomeSmart. GAMLS
 - from $476,9904 bd3 ba2.4k sqftNorthbrook Plan, Harmony Manor, Fairburn, GA 30213New Construction
 Meritage Homes
 - from $457,9904 bd3 ba2.3k sqftBrentwood Plan, Harmony Manor, Fairburn, GA 30213New Construction
 Meritage Homes
 - from $472,9904 bd3 ba2.4k sqftDakota Plan, Harmony Manor, Fairburn, GA 30213New Construction
 Meritage Homes
 - $460,3404 bd3 ba2.7k sqft233 Fern Dale Dr, Fairburn, GA 30213ActiveGAMLS
- $451,3004 bd3 ba2.7k sqft355 Jarrett St, Fairburn, GA 30213ActiveGAMLS
- $374,0004 bd4 ba2.4k sqft538 Princeton Cir, Palmetto, GA 30268ActiveMLS ID #10799110, Scott Cosby, BHGRE Metro Brokers. GAMLS
- $509,8004 bd3 ba2.7k sqft364 Jarrett St, Fairburn, GA 30213ActiveGAMLS
