**Home Site# 53** Under Construction** BEING BUILT** The Sierra is a new, open concept plan with 4 bedrooms, 2.5 baths. Thoughtfully arranged kitchen offering views to the dining and living area. Upstairs, 3 secondary bedrooms, a full bathroom in hall, and laundry room. Owner's Suite with walk-in closet, master bath with double vanity, and garden tub/shower combo. Full house blinds, granite countertops in the kitchen, LED lighting, Smart Home System features, UV air and surface treatment for HVAC, 1-yr Builder's & 10-yr Structural New Home Warranty, & more. Say goodbye to long commutes! Easy access to South Fulton Parkway, I-85, I-285 and I-75. Creekbend Overlook is located within walking distance of schools, Starbucks, Chick-fil-A, Publix, and several restaurants. 15 minutes from Wolf Creek Golf Course and Library, Hartsfield Jackson Airport, and Camp Creek Marketplace. Contact us to secure your new home today!
Pending
Price increase: $9.5K (9/9)
$375,590
5355 Tolar Rd S, Fulton, GA 30213
4beds
1,919sqft
Single Family Residence
Built in 2025
-- sqft lot
$359,800 Zestimate®
$196/sqft
$42/mo HOA
What's special
- 15 days
- 18
- 0
Zillow last checked:
Listing updated:
Listed by:
Samuel D Bass 404-647-0596,
DFH Realty Georgia
Source: GAMLS,MLS#: 10842637
Facts & features
Interior
Bedrooms & bathrooms
- Bedrooms: 4
- Bathrooms: 3
- Full bathrooms: 2
- 1/2 bathrooms: 1
Rooms
- Room types: Foyer, Laundry
Dining room
- Features: Dining Rm/Living Rm Combo
Kitchen
- Features: Kitchen Island, Pantry
Heating
- Central, Electric, Forced Air, Heat Pump, Zoned
Cooling
- Ceiling Fan(s), Central Air, Electric, Heat Pump, Zoned
Appliances
- Included: Dishwasher, Double Oven, Electric Water Heater, Microwave, Stainless Steel Appliance(s)
- Laundry: Laundry Closet, Upper Level
Features
- Double Vanity, Separate Shower, Soaking Tub, Walk-In Closet(s)
- Flooring: Carpet, Tile, Vinyl
- Windows: Double Pane Windows, Window Treatments
- Basement: None
- Attic: Pull Down Stairs
- Number of fireplaces: 1
- Fireplace features: Living Room
Interior area
- Total structure area: 1,919
- Total interior livable area: 1,919 sqft
- Finished area above ground: 1,919
- Finished area below ground: 0
Property
Parking
- Total spaces: 2
- Parking features: Attached, Garage
- Has attached garage: Yes
Features
- Levels: Two
- Stories: 2
- Patio & porch: Patio
Lot
- Features: None
Details
- Parcel number: 07 050001431832
Construction
Type & style
- Home type: SingleFamily
- Architectural style: Brick Front,Traditional
- Property subtype: Single Family Residence
Materials
- Brick, Concrete, Rough-Sawn Lumber
- Foundation: Slab
- Roof: Other
Condition
- Under Construction
- New construction: Yes
- Year built: 2025
Details
- Warranty included: Yes
Utilities & green energy
- Sewer: Public Sewer
- Water: Public
- Utilities for property: Cable Available, Electricity Available, Phone Available, Sewer Available, Underground Utilities, Water Available
Community & HOA
Community
- Features: Playground, Sidewalks, Street Lights, Walk To Schools
- Security: Carbon Monoxide Detector(s), Smoke Detector(s)
- Subdivision: Creekbend Overlook
HOA
- Has HOA: Yes
- Services included: Management Fee
- HOA fee: $500 annually
Location
- Region: Fulton
Financial & listing details
- Price per square foot: $196/sqft
- Annual tax amount: $1
- Date on market: 9/9/2026
- Listing agreement: Exclusive Right To Sell
- Listing terms: Cash,Conventional,FHA,VA Loan
- Electric utility on property: Yes
Estimated market value
$359,800
$342,000 - $378,000
$2,431/mo
Price history
| Date | Event | Price |
|---|---|---|
| 9/9/2026 | Pending sale | $375,590+2.6%$196/sqft |
Source:  FMLS GA #7822387 Report a problem FMLS GA #7822387 Report a problem | ||
| 9/6/2026 | Price change | $366,090+9.6%$191/sqft |
Source:  Dream Finders Homes Report a problem Dream Finders Homes Report a problem | ||
| 8/31/2026 | Price change | $334,090-0.4%$174/sqft |
Source: Dream Finders Homes Report a problem | ||
| 8/30/2026 | Price change | $335,465+0.4%$175/sqft |
Source: Dream Finders Homes Report a problem | ||
| 8/22/2026 | Price change | $334,090-11%$174/sqft |
Source: Dream Finders Homes Report a problem | ||
| 8/16/2026 | Price change | $375,590+9.2%$196/sqft |
Source: FMLS GA #7822387 Report a problem | ||
| 8/13/2026 | Price change | $344,090-1.1%$179/sqft |
Source: Dream Finders Homes Report a problem | ||
| 8/8/2026 | Price change | $347,930-7%$181/sqft |
Source: Dream Finders Homes Report a problem | ||
| 7/24/2026 | Price change | $374,090-0.4%$195/sqft |
Source: Dream Finders Homes Report a problem | ||
| 6/17/2026 | Price change | $375,590+1.2%$196/sqft |
Source:  GAMLS #10761262 Report a problem GAMLS #10761262 Report a problem | ||
| 5/18/2026 | Pending sale | $371,290$193/sqft |
Source: FMLS GA #7741582 Report a problem | ||
| 5/18/2026 | Price change | $371,290+0.3%$193/sqft |
Source: FMLS GA #7741582 Report a problem | ||
| 3/26/2026 | Listed for sale | $370,250$193/sqft |
Source: FMLS GA #7741582 Report a problem | ||
Public tax history
Tax history is unavailable.
Monthly payment
Est. payment
Payment breakdown
Explore the cost of this home by adjusting the details. Changes won't be saved.Climate risks
Neighborhood: 30213
Nearby schools
Schools provided by the listing agent
- Elementary: Renaissance
- Middle: Renaissance
- High: Langston Hughes
Source: GAMLS. This data may not be complete. We recommend contacting the local school district to confirm school assignments for this home.
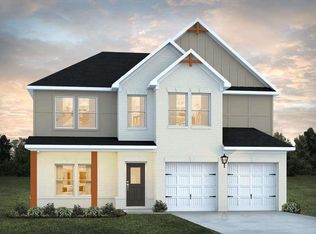
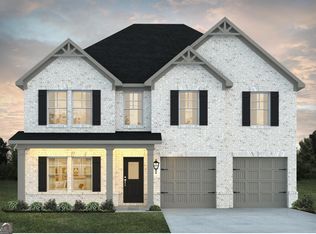
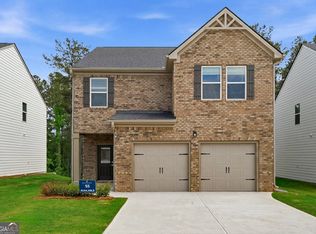
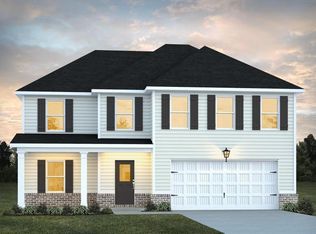
Similar homes
- $328,0003 bd2 ba1.5k sqft7377 Saint Peter Way, Fairburn, GA 30213Active

 MLS ID #10804908, Shaunea Audu, Indigo Road Realty Georgia. GAMLS
 - from $431,9904 bd3 ba2.3k sqftJodeco 2SB Plan, Fern Dale, Fairburn, GA 30213New Construction
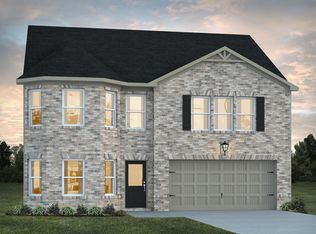 Dream Finders Homes
 - $365,0006 bd4 ba2.7k sqft305 Walton Vw, Fairburn, GA 30213Active
 MLS ID #10829212, Rose L Burton, Superior Homes Realty, LLC. GAMLS
 - $442,9904 bd3 ba2.5k sqft342 Jarrett St, Fairburn, GA 30213Active
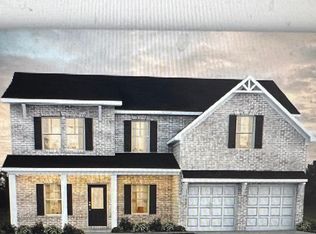 GAMLS
GAMLS - $409,0004 bd3 ba2k sqft1359 Fischer Rd, Sharpsburg, GA 30277ActiveMLS ID #10836936, Tammy Soulakos, Keller Williams Realty Atl. Partners. GAMLS
- $374,9993 bd3 ba2.2k sqft774 Corinth Dr, Jonesboro, GA 30238ActiveMLS ID #10843999, Aleia Kadar, Massiah Real Estate Group. GAMLS
- $375,0004 bd2 ba1.2k sqft334 McDonough Blvd SE, Atlanta, GA 30315ActiveMLS ID #10850856, Bobbie Spiller, Knapp Realty. GAMLS
- $330,0005 bd4 ba2.6k sqft4360 Stonewall Tell Rd, College Park, GA 30349ActiveMLS ID #10636489, Athon Barron, Southeastern Sun Real Estate. GAMLS
- $384,9003 bd3 ba2.1k sqft4644 Creekside Cv S, Atlanta, GA 30349ActiveMLS ID #10741359, Calvin Warren, HomeSmart. GAMLS
- $315,0003 bd3 ba1.9k sqft7618 Avalon Blvd, Fairburn, GA 30213ActiveMLS ID #10843621, Asia Williams, Asia Realty by Mo'Land Group. GAMLS
- $435,9904 bd3 ba2.8k sqft4685 Mill Water Xing, Douglasville, GA 30135ActiveMLS ID #10845298, Ololade Majolagbe, Maximum One Grt. Atl. REALTORS. GAMLS
- $375,0004 bd3 ba2.4k sqft3493 Mark Pl NW, Atlanta, GA 30331ActiveMLS ID #10804749, Shiasti Seals, Fathom Realty GA, LLC. GAMLS
- $369,0006 bd3 ba2.8k sqft6009 Riveroak Ter, Atlanta, GA 30349ActiveMLS ID #10802556, Ivette Zerquera, Realty ONE Group Terminus. GAMLS
- $339,9003 bd2 ba1.9k sqft7367 Poppy Way, Union City, GA 30291ActiveMLS ID #10823531, Julie Nguyen, JQRH Property Management, LLC. GAMLS
- $399,9004 bd3 ba2.5k sqft75 Wentworth Way, Newnan, GA 30265ActiveMLS ID #10786432, Katrina Wynn, eXp Realty. GAMLS
- $380,0003 bd2 ba1.8k sqft3148 Church St, East Pt, GA 30344ActiveMLS ID #10821656, Georgina Hill, BHHS Georgia Properties. GAMLS
- $365,0003 bd4 ba1.8k sqft222 Ismal Dr SW, Atlanta, GA 30331ActiveMLS ID #10823920, Darnell Ginyard, Virtual Properties Realty.com. GAMLS
- $379,9003 bd2 ba1.6k sqft1280 Hartford Ave SW, Atlanta, GA 30310For Sale
 MLS ID #7830668, Derrick Duckworth, Call It Closed International Inc.. FMLS GA
 - $334,9004 bd3 ba2.6k sqft372 Layfield Dr, Jonesboro, GA 30238For SaleMLS ID #7821889, Jeffrey Ducreay, EXP Realty, LLC.. FMLS GA
