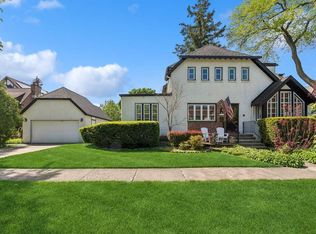
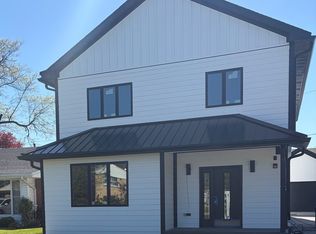
$1,474,4004 bd|3 ba|4.1k sqft521 Cedar St, Park Ridge, IL 60068Off MarketNo image available for this property
$1,040,8004 bd|2 ba|2.3k sqft200 Grand Blvd, Park Ridge, IL 60068Off MarketNo image available for this property
$530,5004 bd|1 ba|1.4k sqft614 Cedar St, Park Ridge, IL 60068Off MarketNo image available for this property
$942,2004 bd|1 ba|1.7k sqft519 Cedar St, Park Ridge, IL 60068Off MarketNo image available for this property
$1,295,0004 bd|5 ba|3.4k sqft614 N Merrill St, Park Ridge, IL 60068ActiveMLS ID #12687627, Craig Fallico, Baird & Warner. MRED as distributed by MLS GRID
$1,400,0005 bd|5 ba|3.5k sqft1112 N Knight Ave, Park Ridge, IL 60068ActiveMLS ID #12578474, Kathy Laudando, @properties Christie's International Real Estate. MRED as distributed by MLS GRID
$1,699,0004 bd|4 ba|3.7k sqft2929 Indianwood Rd, Wilmette, IL 60091ActiveMLS ID #12677753, Ljiljana Srdjevic, @properties Christie's International Real Estate. MRED as distributed by MLS GRID
$1,099,0005 bd|4 ba|2.9k sqft1825 S Fairview Ave, Park Ridge, IL 60068ActiveNo image available for this propertyMLS ID #12667805, Jocelyn McGovern, CSC, RE/MAX Properties Northwest. MRED as distributed by MLS GRID
$998,9004 bd|3 ba|2.3k sqft1236 S Brophy Ave, Park Ridge, IL 60068ActiveNo image available for this propertyMLS ID #12651348, Agnieszka Zawisza, HomeSmart Connect LLC. MRED as distributed by MLS GRID
$1,750,0005 bd|6 ba|4.6k sqft901 Kenton Rd, Deerfield, IL 60015ActiveNo image available for this propertyMLS ID #12698077, Janet Borden, Compass. MRED as distributed by MLS GRID
$1,350,0004 bd|5 ba|3.1k sqft1317 Eskin Dr, Northbrook, IL 60062ActiveNo image available for this propertyMLS ID #12697099, Nancy S Karp, @properties Christie's International Real Estate. MRED as distributed by MLS GRID
$--5 bd|4 ba|3.1k sqft535 Fair Oaks Ave, Oak Park, IL 60302AuctionNo image available for this propertyAuction.com 2
$1,700,0004 bd|5 ba|4.9k sqft5844 N Navarre Ave, Chicago, IL 60631ActiveNo image available for this propertyMLS ID #12701098, Theodora Karlos, Berkshire Hathaway HomeServices Starck Real Estate. MRED as distributed by MLS GRID
$--4 bd|3 ba|2k sqft2425 Payne St, Evanston, IL 60201AuctionNo image available for this propertyAuction.com 2
$1,250,0006 bd|5 ba|4.1k sqft8619 W Sunset Rd, Niles, IL 60714ActiveNo image available for this propertyMLS ID #12635003, Marty Piot, RE/MAX City. MRED as distributed by MLS GRID
$1,500,0004 bd|3 ba|2.8k sqft1360 Sunview Ln, Winnetka, IL 60093ActiveNo image available for this propertyMLS ID #12699325, Axel Cohen, Compass. MRED as distributed by MLS GRID
$1,799,9004 bd|5 ba|3.5k sqft313 N Larch Ave, Elmhurst, IL 60126NewNo image available for this propertyMLS ID #12710859, Tim Schiller, @properties Christie's International Real Estate. MRED as distributed by MLS GRID
$1,650,0004 bd|5 ba|3.9k sqft1430 Keystone Ave, River Forest, IL 60305ActiveNo image available for this propertyMLS ID #12668390, Katerina Vielehr, @properties Christie's International Real Estate. MRED as distributed by MLS GRID
$1,299,0004 bd|5 ba|5k sqft1411 Maple Ave, Evanston, IL 60201NewNo image available for this propertyMLS ID #12711585, Jackie Mack, ABR,CRS, Jameson Sotheby's International Realty. MRED as distributed by MLS GRID
$1,775,0005 bd|5 ba|4.6k sqft630 S Beverly Ln, Arlington Heights, IL 60005ActiveNo image available for this propertyMLS ID #12695545, Susan Egea, Berkshire Hathaway HomeServices Starck Real Estate. MRED as distributed by MLS GRID
$1,500,0005 bd|4 ba|4.3k sqft4124 Clausen Ave, Western Springs, IL 60558NewNo image available for this propertyMLS ID #12711133, Tricia Zeman, Coldwell Banker Real Estate Group. MRED as distributed by MLS GRID
$1,395,0004 bd|3 ba|2.3k sqft420 Brier St, Kenilworth, IL 60043NewNo image available for this propertyMLS ID #12709450, Dinny Dwyer, Compass. MRED as distributed by MLS GRID
$1,695,0005 bd|5 ba|5.1k sqft441 E South St, Elmhurst, IL 60126ActiveNo image available for this propertyMLS ID #12695318, Jeffrey Sklar, Beycome Brokerage Realty LLC. MRED as distributed by MLS GRID