
Charming Highland Homes Esplanade cottage in the heart of Terra Bella! This beautifully constructed 3-bedroom, 2-bath home offers classic curb appeal with a covered front porch, columns, and black shutters.
Inside, enjoy an open living area with a brick fireplace, high ceilings, and crown molding that flows into a spacious kitchen featuring white cabinetry, quartz counters, stainless appliances, and a large walk-in pantry. The primary suite includes an enlarged closet and a refined bath with double vanity (knee space), oversized glass shower with bench, and elegant finishes. Additional features include a formal dining area, secondary bedrooms, and a convenient laundry room.
Step outside to a private covered courtyard patio ideal for relaxing or entertaining.
Located in sought-after Terra Bella with its village square, community pool, parks, trails, and other amenities. Neighboring 529 Hopscotch Rd is also listed for sale, offering the convenience of connecting yards, perfect for extended family, investment, or creating additional outdoor space. Schedule your showing today!
Active
$524,900
535 Hopscotch Rd, Covington, LA 70433
3beds
1,790sqft
Single Family Residence
Built in 2023
6,534 Square Feet Lot
$-- Zestimate®
$293/sqft
$160/mo HOA
What's special
Classic curb appealPrimary suiteWhite cabinetryPrivate covered courtyard patioStainless appliancesQuartz countersCovered front porch
- 46 days
- 310
- 2
Zillow last checked:
Listing updated:
Listed by:
Nathanial Bell 985-515-0782,
Keller Williams NOLA Northlake 985-649-6333,
Rebecca Bell 504-756-7559,
Keller Williams NOLA Northlake
Source: GSREIN,MLS#: 2569323
Facts & features
Interior
Bedrooms & bathrooms
- Bedrooms: 3
- Bathrooms: 2
- Full bathrooms: 2
Primary bedroom
- Description: Flooring: Plank,Simulated Wood
- Level: Lower
- Dimensions: 14.7x13.9
Bedroom
- Description: Flooring: Plank,Simulated Wood
- Level: Lower
- Dimensions: 10.7x14.1
Bedroom
- Description: Flooring: Plank,Simulated Wood
- Level: Lower
- Dimensions: 12.1x10.8
Primary bathroom
- Description: Flooring: Tile
- Level: Lower
- Dimensions: 10.9x8.9
Bathroom
- Description: Flooring: Tile
- Level: Lower
- Dimensions: 6.8x7.5
Dining room
- Description: Flooring: Plank,Simulated Wood
- Level: Lower
- Dimensions: 11.2x13
Foyer
- Description: Flooring: Plank,Simulated Wood
- Level: Lower
- Dimensions: 8x11
Kitchen
- Description: Flooring: Plank,Simulated Wood
- Level: Lower
- Dimensions: 10x19.7
Laundry
- Description: Flooring: Tile
- Level: Lower
- Dimensions: 5.9x9.9
Living room
- Description: Flooring: Plank,Simulated Wood
- Level: Lower
- Dimensions: 19.9x15.6
Pantry
- Description: Flooring: Plank,Simulated Wood
- Level: Lower
- Dimensions: 7.1x5.9
Heating
- Central
Cooling
- Central Air, 1 Unit
Appliances
- Included: Dishwasher, Disposal, Microwave, Oven, Range
- Laundry: Washer Hookup, Dryer Hookup
Features
- Ceiling Fan(s), Carbon Monoxide Detector, Granite Counters, Pantry, Stainless Steel Appliances
- Has fireplace: Yes
- Fireplace features: Gas
Interior area
- Total structure area: 2,529
- Total interior livable area: 1,790 sqft
Video & virtual tour
Property
Parking
- Parking features: Attached, Garage, Garage Door Opener
- Has attached garage: Yes
Features
- Levels: One
- Stories: 1
- Patio & porch: Concrete, Covered, Porch
- Exterior features: Fence, Porch
- Pool features: Community
Lot
- Size: 6,534 Square Feet
- Dimensions: 52 x 127
- Features: Outside City Limits
Details
- Parcel number: 137851
- Special conditions: None
Construction
Type & style
- Home type: SingleFamily
- Architectural style: Cottage,Patio Home
- Property subtype: Single Family Residence
- Attached to another structure: Yes
Materials
- Brick, HardiPlank Type, Concrete
- Foundation: Slab
- Roof: Shingle
Condition
- Excellent
- Year built: 2023
Utilities & green energy
- Sewer: Public Sewer
- Water: Public
Green energy
- Energy efficient items: Insulation, Lighting, Water Heater, Windows
Community & HOA
Community
- Features: Common Grounds/Area, Pool
- Subdivision: TerraBella Village
HOA
- Has HOA: Yes
- Amenities included: Clubhouse
- HOA fee: $480 quarterly
- HOA name: Terra Bella
Location
- Region: Covington
Financial & listing details
- Price per square foot: $293/sqft
- Date on market: 7/28/2026
Estimated market value
Not available
Estimated sales range
Not available
Not available
Price history
| Date | Event | Price |
|---|---|---|
| 7/29/2026 | Listed for sale | $524,900$293/sqft |
Source:  GSREIN #2569323 Report a problem GSREIN #2569323 Report a problem | ||
Public tax history
Tax history is unavailable.
Monthly payment
Est. payment
Payment breakdown
Explore the cost of this home by adjusting the details. Changes won't be saved.Climate risks
Neighborhood: 70433

Similar homes
- $530,0004 bd3 ba2.1k sqft200 Hidden Creek Blvd, Covington, LA 70433For Sale

 MLS ID #2576480, Jennifer Hayes, REACH Real Estate Solutions. GSREIN
 - $540,0003 bd3 ba2.2k sqft929 W 17th Ave, Covington, LA 70433For Sale
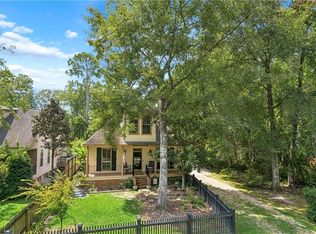 MLS ID #2576048, Lane Sheasby, Keller Williams Realty Services. GSREIN
 - $489,0003 bd2 ba1.6k sqft529 Hopscotch Rd, Covington, LA 70433For Sale
 MLS ID #2569321, Nathanial Bell, Keller Williams NOLA Northlake. GSREIN
 - $522,0003 bd2 ba2.1k sqft117 Rue Marcelle, Covington, LA 70433For Sale
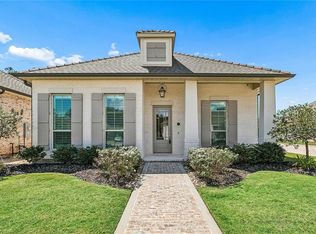 MLS ID #2573536, Karen Morgan, Compass Covington (COMP27). GSREIN
 - $599,0004 bd3 ba2.6k sqft637 Weston Way, Covington, LA 70433For SaleMLS ID #2575272, Suzette Hubbell, Compass Covington (COMP27). GSREIN
- $549,9004 bd3 ba2.4k sqft773 Rue Bourdeaux, Covington, LA 70433For SaleMLS ID #2571100, Julie Autin, Cypress Key Realty LLC. GSREIN
- $472,0003 bd3 ba2k sqft1506 Natchez Loop, Covington, LA 70433For SaleMLS ID #2554554, Lesley Troncoso, Crescent Sotheby's International Realty. GSREIN
- $505,0004 bd3 ba2.6k sqft416 Southdown Loop, Covington, LA 70433For SaleMLS ID #2570643, Gayle Sisk, REVE, REALTORS. GSREIN
- $490,0003 bd3 ba2.2k sqft1312 Abita River Dr, Covington, LA 70433For SaleMLS ID #2559986, John Romano, Compass Mandeville. GSREIN
- $489,0003 bd3 ba2.2k sqft1305 Abita River Dr, Covington, LA 70433For SaleMLS ID #2560194, James Clayton, 1 Percent Lists. GSREIN
- $520,0004 bd3 ba2.5k sqft1680 Continental Dr, Covington, LA 70433For SaleMLS ID #2515216, Richard Bulot, ERA Top Agent Realty. GSREIN
- $684,0003 bd3 ba2.6k sqft564 Bocage Ct, Covington, LA 70433For SaleMLS ID #2558872, Louise Brady, REVE, REALTORS. GSREIN
- $375,0004 bd2 ba2.3k sqft613 Del Sol Pass, Covington, LA 70433For SaleMLS ID #2575645, Connor Mulvany, Realty One Group Immobilia. GSREIN
- $674,0003 bd3 ba2.1k sqft508 Mount Hope Ct, Covington, LA 70433New ConstructionMLS ID #2566051, Felicity Kahn, Berkshire Hathaway HomeServices Preferred, REALTOR. GSREIN
- $359,0003 bd2 ba1.6k sqft319 W 6th Ave, Covington, LA 70433For SaleMLS ID #2568820, Janie Ellis, Compass Covington (COMP27). GSREIN
- $420,0003 bd3 ba1.9k sqft2033 Prestwood Ln, Covington, LA 70433For SaleMLS ID #2570097, Tracy Marshall, ABEK Real Estate. GSREIN
- $525,0003 bd2 ba1.9k sqft28236 Big Sky Ln, Folsom, LA 70437For SaleMLS ID #2559956, Kathryn Busby, Katie & Co Realty. GSREIN
- $365,0003 bd2 ba1.7k sqft477 Tiger Ave, Covington, LA 70433For SaleMLS ID #2574652, Ashley Womack, 1 Percent Lists. GSREIN
- $399,0004 bd3 ba2.1k sqft2045 White Myrtle Dr, Madisonville, LA 70447For SaleMLS ID #2572262, Allison Vencil, Compass Mandeville. GSREIN
- $529,0004 bd3 ba2.5k sqft1248 Sweet Clover Way, Madisonville, LA 70447For SaleMLS ID #2551721, John Romano, Compass Mandeville. GSREIN
