This custom home is situated to take in unobstructed channel views to the north, yet set back from the activity for added privacy. This one off creation blends a cabin vibe with nautical elements for those looking for the not so run of the mill drywall and square rooms! Vaulted ceilings to the roof line throughout much of the space makes this 1000sf+ home feel open & spacious with proper orientation & the great room area faces the channel views & river to the north! With a thoughtful layout, you can tend your post at the stove while watching the boats go by & the open kitchen with gas cook top & stainless prep counters are poised to bring out the inner chef within! An easy to configure layout offer space for dining, relaxing for a series binge, or enjoying the morning coffee with the river as your backdrop! The bedroom boasts cedar paneled walls & ceiling with unique cantilevered walls & interior exposed framing members set the style of this residence a cut above the rest! The bedroom features a sizeable walk-in closet & a dedicated utility room to the rear with exterior access. And don't miss the boathouse with sleeping loft & full bathroom, included in the price, slip rent, sans the added taxation! The boathouse offers ample storage space for all your river accoutrements or DIY needs & will keep your 20' boat out of the elements year-round! A large front deck space to take in the river scene and soak in the sun has additional boat parking at no added cost! Boats, watercraft, sailboat, paddle craft? This set up has room for all - A mini compound on the river! **Seller is motivated and open to partial short-term carry; 3-5 years.**
Active
Price cut: $15.1K (10/4)
$249,900
535 NE Bridgeton Rd Slip 1, Portland, OR 97211
1beds
1,177sqft
Residential
Built in 1972
-- sqft lot
$-- Zestimate®
$212/sqft
$1,125/mo HOA
What's special
- 186 days
- 725
- 53
Zillow last checked:
Listing updated:
Listed by:
Daniel Comfort 503-516-2520,
MORE Realty,
Galene Buchholz 775-771-4335,
MORE Realty
Source: RMLS (OR),MLS#: 239477997
Facts & features
Interior
Bedrooms & bathrooms
- Bedrooms: 1
- Bathrooms: 1
- Full bathrooms: 1
- Main level bathrooms: 1
Rooms
- Room types: Loft, Dining Room, Family Room, Kitchen, Living Room, Primary Bedroom
Primary bedroom
- Features: Vaulted Ceiling, Walkin Closet, Wallto Wall Carpet
- Level: Main
- Area: 192
- Dimensions: 12 x 16
Kitchen
- Features: Builtin Range, Dishwasher, Eat Bar, Gas Appliances, Free Standing Refrigerator, Granite, Tile Floor
- Level: Main
- Area: 96
- Width: 12
Living room
- Features: Fireplace, Vaulted Ceiling
- Level: Main
- Area: 160
- Dimensions: 10 x 16
Heating
- Zoned, Fireplace(s)
Cooling
- Wall Unit(s)
Appliances
- Included: Built-In Range, Free-Standing Refrigerator, Gas Appliances, Stainless Steel Appliance(s), Washer/Dryer, Dishwasher, Gas Water Heater, Tankless Water Heater
Features
- Granite, Vaulted Ceiling(s), Eat Bar, Walk-In Closet(s)
- Flooring: Tile, Wall to Wall Carpet
- Windows: Double Pane Windows, Vinyl Frames
- Basement: Other
- Number of fireplaces: 1
- Fireplace features: Gas
Interior area
- Total structure area: 1,177
- Total interior livable area: 1,177 sqft
Property
Parking
- Parking features: Off Street
Features
- Stories: 1
- Patio & porch: Deck
- Exterior features: Dock
- Has view: Yes
- View description: River
- Has water view: Yes
- Water view: River
- Waterfront features: River Front
Lot
- Dimensions: 30' * 62'
- Features: SqFt 0K to 2999
Details
- Additional structures: BoatHouse, Dock
- Parcel number: Not Found
Construction
Type & style
- Home type: SingleFamily
- Architectural style: Cabin
- Property subtype: Residential
Materials
- Wood Siding
- Foundation: Other
- Roof: Metal
Condition
- Resale
- New construction: No
- Year built: 1972
Utilities & green energy
- Gas: Gas
- Sewer: Public Sewer
- Water: Public
- Utilities for property: Cable Connected, Satellite Internet Service
Community & HOA
Community
- Subdivision: Bridgeton
HOA
- Has HOA: No
- Amenities included: Maintenance Grounds, Management, Sewer, Trash, Water
- HOA fee: $1,125 monthly
Location
- Region: Portland
Financial & listing details
- Price per square foot: $212/sqft
- Annual tax amount: $2,694
- Date on market: 4/15/2026
- Listing terms: Cash,Conventional
- Road surface type: Paved
Estimated market value
Not available
Estimated sales range
Not available
Not available
Price history
| Date | Event | Price |
|---|---|---|
| 10/4/2026 | Price change | $249,900-5.7%$212/sqft |
Source:  RMLS (OR) #239477997 Report a problem RMLS (OR) #239477997 Report a problem | ||
| 6/10/2026 | Price change | $265,000-3.6%$225/sqft |
Source: RMLS (OR) #239477997 Report a problem | ||
| 4/16/2026 | Listed for sale | $274,900+19.5%$234/sqft |
Source: RMLS (OR) #239477997 Report a problem | ||
| 10/1/2024 | Sold | $230,000-8%$195/sqft |
Source: RMLS (OR) #24227562 Report a problem | ||
| 9/19/2024 | Pending sale | $249,900$212/sqft |
Source: RMLS (OR) #24227562 Report a problem | ||
| 9/17/2024 | Listed for sale | $249,900+24.9%$212/sqft |
Source: RMLS (OR) #24227562 Report a problem | ||
| 10/28/2020 | Listing removed | $200,000$170/sqft |
Source: Keller Williams Realty Capital City #754706 Report a problem | ||
| 10/9/2020 | Price change | $200,000-9.1%$170/sqft |
Source: KELLER WILLIAMS CAPITAL CITY #754706 Report a problem | ||
| 7/29/2020 | Price change | $220,000-2.2%$187/sqft |
Source: KELLER WILLIAMS CAPITAL CITY #754706 Report a problem | ||
| 3/2/2020 | Price change | $225,000-10%$191/sqft |
Source: KELLER WILLIAMS CAPITAL CITY #754706 Report a problem | ||
| 9/6/2019 | Listed for sale | $250,000$212/sqft |
Source: KELLER WILLIAMS CAPITAL CITY #754706 Report a problem | ||
Public tax history
Tax history is unavailable.
Monthly payment
Est. payment
Payment breakdown
Explore the cost of this home by adjusting the details. Changes won't be saved.Climate risks
Neighborhood: Bridgeton
Nearby schools
Schools provided by the listing agent
- Elementary: Faubion
- Middle: Faubion
- High: Roosevelt
Source: RMLS (OR). This data may not be complete. We recommend contacting the local school district to confirm school assignments for this home.
- $260,0002 bd2 ba1.8k sqft535 NE Bridgeton Rd SLIP 2, Portland, OR 97211Sold
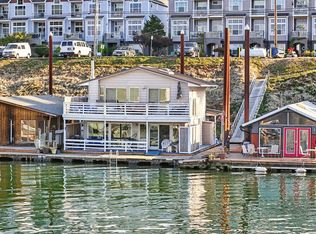
- $105,0001 bd1 ba880 sqft535 NE Bridgeton Rd SLIP 05, Portland, OR 97211Sold
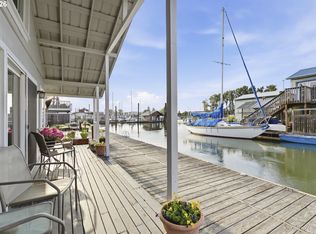
- $290,0002 bd1 ba1.1k sqft535 NE Bridgeton Rd SLIP 7, Portland, OR 97211Sold
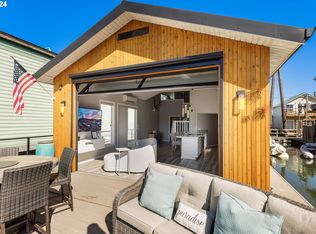
- $232,7002 bd1 ba705 sqft535 NE Bridgeton Rd SLIP 6, Portland, OR 97211Off Market
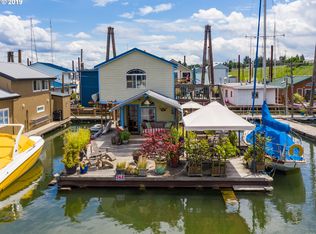
Similar homes
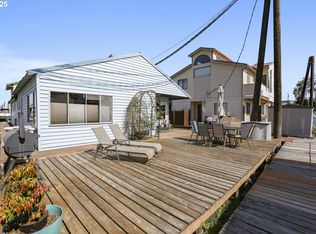
- $249,9003 bd2 ba1.5k sqft331 NE Bridgeton Rd Slip 7, Portland, OR 97211Active
 MLS ID #475338275, Daniel Comfort, MORE Realty. RMLS (OR)
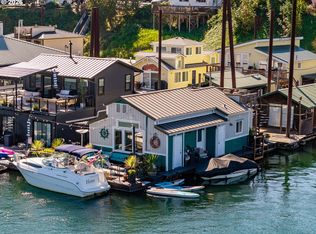
 - $299,0002 bd1 ba963 sqft209 N Bridgeton Rd, Portland, OR 97217Active
 MLS ID #188730288, Alissa Westmoreland, Divine NW Realty. RMLS (OR)
 - $270,0002 bd2 ba890 sqft1633 N Jantzen Ave, Portland, OR 97217Active
 MLS ID #603108213, Angie Bissett, Cascade Hasson Sotheby's International Realty. RMLS (OR)
 - $219,9001 bd1 ba656 sqft1777 N Jantzen Ave, Portland, OR 97217Active
 MLS ID #127698536, Vince Kinney, Matin Real Estate. RMLS (OR)
 - $299,9952 bd2 ba1.5k sqft11610 N Island Cove Ln, Portland, OR 97217ActiveMLS ID #283425733, Galene Buchholz, MORE Realty. RMLS (OR)
- $269,9001 bd2 ba724 sqft75 N Hayden Bay Dr, Portland, OR 97217ActiveMLS ID #189529273, Chris Suarez, Keller Williams Sunset Corridor. RMLS (OR)
- $215,0002 bd2 ba1.1k sqft553 N Hayden Bay Dr #25, Portland, OR 97217ActiveMLS ID #134044658, Alicia Selliken, Real Broker. RMLS (OR)
- $274,5002 bd1 ba1k sqft6810 NE Hancock St, Portland, OR 97213ActiveMLS ID #533908288, Jodie Simpson, eXp Realty, LLC. RMLS (OR)
- $219,9001 bd1 ba728 sqft170 N Hayden Bay Dr, Portland, OR 97217ActiveMLS ID #260051374, Miranda Klein, Urban Nest Realty. RMLS (OR)
- $279,0001 bd2 ba728 sqft103 N Hayden Bay Dr #103, Portland, OR 97217ActiveMLS ID #698303155, Anthony Nelson, Equity Oregon Real Estate. RMLS (OR)
- $310,0001 bd1 ba681 sqft531 NE Church St, Portland, OR 97211ActiveMLS ID #241591729, Reg Martocci, Wood Land Realty. RMLS (OR)
- $250,0001 bd1 ba616 sqft19609 NE Marine Dr #D3, Portland, OR 97233ActiveMLS ID #293965164, John McPherson, Premiere Property Group, LLC. RMLS (OR)
- $289,9002 bd2 ba1.2k sqft5565 E Evergreen Blvd APT 3406, Vancouver, WA 98661ActiveMLS ID #214116483, Jordan Matin, Matin Real Estate. RMLS (OR)
- $232,0002 bd1 ba783 sqft2120 NE Halsey St APT 31, Portland, OR 97232ActiveMLS ID #561805685, Whitney Parker, Redfin. RMLS (OR)
- $232,4002 bd2 ba1k sqft7110 NE 43rd St APT D, Vancouver, WA 98661ActiveMLS ID #536915564, Jeffrey Sarault, Keller Williams Realty. RMLS (OR)
- $204,9002 bd2 ba896 sqft11953 SE Holgate Blvd, Portland, OR 97266ActiveMLS ID #129193420, Cassandra Skelley, PDX Dwellings LLC. RMLS (OR)
- $225,0001 bd1 ba715 sqft19609 NE Marine Dr Slip D-4, Portland, OR 97230ActiveMLS ID #634655953, Galene Buchholz, MORE Realty. RMLS (OR)
- $299,9002 bd2 ba1k sqft7408 S Virginia Ave, Portland, OR 97219ActiveMLS ID #719975125, Jesse Gantt, Redfin. RMLS (OR)
- $349,9003 bd1 ba912 sqft3921 E 16th St, Vancouver, WA 98661ActiveMLS ID #288730820, Brandon Roberts, Windermere/Crest Realty Co. RMLS (OR)
- $275,0002 bd2 ba1.5k sqft1040 NE 104th Ave, Portland, OR 97220ActiveMLS ID #180128138, Jennifer Turner, Lovejoy Real Estate. RMLS (OR)
