Skip main navigation
Active
  • $279,900

    535 NE Bridgeton Rd Slip 2, Portland, OR 97211

    2beds
    1,852sqft
    : Get pre-qualified
    Residential
    Built in 1980
    -- sqft lot
    $279,800 Zestimate®
    $151/sqft
    $-- HOA

    What's special

    Brand-new quartz countertopsSpacious residenceHuge deck spaceDedicated laundry roomDedicated pantryRare dual-primary suite layoutModern kitchen
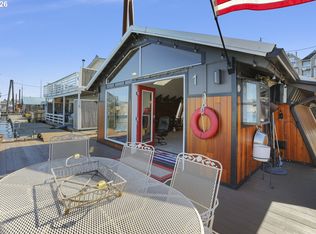
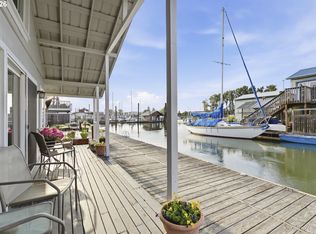
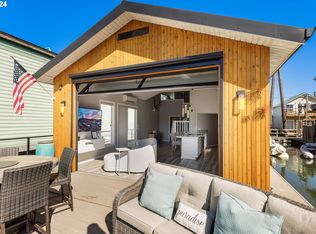
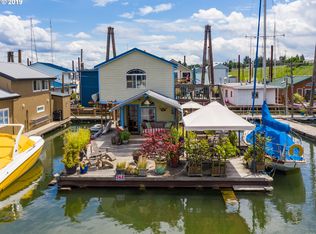
    Incredible Financing Milestone! Now Eligible for Conventional Loans at an Unbeatable Value! Experience the ultimate Columbia River lifestyle in this beautifully maintained 1,852 sq. ft. floating home. Massive recent news: the floats have officially been upgraded to a certified Level 3 rating! This major milestone completely opens the door to conventional financing options, while the home remains intentionally underpriced at just $279,000 for an immediate, high-equity opportunity. Sold fully turnkey with all major furniture, kitchen essentials, rugs, and outdoor pieces included, this spacious residence offers a rare dual-primary suite layout, featuring two main bedrooms with one conveniently located on the main floor. Enjoy cooking in the modern kitchen equipped with a dedicated pantry and brand-new quartz countertops. Premium features include:Outdoor Living: Huge deck space and a premium slip offering unobstructed views of the channel. Boater's Dream: Park your boat directly outside your back door in your own secure slip.Climate Control: Two brand-new, energy-efficient mini-splits (A/C & Heat) for year-round comfort. Convenience: Dedicated laundry room and two included extra-long parking spaces. Your predictable monthly slip fee covers water, sewer, garbage, recycling, dock/ramp maintenance, and parking. Avoid the high costs of comparable waterfront properties and secure the best-priced, financing-ready floating home on the river today! Open House: This Saturday from 2:00 PM – 4:00 PM. Come see the incredible value for yourself!
    14 days
    |
    1,092
    |
    93
    |

    Likely to sell faster than

    Zillow last checked:

    Listing updated:

    Listed by:

    Kevin Strasser 971-221-6958,

    Keller Williams Realty Portland Central

    Source: RMLS (OR),MLS#: 796419356MLS Logo

    Tour with a local agent

      Facts & features

      Interior

      Bedrooms & bathrooms
      • Bedrooms: 2
      • Bathrooms: 2
      • Full bathrooms: 2
      • Main level bathrooms: 1
      Rooms
      • Room types: Den, Laundry, Bedroom 2, Dining Room, Family Room, Kitchen, Living Room, Primary Bedroom
      Primary bedroom
      • Features: Ceiling Fan, Sliding Doors, Closet, Wallto Wall Carpet
      • Level: Upper
      • Area: 144
      • Dimensions: 18 x 8
      Bedroom 2
      • Features: Ceiling Fan, Closet, Wallto Wall Carpet
      • Level: Main
      • Area: 140
      • Dimensions: 10 x 14
      Dining room
      • Features: Formal, French Doors, Wallto Wall Carpet
      • Level: Main
      • Area: 104
      • Dimensions: 13 x 8
      Family room
      • Features: Wallto Wall Carpet
      • Level: Upper
      • Area: 56
      • Dimensions: 7 x 8
      Kitchen
      • Features: Dishwasher, Eat Bar, Hardwood Floors, Microwave, Free Standing Range, Free Standing Refrigerator
      • Level: Main
      • Area: 78
      • Width: 6
      Living room
      • Features: Ceiling Fan, Pellet Stove, Wallto Wall Carpet
      • Level: Main
      • Area: 117
      • Dimensions: 13 x 9
      Heating
      • Mini Split
      Cooling
      • Wall Unit(s)
      Appliances
      • Included: Dishwasher, Free-Standing Range, Free-Standing Refrigerator, Microwave, Water Purifier, Washer/Dryer, Electric Water Heater
      • Laundry: Laundry Room
      Features
      • Ceiling Fan(s), Quartz, Closet, Formal, Eat Bar, Pantry
      • Flooring: Hardwood, Laminate, Wall to Wall Carpet
      • Doors: Sliding Doors, French Doors
      • Windows: Aluminum Frames, Double Pane Windows, Vinyl Frames
      • Basement: None
      • Number of fireplaces: 1
      • Fireplace features: Pellet Stove
      • Furnished: Yes
      Interior area
      • Total structure area: 1,852
      • Total interior livable area: 1,852 sqft

      Property

      Parking
      • Parking features: Off Street
      Features
      • Levels: Two
      • Stories: 2
      • Patio & porch: Covered Deck, Deck, Porch
      • Exterior features: Dock, Raised Beds
      • Has view: Yes
      • View description: River, Trees/Woods
      • Has water view: Yes
      • Water view: River
      • Waterfront features: River Front
      • Body of water: Columbia River
      Lot
      • Features: SqFt 0K to 2999
      Details
      • Additional structures: Dock, ToolShed, Furnished
      • Parcel number: Not Found

      Construction

      Type & style
      • Home type: SingleFamily
      • Property subtype: Residential
      Materials
      • Aluminum Siding
      • Foundation: Other
      • Roof: Metal
      Condition
      • Approximately
      • New construction: No
      • Year built: 1980

      Utilities & green energy

      • Sewer: Public Sewer
      • Water: Public
      • Utilities for property: Cable Connected

      Community & HOA

      Community
      • Subdivision: Bridgeton
      HOA
      • Has HOA: No
      • Amenities included: Commons, Management, Sewer, Trash, Water
      Location
      • Region: Portland

      Financial & listing details

      • Price per square foot: $151/sqft
      • Annual tax amount: $3,345
      • Date on market: 5/13/2026
      • Listing terms: Call Listing Agent,Cash,Conventional
      • Road surface type: Paved
      Get pre-qualifiedBe ready to make an offer.
      Connect with an agentGet info on this home, tour, and more.
      Calculate monthly paymentSee if you can afford this home.

        Estimated market value

        $279,800

        $266,000 - $294,000

        $3,150/mo

        Price history

        DateEventPrice
        5/13/2026Listed for sale$279,900+15.4%$151/sqft
        Source: RMLS (OR) #796419356 Report a problem
        10/25/2022Sold$242,500-3%$131/sqft
        Source: RMLS (OR) #21099736 Report a problem
        10/9/2022Pending sale$250,000$135/sqft
        Source: RMLS (OR) #21099736 Report a problem
        9/20/2022Price change$250,000-16.1%$135/sqft
        Source: RMLS (OR) #21099736 Report a problem
        8/2/2022Price change$297,900-4.8%$161/sqft
        Source: RMLS (OR) #21099736 Report a problem
        5/2/2022Price change$312,900-0.3%$169/sqft
        Source: RMLS (OR) #21099736 Report a problem
        2/8/2022Price change$313,9000%$169/sqft
        Source: RMLS (OR) #21099736 Report a problem
        12/26/2021Price change$314,000+0%$170/sqft
        Source: RMLS (OR) #21099736 Report a problem
        11/30/2021Price change$313,9000%$169/sqft
        Source: RMLS (OR) #21099736 Report a problem
        11/2/2021Price change$314,000-1.6%$170/sqft
        Source: RMLS (OR) #21099736 Report a problem
        10/31/2021Listed for sale$319,000$172/sqft
        Source: RMLS (OR) #21099736 Report a problem

        Public tax history

        Tax history is unavailable.

        Monthly payment

        Est. payment

          Payment breakdown

          Explore the cost of this home by adjusting the details. Changes won't be saved.
          All calculations are estimates and provided by Zillow, Inc. for informational purposes only. Actual amounts may vary.
          HOA fees may include property taxes on listings classified as Co-Ops. Contact the listing agent and/or owner for fee details.
          Mortgage interest rates are dependent on a number of factors, including credit score, down payment, and repayment length. Interest rate data provided by Zillow Group Marketplace, Inc. as of 1/1/1970 from various mortgage lenders with which we have lead or other similar arrangements; the Estimated Payment is an average of those rates.
          See how much you could borrow to make a competitive offer.

          Climate risks

          Neighborhood: Bridgeton

          Getting around

          30 / 100
          Car-Dependent
          30 / 100
          Some Transit
          49 / 100
          Somewhat Bikeable

          Nearby schools

          GreatSchools rating
          Schools provided by the listing agent
          • Elementary: Faubion
          • Middle: Faubion
          • High: Roosevelt

          Source: RMLS (OR). This data may not be complete. We recommend contacting the local school district to confirm school assignments for this home.

          A local agent can set up tours, give advice and negotiate with sellers.

          Browse local experts

          Similar homes

          Skip to the end of the carouselSkip to the beginning of the carousel