Welcome home to 535 Rocky Ridge Rd in Jefferson Township, Somerset County, located in the Somerset Area School District! Enjoy peaceful country living on nearly 2.5 acres while being just 7 miles from Uptown Somerset. A paved driveway leads you to this inviting ranch home featuring an attached garage, oversized detached heated garage with water, and plenty of additional space for parking and outdoor enjoyment. The home offers 3 bedrooms and 2.5 updated baths. The main level features a spacious living room and an updated kitchen that opens to an oversized four season bonus room filled with windows, allowing you to enjoy the beauty of nature from indoors. Step outside to the private patio and fire pit area, perfect for relaxing or entertaining. Three bedrooms and two full baths complete the main level. The full basement offers plenty of storage and potential for additional finished living space, along with an updated half bath and two convenient exits. One leading outside and another providing access to the attached garage. The attached garage connects directly to the kitchen, making unloading groceries a breeze! Additional features include well and septic, hot water heat fueled by a coal burner or electric boiler, and multiple wall units providing additional heating and cooling. Outdoors, you'll find a great yard, plenty of parking, a pavilion or carport, and even an enclosed tree stand for those who enjoy hunting. With plenty of indoor and outdoor space for entertaining, this property offers endless possibilities. Whether you are looking for a full-time residence or a mountain retreat in the Laurel Highlands, this home is ready to welcome you. Conveniently located near State Parks and just 14 miles from Seven Springs Mountain Resort!
Under contract
$385,000
535 Rocky Ridge Rd, Somerset, PA 15501
3beds
--sqft
Single Family Residence
Built in 1984
2.47 Acres Lot
$384,100 Zestimate®
$--/sqft
$-- HOA
What's special
Attached garagePlenty of parkingInviting ranch homeGreat yardPaved drivewayPavilion or carportEnclosed tree stand
- 33 days
- 625
- 22
Likely to sell faster than
Zillow last checked:
Listing updated:
Listed by:
Joshua Crowe 724-593-6195,
BERKSHIRE HATHAWAY THE PREFERRED REALTY 724-593-6195
Source: WPMLS,MLS#: 1773263 Originating MLS: West Penn Multi-List
Originating MLS: West Penn Multi-ListFacts & features
Interior
Bedrooms & bathrooms
- Bedrooms: 3
- Bathrooms: 3
- Full bathrooms: 2
- 1/2 bathrooms: 1
Heating
- Electric, Hot Water
Cooling
- Wall Unit(s)
Appliances
- Included: Some Electric Appliances, Dishwasher, Microwave, Refrigerator, Stove
Features
- Window Treatments
- Flooring: Carpet, Vinyl
- Windows: Window Treatments
- Basement: Full,Walk-Up Access
- Has fireplace: No
Video & virtual tour
Property
Parking
- Total spaces: 4
- Parking features: Detached, Garage, Garage Door Opener
- Has garage: Yes
Features
- Levels: One
- Stories: 1
- Pool features: None
Lot
- Size: 2.47 Acres
- Dimensions: 2.47
Details
- Parcel number: 200012190
Construction
Type & style
- Home type: SingleFamily
- Architectural style: Contemporary,Ranch
- Property subtype: Single Family Residence
Materials
- Frame
- Roof: Asphalt
Condition
- Resale
- Year built: 1984
Utilities & green energy
- Sewer: Septic Tank
- Water: Well
Community & HOA
Location
- Region: Somerset
Financial & listing details
- Tax assessed value: $49,550
- Annual tax amount: $3,404
- Date on market: 9/7/2026
Estimated market value
$384,100
$365,000 - $403,000
$1,613/mo
Price history
| Date | Event | Price |
|---|---|---|
| 10/3/2026 | Pending sale | $385,000 |
Source:  WPMLS #1773263 Report a problem WPMLS #1773263 Report a problem | ||
| 9/15/2026 | Contingent | $385,000 |
Source: WPMLS #1773263 Report a problem | ||
| 9/7/2026 | Listed for sale | $385,000 |
Source: WPMLS #1773263 Report a problem | ||
Public tax history
| Year | Property taxes | Tax assessment |
|---|---|---|
| 2026 | $3,403 +3.4% | $49,550 |
| 2025 | $3,290 | $49,550 |
| 2024 | $3,290 +2.7% | $49,550 |
| 2023 | $3,203 +2.9% | $49,550 |
| 2022 | $3,113 | $49,550 |
| 2021 | $3,113 +2.5% | $49,550 |
| 2020 | $3,036 | $49,550 |
| 2019 | $3,036 | $49,550 |
| 2018 | $3,036 | $49,550 |
| 2017 | -- | $49,550 |
| 2016 | -- | $49,550 |
| 2015 | -- | -- |
| 2014 | -- | $49,550 |
| 2012 | -- | -- |
| 2011 | -- | -- |
| 2010 | -- | $49,550 |
| 2008 | -- | $49,550 |
| 2007 | -- | $49,550 |
| 2005 | -- | $49,550 |
Find assessor info on the county website
Monthly payment
Est. payment
Payment breakdown
Explore the cost of this home by adjusting the details. Changes won't be saved.Climate risks
Neighborhood: 15501
Nearby schools
Schools provided by the listing agent
- District: Somerset Area
Source: WPMLS. This data may not be complete. We recommend contacting the local school district to confirm school assignments for this home.
Similar homes
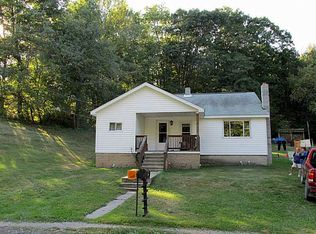
- $355,0003 bd3 ba-- sqft1450 Breakneck Rd, Connellsville, PA 15425For Sale
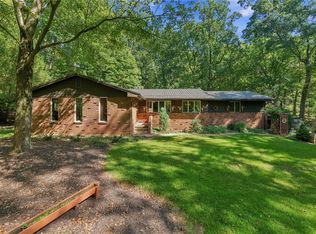 MLS ID #1777477, Scott Ludwick. WPMLS
 - $299,9003 bd1 ba900 sqft473 W Bakersville Edie Rd, Somerset, PA 15501For Sale By Owner
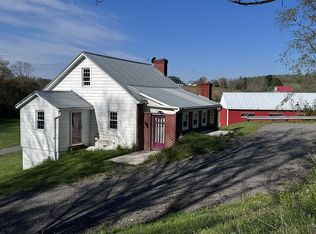
- $439,0003 bd2 ba-- sqft1727 Snowfield Run, Hidden Valley, PA 15502For Sale
 MLS ID #1773898, Joshua Crowe. WPMLS
 - $325,0004 bd2 ba-- sqft123 Crestview Rd, Acme, PA 15610For Sale
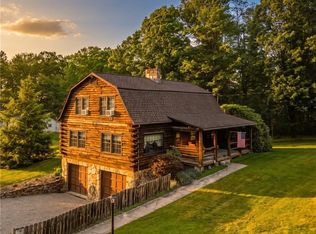 MLS ID #1750597, Joshua Crowe. WPMLS
