Charming 4 Bed (3 Beds plus finished attic) 2 full bath home.
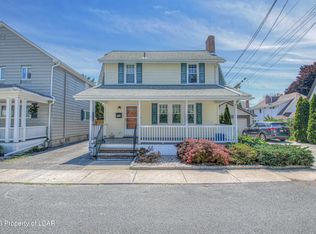
Welcome home to this spacious, approx 1,900 sq. ft. single-family residence located on desirable Wright Ave in Kingston, PA. Offering plenty of natural light, character, and functional layout across three levels, this home is perfect for comfortable everyday living and entertaining. Modern kitchen with plenty of cabinet space. Updated flooring. Large master bedroom. Good storage space. Off street parking plus a 2 car garage and a great size yard.
Main Floor: Step inside to a welcoming foyer that leads into a bright, open-concept living, dining area and then to the kitchen with a full bathroom on this level.
Outdoor Space: Enjoy a large, open, and private backyard ideal for outdoor relaxation, gardening, or weekend gatherings.
Second Floor: Features three comfortably sized bedrooms and a second full bathroom. One of the rooms offers versatile space that works perfectly as a dedicated home office, nursery, or traditional third bedroom.
Bonus Attic Area: A finished attic space on the top level provides great flexibility for extra storage, a cozy reading nook, or a quiet retreat. (the attic is accessed through the 3rd room)
Pictures were staged.
Information provided is deemed reliable but is not guaranteed. The buyer is advised to verify taxes, measurements, and other relevant details.
For sale
$239,000
377 Wright Ave, Kingston, PA 18704
4beds
1,900sqft
Single Family Residence
Built in 1925
6,534 Square Feet Lot
$244,700 Zestimate®
$126/sqft
$-- HOA
What's special
Off street parkingWelcoming foyerGreat size yardLarge master bedroomGood storage spaceUpdated flooringPlenty of natural light
- 5 hours
- 168
- 19
Zillow last checked:
Listing updated:
Listed by:
Yisroel Simpson 347-585-8639,
Lawrence Real Estate L.L.C.. 570-825-5263
Source: Luzerne County AOR,MLS#: 26-5509
Facts & features
Interior
Bedrooms & bathrooms
- Bedrooms: 4
- Bathrooms: 2
- Full bathrooms: 2
Primary bedroom
- Level: Second
- Area: 200 Square Feet
- Dimensions: 20 x 10
Bedroom 2
- Level: Second
- Area: 132 Square Feet
- Dimensions: 11 x 12
Bedroom 3
- Level: Second
- Area: 80 Square Feet
- Dimensions: 8 x 10
Bedroom 4
- Description: Attic
- Level: Third
- Area: 195 Square Feet
- Dimensions: 13 x 15
Full bathroom
- Description: Modern, Tile
- Level: First
- Area: 58.5 Square Feet
- Dimensions: 9 x 6.5
Full bathroom
- Description: Modern, Tile
- Level: Second
- Area: 72 Square Feet
- Dimensions: 9 x 8
Den
- Level: First
- Area: 90 Square Feet
- Dimensions: 10 x 9
Foyer
- Level: First
- Area: 143 Square Feet
- Dimensions: 13 x 11
Kitchen
- Description: Modern, Granite
- Level: First
- Area: 117 Square Feet
- Dimensions: 13 x 9
Living room
- Description: Living Room/Dining Room
- Level: First
- Area: 306.66 Square Feet
- Dimensions: 11.4 x 26.9
Heating
- Natural Gas, Electric, Baseboard, Radiant
Cooling
- None
Features
- Ceiling Fan(s)
- Basement: Concrete,Standard Entry Door
Interior area
- Total structure area: 1,900
- Total interior livable area: 1,900 sqft
- Finished area above ground: 1,900
- Finished area below ground: 0
Property
Parking
- Total spaces: 2
- Parking features: Private
- Garage spaces: 2
Features
- Levels: Two
- Patio & porch: Patio, Porch
Lot
- Size: 6,534 Square Feet
- Dimensions: 41X160
- Features: Level
Details
- Parcel number: 34G9SE3 021007000
- Zoning: Residential
- Zoning description: Residential
Construction
Type & style
- Home type: SingleFamily
- Architectural style: Other
- Property subtype: Single Family Residence
Materials
- Vinyl Siding, Block
- Roof: Composition
Condition
- Good
- New construction: No
- Year built: 1925
Utilities & green energy
- Sewer: Public Sewer
- Water: Public
Community & HOA
Location
- Region: Kingston
Financial & listing details
- Price per square foot: $126/sqft
- Tax assessed value: $89,300
- Annual tax amount: $2,356
- Date on market: 10/23/2026
- Inclusions: Refrigerator, stove, microwave, washer, dryer.
- Exclusions: Any personal items left at the property including personal items in the garage.
Estimated market value
$244,700
$230,000 - $259,000
$1,909/mo
Price history
| Date | Event | Price |
|---|---|---|
| 10/23/2026 | Listing removed | $1,900$1/sqft |
Source: Zillow Rentals Report a problem | ||
| 10/23/2026 | Listed for sale | $239,000+20.7%$126/sqft |
Source: Luzerne County AOR #26-5509 Report a problem | ||
| 10/12/2026 | Price change | $1,900-4.8%$1/sqft |
Source: Zillow Rentals Report a problem | ||
| 10/11/2026 | Price change | $1,995-0.3%$1/sqft |
Source: Zillow Rentals Report a problem | ||
| 8/26/2026 | Listed for rent | $2,000$1/sqft |
Source: Zillow Rentals Report a problem | ||
| 2/28/2024 | Sold | $198,000-5.7%$104/sqft |
Source: Public Record Report a problem | ||
| 10/18/2023 | Price change | $210,000-6.7%$111/sqft |
Source: Luzerne County AOR #23-4507 Report a problem | ||
| 10/2/2023 | Price change | $225,000-6.3%$118/sqft |
Source: Luzerne County AOR #23-4507 Report a problem | ||
| 9/21/2023 | Listed for sale | $240,000+77.9%$126/sqft |
Source: Luzerne County AOR #23-4507 Report a problem | ||
| 12/29/2020 | Listing removed | -- |
Source: Luzerne County AOR Report a problem | ||
| 9/2/2020 | Listed for sale | $134,900$71/sqft |
Source: Century 21 Smith Hourigan Group - Mountaintop #20-3728 Report a problem | ||
Public tax history
| Year | Property taxes | Tax assessment |
|---|---|---|
| 2023 | $2,356 +2.5% | $89,300 |
| 2022 | $2,299 | $89,300 |
| 2021 | $2,299 +6.1% | $89,300 |
| 2020 | $2,168 | $89,300 |
| 2019 | $2,168 +3.8% | $89,300 |
| 2018 | $2,089 | $89,300 |
| 2017 | -- | $89,300 |
| 2016 | -- | $89,300 |
| 2015 | $1,587 | $89,300 |
| 2014 | $1,587 | $89,300 |
| 2013 | -- | $89,300 |
| 2012 | -- | $89,300 |
| 2011 | -- | $89,300 |
| 2010 | -- | $89,300 |
| 2009 | -- | $89,300 +2534.2% |
| 2008 | -- | $3,390 |
| 2007 | -- | $3,390 |
| 2006 | -- | $3,390 |
| 2005 | -- | $3,390 |
| 2004 | -- | $3,390 |
| 2003 | -- | $3,390 |
| 2002 | -- | $3,390 |
| 2000 | -- | $3,390 |
Find assessor info on the county website
Monthly payment
Est. payment
Payment breakdown
Explore the cost of this home by adjusting the details. Changes won't be saved.Climate risks
Neighborhood: 18704



Similar homes
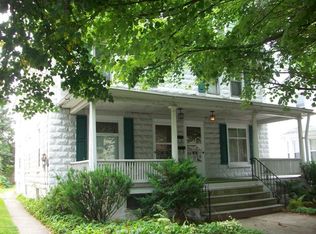
- $244,9004 bd2 ba1.5k sqft235 Wright Ave, Kingston, PA 18704For Sale
 MLS ID #26-5022, Pat Guesto, Button Real Estate. Luzerne County AOR
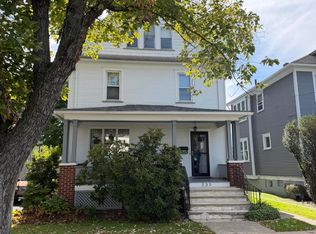
- $198,5005 bd2 ba1.7k sqft80 E Bennett St, Kingston, PA 18704For Sale
 MLS ID #786838, Aymee M. David Quinones, IronValley RE of Lehigh Valley. GLVR
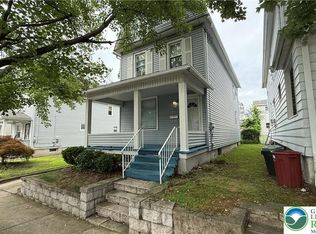
- $229,0002 bd2 ba1.9k sqft154 Jackson St, Edwardsville, PA 18704For Sale
 MLS ID #26-5504, Janine Dutter, Lewith & Freeman, Kingston. Luzerne County AOR
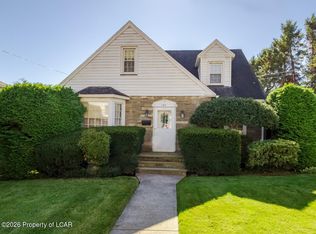
- $245,0003 bd2 ba1.3k sqft300 Colonial Gdns, Forty Fort, PA 18704For Sale
 MLS ID #26-5513, Team Jesicca Skoloda, eXp NEPA. Luzerne County AOR
- $210,0003 bd2 ba1.5k sqft479 Slocum St, Swoyersville, PA 18704For Sale
 MLS ID #SC265188, Patrick Kulick, The Hub Real Estate Group Scranton. GSBR as distributed by MLS GRID
