Skip main navigation
Sold for $401,865
  • $401,865

    5354 Tolar Rd, Fairburn, GA 30213

    5beds
    2,500sqft
    Single Family Residence
    Built in 2026
    6,098 Square Feet Lot
    $402,000 Zestimate®
    $161/sqft
    $2,743 Estimated rent

    Home value

    $402,000

    $378,000 - $426,000

    $2,743/mo

    Zestimate® history
    Loading...

    Owner options

    List your home for rent

    $2,743/mo

    Rent Zestimate®

    Find your next renter with Zillow Rental Manager. Plus, with online applications, you can quickly screen prospective tenants – for free.

    Learn more

    $2,743/mo

    Rent Zestimate®

    Refinance and save

    $2,470/mo

    Est. payment

    Refinancing to a lower rate could help reduce your monthly payments and save thousands over the life of the loan.

    See today's rates

    $2,470/mo

    Est. payment

    Explore your selling options

    Work with a Zillow partner agent

    Leverage their expertise and Zillow's premium Showcase listings to get your home seen by more buyers.

    Get started

    List with your own agent

    Get your home in front of millions of buyers by listing it on Zillow.

    Learn how to do it

    Sell it yourself

    Take full control of how buyers see your home on Zillow by listing For Sale by Owner (FSBO).

    List your home

    What's special

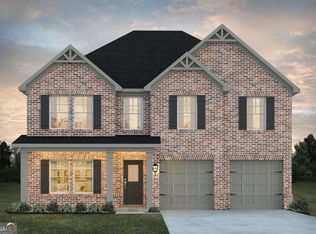
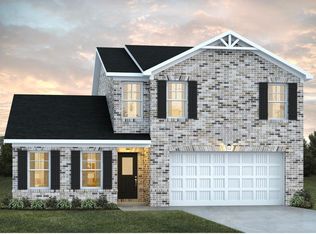
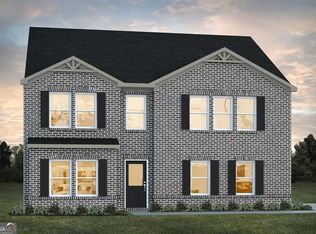
    One or more photo(s) has been virtually staged. Under Construction. The Hemingway offers a timeless design with a perfect balance of style and functionality, ideal for both everyday living and entertaining. A welcoming foyer leads into a spacious open-concept dining and family room, creating a seamless flow throughout the main living area. The gourmet kitchen is thoughtfully designed with abundant cabinet and countertop space, along with a walk-in pantry for added convenience. A versatile flex room on the first floor provides the option for a home office, study, or can be converted into an additional bedroom to suit your needs. Upstairs, you’ll find a generous loft area along with all four bedrooms, including the private primary suite featuring an en-suite bath. Three additional bedrooms, a full hall bath, and a conveniently located laundry room complete the second level. This home also includes LED lighting, smart home features, and a UV air and surface treatment system for the HVAC, along with a 1-year builder warranty. Located in Creekbend Overlook, this community offers exceptional convenience with easy access to South Fulton Parkway, I-85, I-285, and I-75. Enjoy being within close proximity to shopping, dining, and everyday essentials, as well as just minutes from Hartsfield-Jackson Atlanta International Airport, Camp Creek Marketplace, Wolf Creek Golf Course, and the local library. Home information, including pricing, features, and availability, is subject to change without notice. Square footage is approximate.

    Zillow last checked:

    Listing updated:

    Listing Provided by:

    Nancy Pruitt, PA 352-552-7574,

    OLYMPUS EXECUTIVE REALTY INC 407-469-0090

    Bought with:

    Non-Member Agent

    STELLAR NON-MEMBER OFFICE

    Source: Stellar MLS,MLS#: G5110591MLS LogoOriginating MLS: Orlando Regional

    Facts & features

    Interior

    Bedrooms & bathrooms
    • Bedrooms: 5
    • Bathrooms: 3
    • Full bathrooms: 3
    Primary bedroom
    • Features: Walk-In Closet(s)
    • Level: Second
    Bedroom 2
    • Features: Walk-In Closet(s)
    • Level: Second
    Bedroom 3
    • Features: Walk-In Closet(s)
    • Level: Second
    Bedroom 4
    • Features: Built-in Closet
    • Level: Second
    Primary bathroom
    • Level: Second
    Den
    • Level: First
    Dining room
    • Level: First
    Kitchen
    • Level: First
    Laundry
    • Level: Second
    Living room
    • Level: First
    Loft
    • Level: Second
    Heating
    • Central, Electric, Heat Pump, Zoned
    Cooling
    • Central Air, Zoned
    Appliances
    • Included: Dishwasher, Electric Water Heater, Microwave
    • Laundry: Laundry Room, Upper Level
    Features
    • Smart Home, Walk-In Closet(s)
    • Flooring: Carpet, Vinyl
    • Windows: Insulated Windows
    • Has fireplace: Yes
    • Fireplace features: Electric, Family Room
    Interior area
    • Total structure area: 2,800
    • Total interior livable area: 2,500 sqft

    Property

    Parking
    • Total spaces: 2
    • Parking features: Garage - Attached
    • Attached garage spaces: 2
    Features
    • Levels: Two
    • Stories: 2
    • Patio & porch: Deck
    • Exterior features: Sidewalk
    • Body of water: NONE
    Lot
    • Size: 6,098 sqft
    • Features: Cleared, Level, Sidewalk
    Details
    • Parcel number: 07 050001432079
    • Zoning: R3
    • Special conditions: None
    • Horse amenities: None

    Construction

    Type & style
    • Home type: SingleFamily
    • Architectural style: Traditional
    • Property subtype: Single Family Residence
    Materials
    • Brick, Cement Siding, Concrete
    • Foundation: Slab
    • Roof: Other
    Condition
    • Under Construction
    • New construction: Yes
    • Year built: 2026
    Details
    • Builder model: Hemingway
    • Builder name: Dream Finders Homes
    • Warranty included: Yes

    Utilities & green energy

    • Sewer: Public Sewer
    • Water: Public
    • Utilities for property: Cable Available, Electricity Available, Phone Available, Underground Utilities
    Green energy
    • Energy efficient items: Insulation, Thermostat

    Community & neighborhood

    Security
    • Security features: Fire Alarm, Smoke Detector(s)
    Community
    • Community features: Community Mailbox, Deed Restrictions, Playground, Sidewalks
    Location
    • Region: Fairburn
    • Subdivision: CREEKBEND OVERLOOK

    HOA & financial

    HOA
    • Has HOA: Yes
    • HOA fee: $42 monthly
    • Amenities included: Fence Restrictions
    • Services included: Other
    • Association name: Sentry Mgt
    • Association phone: 770-389-6528
    Other fees
    • Pet fee: $0 monthly
    Other financial information
    • Total actual rent: 0

    Other

    Other facts
    • Listing terms: Cash,Conventional,FHA,VA Loan
    • Ownership: Fee Simple
    • Road surface type: Asphalt

    Price history

    DateEventPrice
    4/30/2026Sold$401,865-1.2%$161/sqft
    Source: Stellar MLS #G5110591 Report a problem
    4/5/2026Pending sale$406,865$163/sqft
    Source: Stellar MLS #G5110591 Report a problem

    Public tax history

    Tax history is unavailable.

    Neighborhood: 30213

    Nearby schools

    GreatSchools rating
    Get a cash offer in 3 minutes
    Find out how much your home could sell for in as little as 3 minutes with a no-obligation cash offer.
    Estimated market value
    $402,000
    Get a cash offer in 3 minutes
    Find out how much your home could sell for in as little as 3 minutes with a no-obligation cash offer.
    Estimated market value
    $402,000