Fully updated, spacious home in 55+ park!2 beds, 2 baths, 1344 sf. HUGE covered deck of 400 sf, large 4,000 sf lot. Fully updated two years ago – new: roof, vinyl windows, flooring, all new kitchen, all new hall bath with soaking tub, lighting, interior and exterior paint, 6’ wood fence. Large primary bedroom features dressing area with two walk-in closets, and ensuite with step-in shower. Storage galore – formal dining area has lovely built-in hutch, and second bedroom has two full-size closets. Large family room (20’x 11’). Updated heat pump and furnace keep you cool in summer and warm in winter. Comes with 2-year-old SS stove, fridge, dishwasher, and built in microwave. Shop (20’ x 10’) and shed (10’ x 15’). The community amenities include a club house, pool, sauna, and exercise room. Home inspection from January, 2024 available upon request. Close to park, shopping, and bus line, easy access to I-5. Park rent is $1,050 and includes water, sewer, and trash. Owner must be 55, and any other resident must be at least 45. Park must approve the buyer as a resident. Brand new washer and two year old dryer for sale for $1,500.
Active
$99,900
5355 River Rd N Unit 60, Keizer, OR 97303
2beds
1,344sqft
Residential, Manufactured Home
Built in 1971
4,125 Square Feet Lot
$-- Zestimate®
$74/sqft
$-- HOA
What's special
Fully updatedSpacious homeLarge primary bedroomAll new kitchenInterior and exterior paintStorage galoreEnsuite with step-in shower
- 221 days
- 112
- 9
Zillow last checked:
Listing updated:
Listed by:
Bethany Reeves 503-897-8488,
HomeSmart Realty Group
Source: RMLS (OR),MLS#: 776732295
Facts & features
Interior
Bedrooms & bathrooms
- Bedrooms: 2
- Bathrooms: 2
- Full bathrooms: 2
- Main level bathrooms: 2
Rooms
- Room types: Entry, Bedroom 2, Dining Room, Family Room, Kitchen, Living Room, Primary Bedroom
Primary bedroom
- Features: Ceiling Fan, Ensuite, Shower, Vaulted Ceiling, Walkin Closet, Wallto Wall Carpet
- Level: Main
- Area: 168
- Dimensions: 12 x 14
Bedroom 2
- Features: Double Closet, Wallto Wall Carpet
- Level: Main
- Area: 99
- Dimensions: 9 x 11
Dining room
- Features: Laminate Flooring
- Level: Main
- Area: 80
- Dimensions: 8 x 10
Family room
- Features: Laminate Flooring
- Level: Main
- Area: 220
- Dimensions: 11 x 20
Kitchen
- Features: Dishwasher, Disposal, Galley, Microwave, Sauna, Free Standing Refrigerator, Laminate Flooring
- Level: Main
- Area: 90
- Width: 10
Living room
- Features: Laminate Flooring
- Level: Main
- Area: 224
- Dimensions: 14 x 16
Heating
- Forced Air, Heat Pump
Cooling
- Central Air, Heat Pump
Appliances
- Included: Dishwasher, Disposal, Free-Standing Range, Free-Standing Refrigerator, Microwave, Stainless Steel Appliance(s), Electric Water Heater
- Laundry: Common Area, Laundry Room
Features
- High Speed Internet, Soaking Tub, Closet, Updated Remodeled, Double Closet, Galley, Sauna, Ceiling Fan(s), Shower, Vaulted Ceiling(s), Walk-In Closet(s)
- Flooring: Luxury Vinyl Plank, Wall to Wall Carpet, Laminate
- Windows: Double Pane Windows, Vinyl Frames
- Basement: Crawl Space
Interior area
- Total structure area: 1,344
- Total interior livable area: 1,344 sqft
Property
Parking
- Total spaces: 2
- Parking features: Carport
- Garage spaces: 2
- Has carport: Yes
Accessibility
- Accessibility features: One Level, Walkin Shower, Accessibility
Features
- Stories: 1
- Patio & porch: Covered Deck, Deck
- Exterior features: Yard
- Fencing: Fenced
- Has view: Yes
- View description: Territorial
- Park: Mc Nary Oaks Mobile Villa
Lot
- Size: 4,125 Square Feet
- Dimensions: 55 x 75
- Features: Cul-De-Sac, SqFt 0K to 2999
Details
- Additional structures: ToolShed
- Parcel number: 124666
- On leased land: Yes
- Lease amount: $1,054
- Land lease expiration date: 4070908800000
Construction
Type & style
- Home type: MobileManufactured
- Property subtype: Residential, Manufactured Home
Materials
- Aluminum Siding, Board & Batten Siding
- Foundation: Pillar/Post/Pier
- Roof: Composition
Condition
- Updated/Remodeled
- New construction: No
- Year built: 1971
Utilities & green energy
- Sewer: Public Sewer
- Water: Community
Community & HOA
Community
- Senior community: Yes
HOA
- Has HOA: No
- Amenities included: Laundry, Meeting Room, Party Room, Pool, Sauna, Sewer, Trash, Water
Location
- Region: Keizer
Financial & listing details
- Price per square foot: $74/sqft
- Tax assessed value: $48,180
- Annual tax amount: $617
- Date on market: 2/19/2026
- Listing terms: Cash,Conventional
- Road surface type: Concrete, Paved
- Body type: Double Wide
Estimated market value
Not available
Estimated sales range
Not available
Not available
Price history
| Date | Event | Price |
|---|---|---|
| 5/6/2026 | Price change | $99,900-9.1%$74/sqft |
Source:  RMLS (OR) #776732295 Report a problem RMLS (OR) #776732295 Report a problem | ||
| 2/19/2026 | Listed for sale | $109,900+339.6%$82/sqft |
Source: RMLS (OR) #776732295 Report a problem | ||
| 8/18/2023 | Sold | $25,000-50%$19/sqft |
Source: RMLS (OR) #23540429 Report a problem | ||
| 8/9/2023 | Pending sale | $50,000$37/sqft |
Source: RMLS (OR) #23540429 Report a problem | ||
| 8/4/2023 | Price change | $50,000-25.4%$37/sqft |
Source: RMLS (OR) #23540429 Report a problem | ||
| 7/22/2023 | Listed for sale | $67,000$50/sqft |
Source: RMLS (OR) #23540429 Report a problem | ||
Public tax history
| Year | Property taxes | Tax assessment |
|---|---|---|
| 2025 | $618 +2.9% | -- |
| 2024 | $600 +4.9% | -- |
| 2023 | $572 +2.9% | -- |
| 2022 | $556 +3.2% | -- |
| 2021 | $539 +4.9% | $32,910 -99% |
| 2020 | $513 +9.9% | $3,266,480 |
| 2019 | $467 +21.7% | -- |
| 2018 | $384 | -- |
Find assessor info on the county website
Monthly payment
Climate risks
Neighborhood: 97303
Nearby schools
Schools provided by the listing agent
- Elementary: Keizer
- Middle: Claggett Creek
- High: Mcnary
Source: RMLS (OR). This data may not be complete. We recommend contacting the local school district to confirm school assignments for this home.
Similar homes
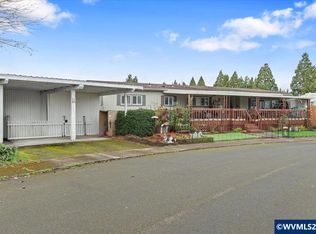
- $99,9002 bd2 ba1.3k sqft5355 River Rd N Unit 60, Keizer, OR 97303For Sale
 MLS ID #837457, BETHANY REEVES, Homesmart Realty Group. WVMLS
 - $89,0003 bd2 ba1.4k sqft1055 Lockhaven Dr N, Salem, OR 97303Active

 MLS ID #106456233, Alana Walters, John L. Scott Market Center. RMLS (OR)
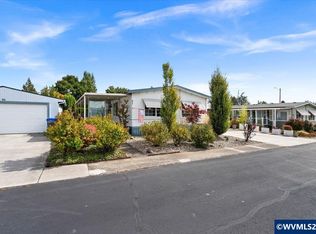
 - $89,0003 bd2 ba1.4k sqft1055 Lockhaven Dr N Unit 97, Keizer, OR 97303For Sale
 MLS ID #846091, ALANA WALTERS, John L. Scott Market Center. WVMLS
 - $129,5003 bd2 ba1.5k sqft5355 River Rd N Unit 106, Keizer, OR 97303For Sale By Owner

- $75,0003 bd2 ba1.3k sqft5510 Windsor Island Rd N Unit 23, Keizer, OR 97303For SaleMLS ID #844404, SUTTER MATSON, Exp Realty, Llc. WVMLS
- $54,9003 bd2 ba1.6k sqft5355 River Rd N Unit 117, Keizer, OR 97303For SaleMLS ID #844934, KAREN PETERS, Sundance Manufactured Homes. WVMLS
- $105,0003 bd2 ba1.1k sqft5422 Portland Rd NE Unit 79, Salem, OR 97305ActiveMLS ID #300828402, Ashley Contreras, Windermere Heritage. RMLS (OR)
- $105,0003 bd2 ba1.1k sqft5422 Portland Rd NE Unit 79, Salem, OR 97305For SaleMLS ID #841780, ASHLEY CONTRERAS, Windermere Heritage. WVMLS
- $99,9002 bd2 ba1.2k sqft4730 Auburn Rd NE Unit 55, Salem, OR 97301ActiveMLS ID #217861809, Patty Hopper, MORE Realty. RMLS (OR)
- $104,9952 bd1 ba918 sqft5106 Copper Creek Loop NE #79, Salem, OR 97305For SaleMLS ID #844729, JUAN MENDOZA, Realty Of America, Llc. WVMLS
- $99,9002 bd2 ba1.2k sqft4730 Auburn Rd NE Unit 55, Salem, OR 97301For SaleMLS ID #844545, PATTY HOPPER, More Realty. WVMLS
- $100,0003 bd2 ba1k sqft3346 Sunnyview Rd NE Unit 27, Salem, OR 97301For SaleMLS ID #840441, BRITTANY LEMON FINLEY, Exp Realty, Llc. WVMLS
- $135,0003 bd2 ba1.2k sqft5155 Nordic Ct N, Keizer, OR 97303For SaleMLS ID #836030, JOHN AND SANDY VAN DYK, Paramount Real Estate Services. WVMLS
- $85,0002 bd2 ba1k sqft4882 Lancaster Dr NE Unit 14, Salem, OR 97305For SaleMLS ID #843484, VIRIDIANA RIVERA, Urban Pacific Real Estate. WVMLS
- $89,9992 bd1 ba728 sqft4882 Lancaster 81 Dr NE #81, Salem, OR 97305New ConstructionMLS ID #845903, LAURICE DABBAH, Berkshire Hathaway Homeservices R E Prof. WVMLS
- $79,9002 bd2 ba1.2k sqft5422 Portland Rd NE Unit 123, Salem, OR 97305For SaleMLS ID #833726, SYDNEY PURDY, Exp Realty, Llc. WVMLS
- $85,0002 bd2 ba1k sqft4882 Lancaster Dr NE Unit 14, Salem, OR 97305ActiveMLS ID #132207549, Viridiana Rivera, Urban Pacific Real Estate. RMLS (OR)
- $99,9992 bd1 ba728 sqft4882 Lancaster 138 Dr NE #138, Salem, OR 97305New ConstructionMLS ID #845909, LAURICE DABBAH, Berkshire Hathaway Homeservices R E Prof. WVMLS
- $60,0002 bd1 ba784 sqft2031 Kennedy Cir NE #29, Keizer, OR 97303For SaleMLS ID #843086, PEDRO GIRON, Premiere Property Group, Llc - South Salem. WVMLS
