This unique home offers a spacious living area with vaulted wood ceilings, skylights, large windows, and an open loft overlooking the main level. The kitchen provides plenty of cabinet and counter space, while additional rooms offer flexibility for bedrooms, office, or hobby space. Outside, enjoy mature landscaping, a covered front porch, and a large rear deck surrounded by a peaceful wooded setting. A home with plenty of character, space, and potential. Home to get a new roof installed before closing.
For sale
$289,900
106 Overview Ct, Drums, PA 18222
4beds
2,100sqft
Single Family Residence
Built in 1988
0.3 Acres Lot
$286,500 Zestimate®
$138/sqft
$-- HOA
What's special
Covered front porchMature landscapingLarge windowsVaulted wood ceilings
- 3 days |
- 1,107 |
- 76 |
Zillow last checked:
Listing updated:
Listed by:
Christopher Madden 570-301-8196,
eXp Realty Philadelphia 888-397-7352
Source: Luzerne County AOR,MLS#: 26-4027
Facts & features
Interior
Bedrooms & bathrooms
- Bedrooms: 4
- Bathrooms: 3
- Full bathrooms: 2
- 1/2 bathrooms: 1
Primary bedroom
- Level: First
- Area: 204 Square Feet
- Dimensions: 12 x 17
Bedroom 2
- Level: Second
- Area: 176 Square Feet
- Dimensions: 11 x 16
Bedroom 3
- Level: Second
- Area: 117 Square Feet
- Dimensions: 9 x 13
Bedroom 4
- Level: Second
- Area: 165 Square Feet
- Dimensions: 11 x 15
Primary bathroom
- Level: First
- Area: 56 Square Feet
- Dimensions: 7 x 8
Full bathroom
- Level: Second
- Area: 45 Square Feet
- Dimensions: 5 x 9
Half bathroom
- Level: Second
- Area: 36 Square Feet
- Dimensions: 4 x 9
Dining room
- Level: First
- Area: 132 Square Feet
- Dimensions: 12 x 11
Florida room
- Level: Second
- Area: 190 Square Feet
- Dimensions: 10 x 19
Kitchen
- Level: First
- Area: 133 Square Feet
- Dimensions: 7 x 19
Laundry
- Level: First
- Area: 49 Square Feet
- Dimensions: 7 x 7
Living room
- Level: First
- Area: 297.38 Square Feet
- Dimensions: 15.25 x 19.5
Heating
- Electric, Baseboard
Cooling
- Wall Unit(s)
Interior area
- Total structure area: 2,100
- Total interior livable area: 2,100 sqft
- Finished area above ground: 2,100
- Finished area below ground: 0
Property
Parking
- Parking features: Private
Features
- Levels: Two
Lot
- Size: 0.3 Acres
- Dimensions: 80x161
- Features: Cul-De-Sac
Details
- Parcel number: 06Q8S11001059
- Zoning: Residential
- Zoning description: Residential
Construction
Type & style
- Home type: SingleFamily
- Property subtype: Single Family Residence
Materials
- T-1-11
Condition
- Very Good
- New construction: No
- Year built: 1988
Utilities & green energy
- Sewer: Public Sewer
- Water: Public
Community & HOA
Community
- Subdivision: Beech Mountain Lakes
Location
- Region: Drums
Financial & listing details
- Price per square foot: $138/sqft
- Tax assessed value: $138,000
- Annual tax amount: $2,741
- Date on market: 8/11/2026
- Inclusions: Kitchen, washer, dryer.
- Exclusions: All Personal Property
Estimated market value
$286,500
$272,000 - $301,000
$2,257/mo
Price history
| Date | Event | Price |
|---|---|---|
| 8/11/2026 | Listed for sale | $289,900+88.2%$138/sqft |
Source: Luzerne County AOR #26-4027 Report a problem | ||
| 10/4/2016 | Sold | $154,000$73/sqft |
Source: Public Record Report a problem | ||
| 8/17/2016 | Price change | $154,000-3.1%$73/sqft |
Source: CENTURY 21 Smith Hourigan Group #16-963 Report a problem | ||
| 3/3/2016 | Listed for sale | $159,000$76/sqft |
Source: CENTURY 21 Smith Hourigan Group #16-963 Report a problem | ||
Public tax history
| Year | Property taxes | Tax assessment |
|---|---|---|
| 2023 | $2,741 +2.9% | $138,000 |
| 2022 | $2,662 | $138,000 |
| 2021 | $2,662 +10.3% | $138,000 |
| 2020 | $2,413 | $138,000 |
| 2019 | $2,413 +3.9% | $138,000 |
| 2018 | $2,323 | $138,000 |
| 2017 | -- | $138,000 |
| 2016 | -- | $138,000 |
| 2015 | $1,660 | $138,000 |
| 2014 | $1,660 | $138,000 |
| 2013 | -- | $138,000 |
| 2012 | -- | $138,000 |
| 2011 | -- | $138,000 |
| 2010 | -- | $138,000 |
| 2009 | -- | $138,000 +1777.6% |
| 2008 | -- | $7,350 |
| 2007 | -- | $7,350 |
| 2006 | -- | $7,350 |
| 2005 | -- | $7,350 -24.1% |
| 2004 | -- | $9,680 |
| 2003 | -- | $9,680 |
| 2002 | -- | $9,680 |
| 2000 | -- | $9,680 |
Find assessor info on the county website
Monthly payment
Est. payment
Payment breakdown
Explore the cost of this home by adjusting the details. Changes won't be saved.Climate risks
Neighborhood: 18222
Nearby schools
GreatSchools rating
- 5/10Drums El/Middle SchoolGrades: K-8Distance: 4.2 mi
- 4/10Hazleton Area High SchoolGrades: 9-12Distance: 5.9 mi
- $280,800-- bd-- ba1.6k sqft104 Overview Ct, Drums, PA 18222Off Market
- $299,8003 bd3 ba1.9k sqft102 Overview Ct, Drums, PA 18222Off Market
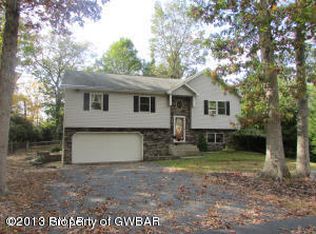
- $--3 bd2 ba1.7k sqft100 Overview Ct, Drums, PA 18222Off Market
- $334,500-- bd-- ba2.2k sqft110 Overview Ct, Drums, PA 18222Off Market
- $281,0003 bd19 ba1.5k sqft103 Overview Ct, Drums, PA 18222Off Market
- $340,0004 bd3 ba2.3k sqft107 Overview Ct, Drums, PA 18222Sold
- $217,3003 bd2 ba1.7k sqftOverview Ct, Drums, PA 18222Off Market
- $298,200-- bd-- ba1.7k sqft109 Overview Ct, Drums, PA 18222Off Market
A local agent can set up tours, give advice and negotiate with sellers.
A local lender can help you make sure your offer is ready when you are.
Similar homes
- $299,0003 bd3 ba2.6k sqft105 Buck Ridge Dr, Drums, PA 18222For Sale
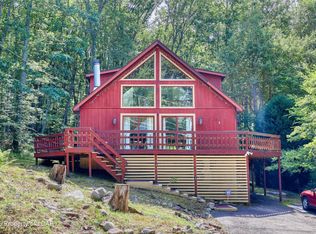 MLS ID #26-3986, Jammie Tobin, RPA Real Estate. Luzerne County AOR
 - $314,9003 bd3 ba1.9k sqft244 Shingle Mill Dr, Drums, PA 18222For Sale
 MLS ID #26-3991, Nicole Berry, RPA Real Estate. Luzerne County AOR
 - $299,9003 bd2 ba2.3k sqft234 Four Seasons Dr, Drums, PA 18222For Sale
 MLS ID #26-1956, Anita Reber, Lewith & Freeman, Drums. Luzerne County AOR
 - $289,9005 bd3 ba2.3k sqft675 Pardee St, Hazleton, PA 18201For Sale
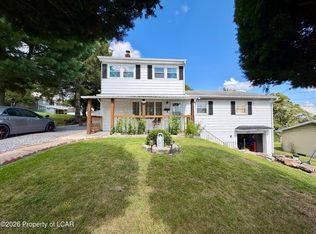 MLS ID #26-4019, Michelle Toennesmann, Agent Real Estate Group, LLC. Luzerne County AOR
 - $285,0003 bd2 ba1.8k sqft14 Twin Oaks Rd, Drums, PA 18222For SaleMLS ID #PM-143434, Jennifer Rodgers, Valor Realty, LLC. PMAR
- $293,800-- bd-- ba1.5k sqft330 W Foothills Dr, Drums, PA 18222Off Market
- $364,9003 bd3 ba2.7k sqft41 Kennedy Dr, Drums, PA 18222For Sale
 MLS ID #PALU2003118, Heidi Allison, Iron Valley Real Estate of Central PA. Bright MLS
 - $389,0004 bd4 ba2.9k sqft132 N Providence Rd, Hazle Township, PA 18202For SaleMLS ID #26-3989, Team Stash, Christian Saunders Real Estate. Luzerne County AOR
- $295,0003 bd3 ba1.7k sqft813 Centre St, White Haven, PA 18661For SaleMLS ID #26-3655, Edward Elliott, RPA Real Estate. Luzerne County AOR
- $329,9003 bd3 ba2.7k sqft106 S Laurel St, Hazleton, PA 18201For SaleMLS ID #26-4033, William Pimentel, RPA Real Estate. Luzerne County AOR
- $298,0003 bd3 ba1.9k sqft718 Ingham St, Freeland, PA 18224For SaleMLS ID #26-2892, Lois Zoldi, Benjamin Real Estate. Luzerne County AOR
- $310,0005 bd2 ba1.9k sqft179 Church Rd, Mountain Top, PA 18707For SaleMLS ID #26-3313, David Wychock, Wychock Real Estate, LLC. Luzerne County AOR
- $265,0003 bd2 ba1.8k sqft665 Harrison St, Hazleton, PA 18201For SaleMLS ID #26-2937, Team Stash, Christian Saunders Real Estate. Luzerne County AOR
- $250,0002 bd2 ba1.1k sqft151 Nevel Hollow Rd, Hunlock Creek, PA 18621For SaleMLS ID #26-3988, Catherine Raitter, Delex Realty LLC PA. Luzerne County AOR
- $365,0003 bd3 ba2.3k sqft41 Albert Rd, Mountain Top, PA 18707For SaleMLS ID #26-3089, Antonio DeRosa, Lewith & Freeman, Mountaintop. Luzerne County AOR
- $399,9004 bd3 ba2.4k sqft30 Doe Run Trl, Mountain Top, PA 18707For SaleMLS ID #26-2787, Antonio DeRosa, Lewith & Freeman, Mountaintop. Luzerne County AOR
- $349,0003 bd2 ba1.7k sqft292 Cold Spring Dr, Jim Thorpe, PA 18229For SaleMLS ID #PM-143828, Joseph M Russo, Mary Enck Realty Inc. PMAR
- $255,0004 bd1 ba1.7k sqft556 Monges St, Hazleton, PA 18201For SaleMLS ID #26-1069, Anthony Pimentel, Pecora Realtor, P.C.. Luzerne County AOR
- $324,5003 bd2 ba2k sqft890 Seybert St, Hazleton, PA 18201For SaleMLS ID #PM-142516, Rigoberto Garcia, Iron Valley Real Estate - Coal Region. PMAR
- $304,9993 bd2 ba1.4k sqft60 S Regent St, Hanover Township, PA 18706For SaleMLS ID #26-2267, Kevin Kushinski, Delex Realty LLC PA. Luzerne County AOR
