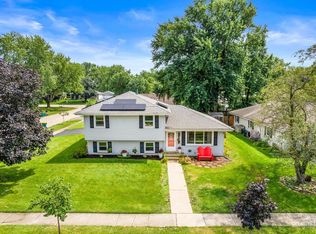
Welcome home to this beautifully maintained all-brick ranch, perfectly situated on a spacious corner lot! Offering three generously sized bedrooms, one and a half updated baths, and a convenient 2 1/2-car attached garage with a service door, this home combines timeless charm with everyday functionality. Step inside to a warm and inviting living room centered around a cozy wood-burning fireplace, creating the perfect gathering space. The kitchen is equipped with stainless steel appliances and offers plenty of cabinet and workspace for preparing meals. Hardwood flooring lies beneath the carpeting, providing exciting potential for future updates. The full basement expands the living space and features a shower, laundry area with utility sink, and abundant storage or finishing possibilities. Outside, enjoy the expansive backyard with a large concrete patio-ideal for relaxing or entertaining. A backup generator provides added peace of mind, ensuring comfort and convenience year-round. This solid brick ranch has been lovingly maintained and is ready for its next owner to make it their own! Ideally located in unincorporated Joliet with highly desirable Plainfield schools, this move-in ready home offers space, updates, and a fantastic location.
New
$329,900
3300 Pinecrest Dr, Joliet, IL 60435
3beds
1,506sqft
Single Family Residence
Built in 1958
0.37 Acres Lot
$325,700 Zestimate®
$219/sqft
$-- HOA
What's special
All-brick ranchCozy wood-burning fireplaceThree generously sized bedroomsAbundant storageSpacious corner lot
- 2 days |
- 831 |
- 52 |
Zillow last checked:
Listing updated:
Listed by:
Kim Wirtz, ABR,CRS,e-PRO 708-516-3050,
Wirtz Real Estate Group Inc.
Source: MRED as distributed by MLS GRID,MLS#: 12704154
Facts & features
Interior
Bedrooms & bathrooms
- Bedrooms: 3
- Bathrooms: 2
- Full bathrooms: 1
- 1/2 bathrooms: 1
Rooms
- Room types: Foyer
Primary bedroom
- Features: Flooring (Carpet), Window Treatments (All)
- Level: Main
- Area: 182 Square Feet
- Dimensions: 14X13
Bedroom 2
- Features: Flooring (Carpet), Window Treatments (All)
- Level: Main
- Area: 144 Square Feet
- Dimensions: 12X12
Bedroom 3
- Features: Flooring (Carpet), Window Treatments (All)
- Level: Main
- Area: 144 Square Feet
- Dimensions: 12X12
Dining room
- Features: Flooring (Carpet), Window Treatments (All)
- Level: Main
- Area: 120 Square Feet
- Dimensions: 12X10
Foyer
- Features: Flooring (Tile)
- Level: Main
- Area: 49 Square Feet
- Dimensions: 7X7
Kitchen
- Features: Kitchen (Eating Area-Table Space), Flooring (Vinyl), Window Treatments (All)
- Level: Main
- Area: 210 Square Feet
- Dimensions: 15X14
Living room
- Features: Flooring (Carpet), Window Treatments (All)
- Level: Main
- Area: 300 Square Feet
- Dimensions: 20X15
Heating
- Natural Gas, Forced Air
Cooling
- Window Unit(s)
Appliances
- Included: Range, Microwave, Refrigerator, Freezer, Washer, Dryer, Stainless Steel Appliance(s)
- Laundry: Sink
Features
- 1st Floor Bedroom, 1st Floor Full Bath
- Flooring: Hardwood
- Windows: Screens
- Basement: Unfinished,Full
- Attic: Unfinished
- Number of fireplaces: 1
- Fireplace features: Wood Burning, Living Room
Interior area
- Total structure area: 1,506
- Total interior livable area: 1,506 sqft
Property
Parking
- Total spaces: 2.5
- Parking features: Concrete, Garage Door Opener, Yes, Garage Owned, Attached, Garage
- Attached garage spaces: 2.5
- Has uncovered spaces: Yes
Accessibility
- Accessibility features: Main Level Entry, No Interior Steps, Disability Access
Features
- Stories: 1
- Patio & porch: Patio
Lot
- Size: 0.37 Acres
- Dimensions: 162x100
- Features: Corner Lot, Landscaped
Details
- Parcel number: 0603243050010000
- Special conditions: None
- Other equipment: Water-Softener Owned, Ceiling Fan(s), Sump Pump, Generator
Construction
Type & style
- Home type: SingleFamily
- Architectural style: Ranch
- Property subtype: Single Family Residence
Materials
- Brick
- Foundation: Concrete Perimeter
- Roof: Asphalt
Condition
- New construction: No
- Year built: 1958
Utilities & green energy
- Electric: Circuit Breakers
- Sewer: Septic Tank
- Water: Well
Community & HOA
Community
- Features: Street Paved
- Security: Carbon Monoxide Detector(s)
HOA
- Services included: None
Location
- Region: Joliet
Financial & listing details
- Price per square foot: $219/sqft
- Tax assessed value: $271,035
- Annual tax amount: $5,151
- Date on market: 8/12/2026
- Ownership: Fee Simple
Estimated market value
$325,700
$309,000 - $342,000
$2,551/mo
Price history
| Date | Event | Price |
|---|---|---|
| 8/12/2026 | Listed for sale | $329,900$219/sqft |
Source:  MRED as distributed by MLS GRID #12704154 Report a problem MRED as distributed by MLS GRID #12704154 Report a problem | ||
Public tax history
| Year | Property taxes | Tax assessment |
|---|---|---|
| 2024 | $5,152 +5.9% | $90,345 +10.7% |
| 2023 | $4,866 -3.3% | $81,598 +6.3% |
| 2022 | $5,032 +11.4% | $76,776 +11% |
| 2021 | $4,516 +1.7% | $69,152 +2.9% |
| 2020 | $4,438 +9% | $67,190 +8.9% |
| 2019 | $4,072 +10.5% | $61,727 +10.3% |
| 2018 | $3,686 +4.1% | $55,943 +5.2% |
| 2017 | $3,542 +3.4% | $53,163 +4.8% |
| 2016 | $3,426 -5.8% | $50,704 -3.9% |
| 2015 | $3,639 | $52,775 +3.7% |
| 2014 | $3,639 -8.3% | $50,912 -7.5% |
| 2013 | $3,967 +1.5% | $55,062 -2.2% |
| 2012 | $3,908 +7.8% | $56,329 -1.4% |
| 2011 | $3,627 -4.2% | $57,141 -9.1% |
| 2010 | $3,785 +0.8% | $62,885 -4% |
| 2009 | $3,754 +0.6% | $65,506 |
| 2008 | $3,730 | $65,506 +12.1% |
| 2007 | -- | $58,421 +4.3% |
| 2006 | $3,167 +4.4% | $56,007 +3.4% |
| 2005 | $3,033 +3.6% | $54,150 +5.2% |
| 2004 | $2,929 +0.9% | $51,454 +5% |
| 2003 | $2,903 +4.6% | $49,013 +6.7% |
| 2002 | $2,776 +4.8% | $45,954 +3.7% |
| 2001 | $2,649 +2.4% | $44,319 |
| 2000 | $2,587 | $44,319 |
Find assessor info on the county website
Monthly payment
Est. payment
Payment breakdown
Explore the cost of this home by adjusting the details. Changes won't be saved.Climate risks
Neighborhood: 60435
Nearby schools
GreatSchools rating
- 6/10Crystal Lawns Elementary SchoolGrades: K-5Distance: 1 mi
- 6/10Timber Ridge Middle SchoolGrades: 6-8Distance: 2.2 mi
- 8/10Plainfield Central High SchoolGrades: 9-12Distance: 2.7 mi
Schools provided by the listing agent
- District: 202
Source: MRED as distributed by MLS GRID. This data may not be complete. We recommend contacting the local school district to confirm school assignments for this home.
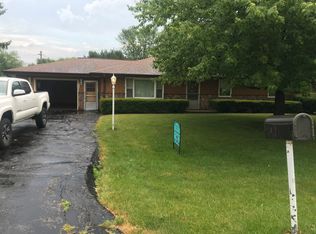
- $276,3003 bd1 ba1.4k sqft3308 Pinecrest Dr, Joliet, IL 60435Off Market
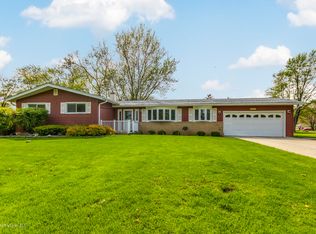
- $301,000-- bd-- ba1.3k sqft3313 Saddle Dr, Joliet, IL 60435Off Market
- $323,7003 bd2 ba1.4k sqft3311 Saddle Dr, Joliet, IL 60435Off Market
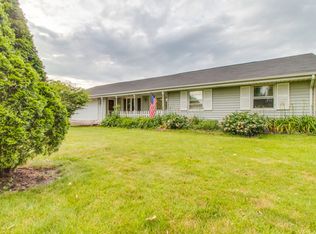
- $333,3003 bd2 ba1.6k sqft3105 Westgate Ln, Joliet, IL 60435Off Market
- $328,0003 bd-- ba1.5k sqft3107 Westgate Ln, Joliet, IL 60435Off Market
- $338,800-- bd-- ba1.9k sqft3304 Pinecrest Dr, Joliet, IL 60435Off Market
- $385,3954 bd1 ba1.4k sqft3311 Pinecrest Dr, Joliet, IL 60435Sold
- $339,8003 bd2 ba1.6k sqft3103 Westgate Ln, Joliet, IL 60435Off Market
A local agent can set up tours, give advice and negotiate with sellers.
A local lender can help you make sure your offer is ready when you are.
Similar homes
- $339,9003 bd2 ba1.6k sqft3906 W Theodore St, Joliet, IL 60431New
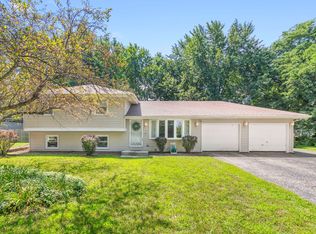 MLS ID #12731136, Armando Acosta, NextHome Acosta. MRED as distributed by MLS GRID
 - $325,0003 bd2 ba1.8k sqft3558 Buck Ave, Joliet, IL 60431New
 MLS ID #12729807, Toni Graf, Realty Representatives Inc. MRED as distributed by MLS GRID
 - $340,0003 bd2 ba1.9k sqft1846 Corregidor St, Joliet, IL 60435Active
 MLS ID #12725192, Steve Engel, Baird & Warner Real Estate. MRED as distributed by MLS GRID
 - $345,0003 bd3 ba1.8k sqft3252 Ridgefield Ct, Lockport, IL 60441New
 MLS ID #12558114, Jackie Beardsley, CSC,GRI,MRP,SRS, Charles Rutenberg Realty of IL. MRED as distributed by MLS GRID
 - $300,0003 bd2 ba2k sqft1817 Root St, Crest Hill, IL 60403NewMLS ID #12733384, Jennifer Viano, Town Center Realty LLC. MRED as distributed by MLS GRID
- $405,0003 bd4 ba1.7k sqft3417 Mustang Rd, Joliet, IL 60435ActiveMLS ID #12725995, Kathy Nosek, ABR,CIPS,E-PRO,PSA,SFR,SRS, Keller Williams Experience. MRED as distributed by MLS GRID
- $375,0004 bd3 ba1.4k sqft3021 Roxbury Ct, Joliet, IL 60435ActiveMLS ID #12706664, Jessica Gust, john greene, Realtor. MRED as distributed by MLS GRID
- $399,9903 bd2 ba1.5k sqft2819 Savana Dr, Joliet, IL 60435NewMRED as distributed by MLS GRID
- $339,9003 bd3 ba1.5k sqft21544 Essex Dr, Crest Hill, IL 60403ActiveMLS ID #12723018, Chris Grano, Keller Williams Infinity. MRED as distributed by MLS GRID
- $349,9004 bd2 ba1.9k sqft2413 Meridian Dr, Joliet, IL 60431ActiveMLS ID #12686555, Marisa Barragan, CRB, Compass REO Incorporated. MRED as distributed by MLS GRID
- $329,0002 bd2 ba1.7k sqft670 S Wellston Ln, Romeoville, IL 60446ActiveMLS ID #12728221, Vickie McClusky, ABR,CNC,MRP,PSA,SFR,SRES,SRS, Keller Williams Preferred Rlty. MRED as distributed by MLS GRID
- $350,0003 bd3 ba1.6k sqft2103 Graystone Dr, Joliet, IL 60431ActiveMLS ID #12723212, Chris McGary, eXp Realty. MRED as distributed by MLS GRID
- $349,0002 bd1 ba1k sqft16306 S Ellna Ct, Plainfield, IL 60586ActiveMLS ID #12727581, Katerina Pavlova, Pavlova Properties. MRED as distributed by MLS GRID
- $359,0004 bd2 ba1.6k sqft3100 Harris Dr, Joliet, IL 60431ActiveMLS ID #12683216, Ali Barghouti, eXp Realty. MRED as distributed by MLS GRID
- $--2 bd2 ba1.1k sqft1846 Festival Ct, Joliet, IL 60435AuctionAuction.com 2
- $230,0003 bd1 ba1.2k sqft2436 Grape St, Joliet, IL 60435For Sale By Owner
- $356,9003 bd2 ba1.5k sqft3413 Theodore St, Joliet, IL 60431Price ChangeMLS ID #12693784, Stacy Beeson, Coldwell Banker Real Estate Group. MRED as distributed by MLS GRID
- $424,9004 bd3 ba2.1k sqft1945 W Helen Dr, Romeoville, IL 60446NewMLS ID #12686351, Tracey Larsen, CNC, Coldwell Banker Realty. MRED as distributed by MLS GRID
- $339,9002 bd2 ba1.4k sqft1450 W Ludington Cir, Romeoville, IL 60446NewMLS ID #12730379, Erik Sachs, @properties Christie's International Real Estate. MRED as distributed by MLS GRID
- $449,9904 bd2 ba1.7k sqft2913 Old Castle Rd, Joliet, IL 60435NewMRED as distributed by MLS GRID
