Incredible home with spectacular backyard! This stone front ranch home is situated on a large lot with an inground pool. Upon entering this incredible home you will find a large foyer with hardwood floors that lead to the living room or straight ahead to the family room. Family room is spacious and features a corner fireplace. Kitchen has been updated with beautiful white cabinets, quartz countertops, sub zero refrigerator, wolf stovetop induction cooktop, wolf built-in microwave and oven, bosch dishwasher, can lights and beautiful light fixture. Formal dining room is adjacent to the kitchen and living room. Three bedrooms and 2 1/2 baths. One full bath with a walk-in tub. Master bath with a walk-in shower and an additional 1/2 bath. Both full baths have heated floors. Main floor washer and dryer. Full basement. Attached 2 1/2 car garage with heat, A/C and built-in storage cabinets. Brick paver driveway. Lighting on outside of house in soffit. Access to basement from garage so no tracking through the house. Brick pavers' all around the pool and covered seating area. Another private seating area with a fountain and wood burning fireplace also done in pavers'. Vinyl privacy fenced backyard. Storage house(18 x 16) with electric that is cute as can be. The backyard is like having your own resort. Whole house generator
New
$500,000
25053 W Pauline Dr, Plainfield, IL 60586
3beds
1,812sqft
Single Family Residence
Built in 1977
-- sqft lot
$-- Zestimate®
$276/sqft
$-- HOA
What's special
- --
- on Zillow |
- 155
- views |
- 18
- saves |
Zillow last checked:
Listing updated:
Listed by:
Lora Lausch 815-953-3132,
Coldwell Banker Real Estate Group
Source: MRED as distributed by MLS GRID,MLS#: 12731303
Facts & features
Interior
Bedrooms & bathrooms
- Bedrooms: 3
- Bathrooms: 3
- Full bathrooms: 2
- 1/2 bathrooms: 1
Rooms
- Room types: No additional rooms
Primary bedroom
- Features: Flooring (Hardwood), Bathroom (Full)
- Level: Main
- Area: 168 Square Feet
- Dimensions: 12X14
Bedroom 2
- Features: Flooring (Hardwood)
- Level: Main
- Area: 143 Square Feet
- Dimensions: 11X13
Bedroom 3
- Features: Flooring (Hardwood)
- Level: Main
- Area: 100 Square Feet
- Dimensions: 10X10
Dining room
- Features: Flooring (Hardwood)
- Level: Main
- Area: 121 Square Feet
- Dimensions: 11X11
Family room
- Features: Flooring (Hardwood)
- Level: Main
- Area: 221 Square Feet
- Dimensions: 13X17
Kitchen
- Features: Kitchen (Eating Area-Table Space, Pantry, SolidSurfaceCounter, Updated Kitchen), Flooring (Hardwood)
- Level: Main
- Area: 260 Square Feet
- Dimensions: 10X26
Living room
- Features: Flooring (Hardwood)
- Level: Main
- Area: 216 Square Feet
- Dimensions: 12X18
Heating
- Natural Gas
Cooling
- Central Air
Appliances
- Included: Microwave, Dishwasher, High End Refrigerator, Washer, Dryer, Cooktop, Oven, Water Softener Owned
- Laundry: Main Level, In Unit
Features
- 1st Floor Bedroom, 1st Floor Full Bath, Walk-In Closet(s)
- Flooring: Hardwood
- Basement: Unfinished,Full
- Number of fireplaces: 1
- Fireplace features: Wood Burning, Gas Starter, Family Room
Interior area
- Total structure area: 0
- Total interior livable area: 1,812 sqft
Property
Parking
- Total spaces: 2
- Parking features: Other, Garage Door Opener, Heated Garage, Yes, Garage Owned, Attached, Garage
- Attached garage spaces: 2
- Has uncovered spaces: Yes
Accessibility
- Accessibility features: No Disability Access
Features
- Stories: 1
- Fencing: Fenced
Lot
- Dimensions: 137 x 156 x 154 x 150
Details
- Additional structures: Shed(s)
- Parcel number: 0603294050080000
- Special conditions: None
Construction
Type & style
- Home type: SingleFamily
- Property subtype: Single Family Residence
Materials
- Frame, Stone
Condition
- New construction: No
- Year built: 1977
Details
- Builder model: Ranch
Utilities & green energy
- Sewer: Septic Tank
- Water: Well
Community & HOA
Community
- Subdivision: Fond Du Lac
HOA
- Services included: None
Location
- Region: Plainfield
Financial & listing details
- Price per square foot: $276/sqft
- Tax assessed value: $383,535
- Annual tax amount: $8,082
- Date on market: 8/22/2026
- Ownership: Fee Simple
Estimated market value
Not available
Estimated sales range
Not available
Not available
Price history
Price history is unavailable.
Public tax history
| Year | Property taxes | Tax assessment |
|---|---|---|
| 2024 | $7,750 +5% | $127,845 +10.7% |
| 2023 | $7,379 +4% | $115,467 +11.3% |
| 2022 | $7,092 +6.3% | $103,704 +7% |
| 2021 | $6,672 +1.6% | $96,920 +2.9% |
| 2020 | $6,570 -2.2% | $94,170 +5% |
| 2019 | $6,721 -3.9% | $89,728 -1.7% |
| 2018 | $6,995 +3.1% | $91,289 +5.2% |
| 2017 | $6,784 +2.4% | $86,752 +4.9% |
| 2016 | $6,622 +5.6% | $82,739 +6.8% |
| 2015 | $6,269 | $77,507 +3.7% |
| 2014 | $6,269 +1.3% | $74,771 |
| 2013 | $6,191 +4.1% | $74,771 -2.2% |
| 2012 | $5,947 +8% | $76,492 -1.4% |
| 2011 | $5,508 +5.2% | $77,594 -2% |
| 2010 | $5,237 +1.3% | $79,178 -4% |
| 2009 | $5,172 +0.9% | $82,477 |
| 2008 | $5,126 | $82,477 +4.9% |
| 2007 | -- | $78,587 +4.3% |
| 2006 | $4,689 +5.2% | $75,340 +3.4% |
| 2005 | $4,458 +3% | $72,842 +5.2% |
| 2004 | $4,328 +3.9% | $69,215 +5% |
| 2003 | $4,165 +4.1% | $65,931 +6.7% |
| 2002 | $4,001 +4.5% | $61,817 +3.7% |
| 2001 | $3,829 +2.4% | $59,617 |
| 2000 | $3,739 | $59,617 |
Find assessor info on the county website
Monthly payment
Est. payment
Payment breakdown
Explore the cost of this home by adjusting the details. Changes won't be saved.Climate risks
Neighborhood: 60586
Nearby schools
GreatSchools rating
- 6/10Ridge Elementary SchoolGrades: K-5Distance: 0.8 mi
- 6/10Drauden Point Middle SchoolGrades: 6-8Distance: 0.6 mi
- 6/10Plainfield South High SchoolGrades: 9-12Distance: 2.4 mi
Schools provided by the listing agent
- District: 202
Source: MRED as distributed by MLS GRID. This data may not be complete. We recommend contacting the local school district to confirm school assignments for this home.
- $578,2004 bd3 ba3.3k sqft25111 W Pauline Dr, Plainfield, IL 60586Off Market

- $492,2004 bd3 ba2.6k sqft25041 W Pauline Dr, Plainfield, IL 60586Off Market

- $297,6004 bd2 ba1.7k sqft25045 W Caton Farm Rd, Plainfield, IL 60586Off Market
- $417,800-- bd-- ba1.8k sqft25054 W Pauline Dr, Plainfield, IL 60586Off Market
- $459,3003 bd2 ba2.4k sqft25121 W Pauline Dr, Plainfield, IL 60586Off Market
- $446,0004 bd4 ba2.8k sqft25025 W Pauline Dr, Plainfield, IL 60586Off Market
- $462,8004 bd2 ba2.7k sqft25110 W Pauline Dr, Plainfield, IL 60586Off Market
- $768,5006 bd4 ba5.2k sqft25040 W Pauline Dr, Plainfield, IL 60586Off Market
A local agent can set up tours, give advice and negotiate with sellers.
Similar homes
- $519,9994 bd3 ba2.1k sqft24448 W Caton Farm Rd, Plainfield, IL 60586Price Change
 MLS ID #12721481, Waseem Vimawala, Kale Realty. MRED as distributed by MLS GRID
 - $429,9003 bd3 ba2.2k sqft1401 Bridgehampton Dr, Plainfield, IL 60586New
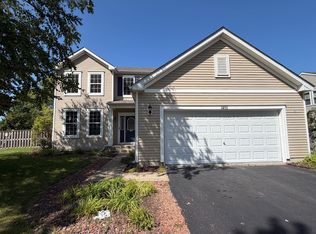 MLS ID #12736422, Christopher Clark, Grandview Realty, LLC. MRED as distributed by MLS GRID
 - $385,0004 bd2 ba2.1k sqft2220 White Eagle Dr, Plainfield, IL 60586New
 MLS ID #12736491, Angela Faron, CSC, Keller Williams Infinity. MRED as distributed by MLS GRID
 - $449,0004 bd4 ba2.4k sqft6402 Valley Ridge Dr, Plainfield, IL 60586New
 MLS ID #12736343, Alexandra Castle, Jameson Sotheby's Intl Realty. MRED as distributed by MLS GRID
 - $435,0004 bd4 ba2.6k sqft2031 Ridgemoor Dr, Plainfield, IL 60586NewMLS ID #12733625, Dino Hasapis, Compass. MRED as distributed by MLS GRID
- $359,9003 bd3 ba2k sqft5712 Arbor Falls Ct, Plainfield, IL 60586NewMLS ID #12737656, Anna Tchoryk, eXp Realty. MRED as distributed by MLS GRID
- $359,9003 bd3 ba1.7k sqft2210 Candlewood Dr, Plainfield, IL 60586NewMLS ID #12734980, Jamie Lemmons-Svoboda, Keller Williams Preferred Rlty. MRED as distributed by MLS GRID
- $379,0003 bd3 ba1.5k sqft2704 Crested Butte Trl, Plainfield, IL 60586NewMLS ID #12730842, Amber Kolodziej, Coldwell Banker Real Estate Group. MRED as distributed by MLS GRID
- $399,9004 bd3 ba2.1k sqft6710 Sahara Dr, Plainfield, IL 60586NewMLS ID #12737426, Kimberly Brown-Lewis, Redfin Corporation. MRED as distributed by MLS GRID
- $420,0004 bd2 ba1.8k sqft1702 Pebble Beach Dr, Plainfield, IL 60586NewMLS ID #12735961, Jody Sholeen, john greene Realtor. MRED as distributed by MLS GRID
- $489,9004 bd3 ba2.6k sqft25438 W Ryan Ln, Plainfield, IL 60586ActiveMLS ID #12708953, Svetlana Vidovic, ABR, Real Estate Matters. MRED as distributed by MLS GRID
- $375,0003 bd3 ba2.2k sqft1303 Idabright Dr, Plainfield, IL 60586NewMLS ID #12736653, Britny Duffy, Coldwell Banker Realty. MRED as distributed by MLS GRID
- $378,9004 bd4 ba1.5k sqft6303 Dakota Ridge Ct, Plainfield, IL 60586NewMLS ID #12738843, Cassandra Dunn, Berkshire Hathaway HomeServices Chicago. MRED as distributed by MLS GRID
- $449,9904 bd3 ba2k sqft6720 Applegate Dr, Plainfield, IL 60586NewMRED as distributed by MLS GRID
- $360,0005 bd4 ba2.1k sqft5315 Sunmeadow Dr, Plainfield, IL 60586NewMLS ID #12734787, Nathan Barber, Coldwell Banker Real Estate Group. MRED as distributed by MLS GRID
- $450,0005 bd3 ba2.6k sqft25446 W Ryan Ln, Plainfield, IL 60586ActiveMLS ID #12734009, Ahmed Shakir, ARNI Realty Incorporated. MRED as distributed by MLS GRID
- $385,0003 bd3 ba1.9k sqft2001 Gray Hawk Dr, Plainfield, IL 60586Price ChangeMLS ID #12675255, Marisa Barragan, CRB, Compass REO Incorporated. MRED as distributed by MLS GRID
- $439,9904 bd3 ba2k sqft6717 Applegate Dr, Plainfield, IL 60586NewMRED as distributed by MLS GRID
- $369,9003 bd3 ba1.5k sqft2703 Snowmass Ct, Plainfield, IL 60586ActiveMLS ID #12651960, Kristi Gorski, DPG Real Estate Agency. MRED as distributed by MLS GRID
- $419,0004 bd3 ba2.1k sqft1613 Chestnut Hill Rd, Plainfield, IL 60586ActiveMLS ID #12730760, Chad Cutshall, Real People Realty. MRED as distributed by MLS GRID
