Original owners show what it is like to take care and constantly update a house. This 4 bedroom, 2 and a half bathroom is move in ready. Just need to hang the pictures. The open concept floor plan and large windows let in a lot of light. The backyard is well planted and private. New flooring throughout along with many updates. Award winning Plainfield Schools. Close to shopping, schools, and major hwys. HOA includes a pool and clubhouse! Make you appointment to see today!
Contingent
Price cut: $10K (9/3)
$409,000
1613 Chestnut Hill Rd, Plainfield, IL 60586
4beds
2,177sqft
Single Family Residence
Built in 1995
8,400 Square Feet Lot
$403,700 Zestimate®
$188/sqft
$150/mo HOA
What's special
Open concept floor planNew flooring throughout
- 55 days
- 162
- 2
Likely to sell faster than
Zillow last checked:
Listing updated:
Listed by:
Chad Cutshall (630)669-2423,
Real People Realty
Source: MRED as distributed by MLS GRID,MLS#: 12730760
Facts & features
Interior
Bedrooms & bathrooms
- Bedrooms: 4
- Bathrooms: 3
- Full bathrooms: 2
- 1/2 bathrooms: 1
Rooms
- Room types: No additional rooms
Primary bedroom
- Features: Bathroom (Full)
- Level: Second
- Area: 224 Square Feet
- Dimensions: 14X16
Bedroom 2
- Level: Second
- Area: 144 Square Feet
- Dimensions: 12X12
Bedroom 3
- Level: Second
- Area: 144 Square Feet
- Dimensions: 12X12
Bedroom 4
- Level: Second
- Area: 110 Square Feet
- Dimensions: 11X10
Dining room
- Level: Main
- Area: 144 Square Feet
- Dimensions: 12X12
Family room
- Level: Main
- Area: 192 Square Feet
- Dimensions: 16X12
Kitchen
- Level: Main
- Area: 120 Square Feet
- Dimensions: 10X12
Laundry
- Level: Basement
- Area: 400 Square Feet
- Dimensions: 20X20
Living room
- Level: Main
- Area: 210 Square Feet
- Dimensions: 14X15
Heating
- Natural Gas
Cooling
- Central Air
Features
- Basement: Unfinished,Full
Interior area
- Total structure area: 0
- Total interior livable area: 2,177 sqft
Property
Parking
- Total spaces: 2
- Parking features: Yes, Garage Owned, Attached, Garage
- Attached garage spaces: 2
Accessibility
- Accessibility features: No Disability Access
Features
- Stories: 2
Lot
- Size: 8,400 Square Feet
- Dimensions: 100x84
Details
- Parcel number: 0603334510200000
- Special conditions: None
Construction
Type & style
- Home type: SingleFamily
- Property subtype: Single Family Residence
Materials
- Vinyl Siding
Condition
- New construction: No
- Year built: 1995
Utilities & green energy
- Sewer: Public Sewer
- Water: Public
Community & HOA
HOA
- Has HOA: Yes
- Services included: Insurance, Clubhouse, Pool
- HOA fee: $150 monthly
Location
- Region: Plainfield
Financial & listing details
- Price per square foot: $188/sqft
- Tax assessed value: $409,653
- Annual tax amount: $9,207
- Date on market: 8/16/2026
- Ownership: Fee Simple w/ HO Assn.
Estimated market value
$403,700
$384,000 - $424,000
$3,444/mo
Price history
| Date | Event | Price |
|---|---|---|
| 9/16/2026 | Contingent | $409,000$188/sqft |
Source:  MRED as distributed by MLS GRID #12730760 Report a problem MRED as distributed by MLS GRID #12730760 Report a problem | ||
| 9/3/2026 | Price change | $409,000-2.4%$188/sqft |
Source: MRED as distributed by MLS GRID #12730760 Report a problem | ||
| 8/16/2026 | Listed for sale | $419,000+149.4%$192/sqft |
Source: MRED as distributed by MLS GRID #12730760 Report a problem | ||
| 1/19/1995 | Sold | $168,000$77/sqft |
Source: Public Record Report a problem | ||
Public tax history
| Year | Property taxes | Tax assessment |
|---|---|---|
| 2024 | $9,207 +4.4% | $136,551 +10.7% |
| 2023 | $8,818 +9.2% | $123,330 +13.4% |
| 2022 | $8,072 +5.4% | $108,790 +7% |
| 2021 | $7,657 +1.5% | $101,673 +2.9% |
| 2020 | $7,543 +3.6% | $98,789 +4.9% |
| 2019 | $7,283 +0.1% | $94,130 +2.3% |
| 2018 | $7,278 +3% | $92,023 +5.2% |
| 2017 | $7,065 +2% | $87,450 +4.8% |
| 2016 | $6,926 +5.5% | $83,405 +6.8% |
| 2015 | $6,565 | $78,131 +3.7% |
| 2014 | $6,565 +1.5% | $75,372 |
| 2013 | $6,470 -9.8% | $75,372 -14.1% |
| 2012 | $7,175 +8.6% | $87,702 -1.4% |
| 2011 | $6,607 +4.2% | $88,965 -3% |
| 2010 | $6,342 -6.3% | $91,710 -11% |
| 2009 | $6,771 +2.9% | $103,063 |
| 2008 | $6,578 | $103,063 +5% |
| 2007 | -- | $98,202 +4.3% |
| 2006 | $6,088 +3% | $94,144 +3.4% |
| 2005 | $5,908 +0.7% | $91,022 +5.2% |
| 2004 | $5,868 +3% | $86,490 +5% |
| 2003 | $5,695 +4.6% | $82,387 +6.7% |
| 2002 | $5,446 +5% | $77,245 +3.7% |
| 2001 | $5,185 | $74,496 |
Find assessor info on the county website
Monthly payment
Est. payment
Payment breakdown
Explore the cost of this home by adjusting the details. Changes won't be saved.Climate risks
Neighborhood: 60586
Nearby schools
Schools provided by the listing agent
- District: 202
Source: MRED as distributed by MLS GRID. This data may not be complete. We recommend contacting the local school district to confirm school assignments for this home.
Similar homes
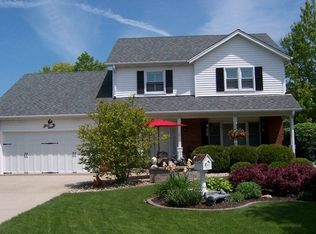
- $414,9004 bd3 ba2.5k sqft1251 Idabright Dr, Plainfield, IL 60586New
 MLS ID #12780615, Rebeca Recio, CSC, John Greene Realtor. MRED as distributed by MLS GRID
 - $409,0004 bd3 ba2.3k sqft1904 Brighton Ln, Plainfield, IL 60586Active
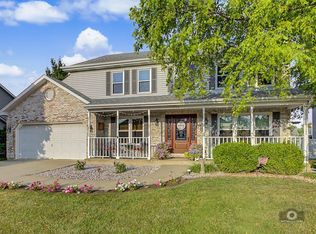 MLS ID #12700337, Chad Cutshall, Real People Realty. MRED as distributed by MLS GRID
 - $405,0003 bd3 ba2.7k sqft2303 Riverside Dr, Plainfield, IL 60586Active
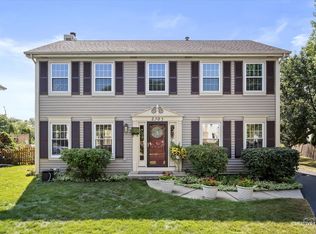 MLS ID #12759603, Michelle Teng, CSC, john greene, Realtor. MRED as distributed by MLS GRID
 - $424,9005 bd4 ba2.3k sqft4322 Bronk Cor, Plainfield, IL 60586Active
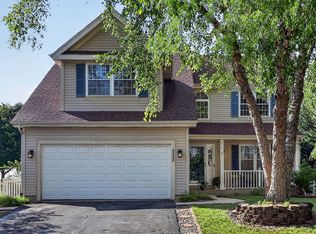 MLS ID #12745817, Vitali Kniazkov, Coldwell Banker Realty. MRED as distributed by MLS GRID
