Welcome to your new home in the highly sought-after Wesmere community of Plainfield! This beautifully maintained home offers a spacious, open-concept layout designed for both everyday living and entertaining. Step inside to a bright and inviting living area featuring soaring vaulted ceilings that create an incredible sense of space. The kitchen offers ample counter space and flows seamlessly into the dining area, making gatherings with family and friends effortless. Upstairs, you'll find three comfortable bedrooms, including a spacious primary suite complete with a private full bathroom and walk-in closet. An additional full bathroom serves the secondary bedrooms. The finished basement provides even more versatile living space and can easily be used as a family room, entertainment area, home gym, or even an additional sleeping area. A separate bonus room offers flexibility for a home office, hobby room, or additional storage, while the basement provides plenty of storage space to keep everything organized. Step outside and enjoy your private backyard retreat featuring a beautiful deck with a built-in bar, perfect for summer gatherings, entertaining, or relaxing after a long day. And the perks continue beyond the home! Located in the desirable Wesmere community, residents enjoy access to an impressive array of amenities, including multiple pools, clubhouse facilities, fitness room, tennis courts, basketball courts, and several parks and green spaces. The community also hosts numerous events and activities throughout the year, creating a welcoming, connected, and family-friendly atmosphere. With its spacious layout, finished basement, fantastic outdoor entertaining space, and exceptional community amenities, this home offers the perfect combination of comfort, versatility, and lifestyle. Come see why Wesmere is such a wonderful place to call home!
New
$399,999
1815 Prairie Ridge Dr, Plainfield, IL 60586
3beds
1,621sqft
Single Family Residence
Built in 1998
-- sqft lot
$-- Zestimate®
$247/sqft
$89/mo HOA
What's special
Three comfortable bedroomsSeparate bonus roomSpacious open-concept layoutPrivate backyard retreatSoaring vaulted ceilingsPlenty of storage spaceWalk-in closet
- 4 days |
- 575 |
- 42 |
Zillow last checked:
Listing updated:
Listed by:
Angelica Zaper (773)742-6060,
eXp Realty
Source: MRED as distributed by MLS GRID,MLS#: 12728556
Facts & features
Interior
Bedrooms & bathrooms
- Bedrooms: 3
- Bathrooms: 3
- Full bathrooms: 2
- 1/2 bathrooms: 1
Rooms
- Room types: Office
Primary bedroom
- Features: Flooring (Carpet), Bathroom (Full)
- Level: Second
- Area: 195 Square Feet
- Dimensions: 15X13
Bedroom 2
- Features: Flooring (Carpet)
- Level: Second
- Area: 120 Square Feet
- Dimensions: 12X10
Bedroom 3
- Level: Second
- Area: 130 Square Feet
- Dimensions: 13X10
Kitchen
- Features: Flooring (Hardwood)
- Level: Main
- Area: 264 Square Feet
- Dimensions: 11X24
Laundry
- Level: Main
- Area: 56 Square Feet
- Dimensions: 7X8
Living room
- Features: Flooring (Laminate)
- Level: Main
- Area: 405 Square Feet
- Dimensions: 15X27
Office
- Level: Basement
- Area: 120 Square Feet
- Dimensions: 10X12
Heating
- Natural Gas, Electric
Cooling
- Central Air
Features
- Basement: Finished,Partial
Interior area
- Total structure area: 0
- Total interior livable area: 1,621 sqft
Property
Parking
- Total spaces: 2
- Parking features: Yes, Attached, Garage
- Attached garage spaces: 2
Accessibility
- Accessibility features: No Disability Access
Features
- Stories: 2
Lot
- Dimensions: 68X125X67X125
Details
- Parcel number: 0603324020160000
- Special conditions: None
Construction
Type & style
- Home type: SingleFamily
- Property subtype: Single Family Residence
Materials
- Vinyl Siding
Condition
- New construction: No
- Year built: 1998
Utilities & green energy
- Sewer: Public Sewer
- Water: Public
Community & HOA
Community
- Subdivision: Wesmere
HOA
- Has HOA: Yes
- Services included: Clubhouse, Exercise Facilities, Pool
- HOA fee: $89 monthly
Location
- Region: Plainfield
Financial & listing details
- Price per square foot: $247/sqft
- Tax assessed value: $307,113
- Annual tax amount: $6,777
- Date on market: 8/11/2026
- Ownership: Fee Simple w/ HO Assn.
Estimated market value
Not available
Estimated sales range
Not available
Not available
Price history
| Date | Event | Price |
|---|---|---|
| 8/11/2026 | Listed for sale | $399,999+67.4%$247/sqft |
Source:  MRED as distributed by MLS GRID #12728556 Report a problem MRED as distributed by MLS GRID #12728556 Report a problem | ||
| 2/20/2019 | Sold | $239,000$147/sqft |
Source: MRED as distributed by MLS GRID #10171349 Report a problem | ||
| 1/14/2019 | Pending sale | $239,000$147/sqft |
Source: Spring Realty #10171349 Report a problem | ||
| 1/12/2019 | Listed for sale | $239,000+32.8%$147/sqft |
Source: Spring Realty #10171349 Report a problem | ||
| 8/31/2011 | Sold | $180,000-2.7%$111/sqft |
Source: MRED as distributed by MLS GRID #07845491 Report a problem | ||
| 7/2/2011 | Listed for sale | $185,000+5.7%$114/sqft |
Source: john greene Realtor #07845491 Report a problem | ||
| 9/12/2000 | Sold | $175,000$108/sqft |
Source: Public Record Report a problem | ||
Public tax history
| Year | Property taxes | Tax assessment |
|---|---|---|
| 2024 | $6,777 +4.6% | $102,371 +10.7% |
| 2023 | $6,479 +7.1% | $92,459 +11.3% |
| 2022 | $6,050 +5.6% | $83,041 +7% |
| 2021 | $5,731 +1.6% | $77,608 +2.9% |
| 2020 | $5,643 +3.7% | $75,406 +5% |
| 2019 | $5,442 +4.6% | $71,849 +6.4% |
| 2018 | $5,204 +3.2% | $67,506 +5.2% |
| 2017 | $5,044 +2.2% | $64,151 +4.8% |
| 2016 | $4,937 +5.9% | $61,184 +6.8% |
| 2015 | $4,664 | $57,315 +3.7% |
| 2014 | $4,664 +1.5% | $55,291 |
| 2013 | $4,597 +3.5% | $55,291 -2.3% |
| 2012 | $4,440 +8.5% | $56,564 -1.4% |
| 2011 | $4,091 -7.9% | $57,379 -13.1% |
| 2010 | $4,442 -6.6% | $66,036 -11% |
| 2009 | $4,756 +2.6% | $74,177 |
| 2008 | $4,637 | $74,177 +4.9% |
| 2007 | -- | $70,679 +4.3% |
| 2006 | $4,293 +3.1% | $67,759 +3.4% |
| 2005 | $4,163 +16.3% | $65,512 +20.1% |
| 2004 | $3,580 +1.7% | $54,564 +5% |
| 2003 | $3,519 +7.6% | $51,976 +9.1% |
| 2002 | $3,270 +5% | $47,626 +3.7% |
| 2001 | $3,115 +1.9% | $45,931 +1.5% |
| 2000 | $3,058 | $45,242 |
Find assessor info on the county website
Monthly payment
Est. payment
Payment breakdown
Explore the cost of this home by adjusting the details. Changes won't be saved.Climate risks
Neighborhood: 60586
Nearby schools
GreatSchools rating
- 5/10Wesmere Elementary SchoolGrades: K-5Distance: 0.5 mi
- 6/10Drauden Point Middle SchoolGrades: 6-8Distance: 0.4 mi
- 6/10Plainfield South High SchoolGrades: 9-12Distance: 2.7 mi
Schools provided by the listing agent
- Elementary: Wesmere Elementary School
- Middle: Drauden Point Middle School
- High: Plainfield South High School
- District: 202
Source: MRED as distributed by MLS GRID. This data may not be complete. We recommend contacting the local school district to confirm school assignments for this home.
- $364,6003 bd2 ba1.9k sqft1813 Prairie Ridge Dr, Plainfield, IL 60586Off Market

- $387,7003 bd2 ba2k sqft1817 Prairie Ridge Dr, Plainfield, IL 60586Off Market
- $399,0004 bd3 ba2.6k sqft1811 Prairie Ridge Dr, Plainfield, IL 60586For Sale
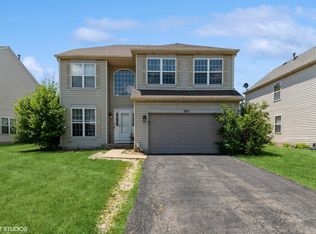
- $372,900-- bd2 ba1.6k sqft1819 Prairie Ridge Dr, Plainfield, IL 60586Off Market
- $446,0004 bd4 ba2.6k sqft1902 Spring Ridge Dr, Plainfield, IL 60586Off Market
- $409,0004 bd2 ba1.9k sqft1816 Ridgemoor Dr, Plainfield, IL 60586Off Market
- $436,600-- bd2 ba2.5k sqft1818 Ridgemoor Dr, Plainfield, IL 60586Off Market
- $384,0003 bd3 ba2k sqft1818 Prairie Ridge Dr, Plainfield, IL 60586Off Market
A local agent can set up tours, give advice and negotiate with sellers.
Similar homes
- $359,9003 bd3 ba2k sqft5712 Arbor Falls Ct, Plainfield, IL 60586New
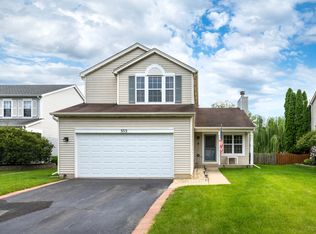 MLS ID #12730646, Anna Tchoryk, eXp Realty. MRED as distributed by MLS GRID
 - $410,0004 bd3 ba2k sqft1718 Mountain Ridge Pass, Plainfield, IL 60586Active
 MLS ID #12709275, Diego Valdes, Keller Williams ONEChicago. MRED as distributed by MLS GRID
 - $360,0004 bd3 ba2k sqft1919 Spring Ridge Dr, Plainfield, IL 60586Price Change
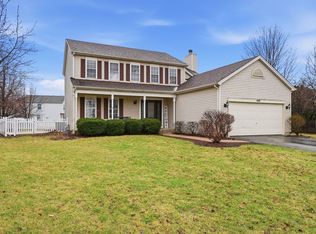 MLS ID #12590384, Angelica Zaper, eXp Realty. MRED as distributed by MLS GRID
 - $419,9003 bd3 ba1.6k sqft5305 Lindenwood Cir, Plainfield, IL 60586Active
 MLS ID #12727322, Julia Leon, KOMAR. MRED as distributed by MLS GRID
 - $369,9003 bd3 ba1.5k sqft2703 Snowmass Ct, Plainfield, IL 60586ActiveMLS ID #12651960, Kristi Gorski, DPG Real Estate Agency. MRED as distributed by MLS GRID
- $408,9994 bd2 ba2.2k sqft4756 Flanders Ct, Plainfield, IL 60586Price ChangeMLS ID #12724373, Ruth J Cardona, HomeSmart Connect LLC. MRED as distributed by MLS GRID
- $415,2504 bd3 ba2.1k sqft1714 Caton Ridge Dr, Plainfield, IL 60586ActiveMLS ID #12718803, Sarah Toso, ABR, RE/MAX Ultimate Professionals. MRED as distributed by MLS GRID
- $385,0004 bd3 ba2.2k sqft1303 Idabright Dr, Plainfield, IL 60586ActiveMLS ID #12717968, Britny Duffy, Coldwell Banker Realty. MRED as distributed by MLS GRID
- $385,0004 bd3 ba1.8k sqft2008 Olde Mill Rd, Plainfield, IL 60586Price ChangeMLS ID #12714302, Kim Wirtz, ABR,CRS,e-PRO, Wirtz Real Estate Group Inc.. MRED as distributed by MLS GRID
- $370,0004 bd2 ba1.8k sqft24218 W Apple Creek Ln, Plainfield, IL 60586Price ChangeMLS ID #12670970, Kim Wirtz, ABR,CRS,e-PRO, Wirtz Real Estate Group Inc.. MRED as distributed by MLS GRID
- $420,0003 bd3 ba2k sqft22854 W Bussey Dr, Plainfield, IL 60586ActiveMLS ID #12621808, Karen Robertson, BPOR,CIPS,e-PRO,GRI,RENE,SFR,SRES, Crosstown REALTORS Inc. MRED as distributed by MLS GRID
- $405,0003 bd4 ba1.7k sqft3417 Mustang Rd, Joliet, IL 60435ActiveMLS ID #12725995, Kathy Nosek, ABR,CIPS,E-PRO,PSA,SFR,SRS, Keller Williams Experience. MRED as distributed by MLS GRID
- $375,0004 bd3 ba1.4k sqft3021 Roxbury Ct, Joliet, IL 60435ActiveMLS ID #12706664, Jessica Gust, john greene, Realtor. MRED as distributed by MLS GRID
- $399,9994 bd4 ba2.1k sqft3702 Fiday Rd, Joliet, IL 60431ActiveMLS ID #12683051, Janet Naranjo, Midwest SignatureProperties Co. MRED as distributed by MLS GRID
- $479,9004 bd4 ba2.2k sqft1304 Galway Rd, Joliet, IL 60431ActiveMLS ID #12723294, Alma (Coral) Ortega, Casa Moderna Real Estate. MRED as distributed by MLS GRID
- $519,9005 bd4 ba2.2k sqft24221 W Brown Ln, Plainfield, IL 60586ActiveMLS ID #12693349, Suzanne Jeziorski, Re/Max Ultimate Professionals. MRED as distributed by MLS GRID
- $400,0003 bd3 ba2.1k sqft402 Cahokia St, Joliet, IL 60431ActiveMLS ID #12643653, Jose Segura, RE/MAX American Dream. MRED as distributed by MLS GRID
- $399,9003 bd3 ba2.3k sqft1108 Norley Ave, Joliet, IL 60435Price ChangeMLS ID #12698957, Jackie Rogers, ABR, Keller Williams Infinity. MRED as distributed by MLS GRID
- $415,0004 bd4 ba1.7k sqft83 Canterbury Trl, Romeoville, IL 60446ActiveMLS ID #12726062, Kim Mayer, Jason Mitchell Real Estate IL. MRED as distributed by MLS GRID
- $451,0003 bd3 ba1.7k sqft11436 S Belmont Dr, Plainfield, IL 60585Price ChangeMLS ID #12710763, Elena Isac, Pavlova Properties. MRED as distributed by MLS GRID
