Welcome to this beautifully maintained, five-year-old Colonial, ideally situated on a desirable corner lot in the sought-after neighborhood of Meade's Crossing. Featuring 4BR/2.5BA, this home offers modern living, spacious interiors, and plenty of room to grow. Residents of this wonderful community also enjoy access to an array of amenities. Pull into the driveway in front of the attached two-car garage, then follow the well-maintained landscaping to the covered front entry of your new home. Step inside to a spacious, open-concept main floor featuring luxury flooring, recessed lighting, and a convenient half bath. The main level offers easy access to the garage and seamlessly connects the living room, dining area, and kitchen, creating an inviting space for everyday living and entertaining. The kitchen is thoughtfully designed with abundant cabinetry and countertop space, stainless steel appliances, a separate pantry closet, and a stainless-steel sink beneath a window. An island with breakfast seating provides the perfect spot for casual meals, morning coffee, or gathering with family and friends. Continue to the carpeted second floor, where you'll find three spacious secondary bedrooms, two featuring walk-in closets, all sharing a full bathroom. The generously sized primary bedroom offers a private en suite bathroom with a double-sink vanity and an oversized walk-in closet. For added convenience, the second floor also features a dedicated laundry area. The unfinished lower level provides utilities, abundant storage space, and endless possibilities to create additional finished living space as your needs grow. With its modern layout, spacious bedrooms, and room to expand, this home offers plenty of flexibility for years to come. From the kitchen, step outside to an amazing yard space, just waiting to be transformed into your own outdoor oasis. Whether you're envisioning a place to entertain, relax, or enjoy time with family, this corner lot offers plenty of space and possibilities. This home is move-in ready and ideally located in a community offering desirable amenities, including walking trails, a community pool, and playground areas. Plus, you'll enjoy convenient access to shopping, restaurants, and major commuter routes.
For sale
$419,900
536 Bull Run Rd, Taneytown, MD 21787
4beds
1,680sqft
Single Family Residence
Built in 2021
6,838 Square Feet Lot
$-- Zestimate®
$250/sqft
$83/mo HOA
What's special
Luxury flooringOversized walk-in closetSpacious open-concept main floorWell-maintained landscapingDesirable corner lotRecessed lightingCarpeted second floor
- 8 days
- 179
- 9
Zillow last checked:
Listing updated:
Listed by:
Mike Griesser 443-896-3886,
LPT Realty, LLC 8773662213,
Listing Team: Vybe
Source: Bright MLS,MLS#: MDCR2037576
Facts & features
Interior
Bedrooms & bathrooms
- Bedrooms: 4
- Bathrooms: 3
- Full bathrooms: 2
- 1/2 bathrooms: 1
- Main level bathrooms: 1
Basement
- Area: 640
Heating
- Forced Air, Electric
Cooling
- Central Air, Electric
Appliances
- Included: Microwave, Dishwasher, Disposal, Dryer, Oven/Range - Electric, Stainless Steel Appliance(s), Washer, Water Heater, Electric Water Heater
- Laundry: Upper Level
Features
- Bathroom - Tub Shower, Breakfast Area, Ceiling Fan(s), Combination Dining/Living, Combination Kitchen/Dining, Combination Kitchen/Living, Dining Area, Open Floorplan, Kitchen Island, Pantry, Primary Bath(s), Recessed Lighting, Walk-In Closet(s)
- Flooring: Carpet
- Basement: Connecting Stairway
- Has fireplace: No
Interior area
- Total structure area: 2,320
- Total interior livable area: 1,680 sqft
- Finished area above ground: 1,680
- Finished area below ground: 0
Property
Parking
- Total spaces: 2
- Parking features: Garage Faces Front, Attached
- Attached garage spaces: 2
Accessibility
- Accessibility features: 2+ Access Exits
Features
- Levels: Three
- Stories: 3
- Pool features: Community
Lot
- Size: 6,838 Square Feet
Details
- Additional structures: Above Grade, Below Grade
- Parcel number: 0701433297
- Zoning: R-100
- Special conditions: Standard
Construction
Type & style
- Home type: SingleFamily
- Architectural style: Traditional
- Property subtype: Single Family Residence
Materials
- Vinyl Siding
- Foundation: Block
Condition
- New construction: No
- Year built: 2021
Utilities & green energy
- Sewer: Public Sewer
- Water: Public
Community & HOA
Community
- Subdivision: Meade's Crossing
HOA
- Has HOA: Yes
- HOA fee: $83 monthly
- HOA name: VILLAGE OF MEADE'S CROSSING HOA
Location
- Region: Taneytown
Financial & listing details
- Price per square foot: $250/sqft
- Tax assessed value: $367,300
- Annual tax amount: $5,197
- Date on market: 9/23/2026
- Listing agreement: Exclusive Right To Sell
- Ownership: Fee Simple
Estimated market value
Not available
Estimated sales range
Not available
Not available
Price history
| Date | Event | Price |
|---|---|---|
| 9/23/2026 | Listed for sale | $419,900+25.4%$250/sqft |
Source:  Bright MLS #MDCR2037576 Report a problem Bright MLS #MDCR2037576 Report a problem | ||
| 8/4/2021 | Sold | $334,745-8.5%$199/sqft |
Source: Bright MLS #MDCR202438 Report a problem | ||
| 4/26/2021 | Sold | $366,000+9.3%$218/sqft |
Source: Public Record Report a problem | ||
| 2/4/2021 | Pending sale | $334,745+1.7%$199/sqft |
Source: Bright MLS #MDCR202332 Report a problem | ||
| 2/2/2021 | Listing removed | $328,990$196/sqft |
Source: Bright MLS #MDCR201468 Report a problem | ||
| 2/2/2021 | Price change | $328,990+1.5%$196/sqft |
Source: Bright MLS #MDCR201468 Report a problem | ||
| 1/22/2021 | Price change | $323,990+0.6%$193/sqft |
Source: Bright MLS #MDCR201468 Report a problem | ||
| 1/15/2021 | Price change | $321,990+0.6%$192/sqft |
Source: Bright MLS #MDCR201468 Report a problem | ||
| 1/8/2021 | Listed for sale | $319,990$190/sqft |
Source: Bright MLS #MDCR201468 Report a problem | ||
Public tax history
| Year | Property taxes | Tax assessment |
|---|---|---|
| 2026 | $5,510 +7.3% | $367,300 +7.3% |
| 2025 | $5,137 +7.8% | $342,467 +7.8% |
| 2024 | $4,765 +8.5% | $317,633 +8.5% |
| 2023 | $4,392 +3.8% | $292,800 |
| 2022 | $4,233 +252.8% | $292,800 +266% |
| 2021 | $1,200 | $80,000 |
Find assessor info on the county website
Monthly payment
Est. payment
Payment breakdown
Explore the cost of this home by adjusting the details. Changes won't be saved.Climate risks
Neighborhood: 21787
Nearby schools
Schools provided by the listing agent
- District: Carroll County Public Schools
Source: Bright MLS. This data may not be complete. We recommend contacting the local school district to confirm school assignments for this home.
Similar homes
- $--4 bd3 ba1.9k sqft405 Hancock St, Taneytown, MD 21787Auction
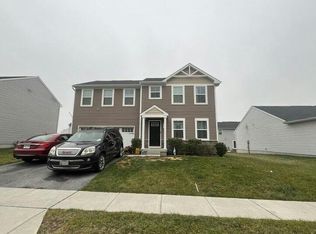 Auction.com 2
 - $389,0003 bd3 ba2.1k sqft102 Kenan St, Taneytown, MD 21787For Sale
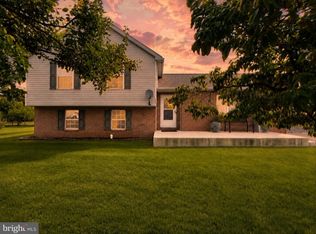
 MLS ID #MDCR2036520, Mary Fisher, EXP Realty, LLC. Bright MLS
 - $400,0003 bd2 ba1.8k sqft502 Silver Run Valley Rd, Westminster, MD 21158For Sale
 MLS ID #MDCR2037652, Bob Lucido, Keller Williams Lucido Agency. Bright MLS
 - $359,9002 bd2 ba1.6k sqftCarroll Vista, Taneytown, MD 21787For Sale
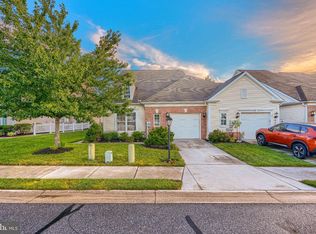 MLS ID #MDCR2037672, Gina Gargeu, Century 21 Downtown. Bright MLS
 - $450,0003 bd3 ba1.6k sqft85 White Rd, Gettysburg, PA 17325For SaleMLS ID #PAAD2025648, Larry Conover, Mountain Realty ERA Powered. Bright MLS
- $430,0006 bd2 ba2.1k sqft10359 Harney Rd, Emmitsburg, MD 21727For SaleMLS ID #MDFR2088790, Cristina Aguillon, Samson Properties. Bright MLS
- $415,0003 bd2 ba1.2k sqft15929 Hanover Pike, Upperco, MD 21155For SaleMLS ID #MDBC2176602, Ivy Gifford, RE/MAX Solutions. Bright MLS
- $425,0004 bd2 ba1.5k sqft5002 Roller Rd, Millers, MD 21102For SaleMLS ID #MDCR2037752, Raina Gover, Berkshire Hathaway HomeServices Homesale Realty. Bright MLS
- $410,0003 bd2 ba2k sqft64 Cooper Ln, Gettysburg, PA 17325For SaleMLS ID #PAAD2025224, Sandy Leiby, Berkshire Hathaway HomeServices Homesale Realty. Bright MLS
- $390,0004 bd3 ba1.8k sqft681 Grant Dr, Gettysburg, PA 17325For SaleMLS ID #PAAD2024344, Erica Corbin, Kelly and Co Realty, LLC. Bright MLS
- $445,9003 bd2 ba1.8k sqft194 Piedmont Way #96, Hanover, PA 17331New ConstructionMLS ID #PAAD2025028, Tom Hesselbein, Joseph A Myers Real Estate, Inc.. Bright MLS
- $399,9904 bd3 ba2k sqft191 E George St, Westminster, MD 21157For SaleMLS ID #MDCR2035036, Yi Zhang, Libra Realty, LLC. Bright MLS
- $459,0004 bd3 ba1.5k sqft731 Uniontown Rd, Westminster, MD 21158For SaleMLS ID #MDCR2037290, Marc Miller, LPT Realty, LLC. Bright MLS
- $380,0003 bd2 ba2.3k sqft2034 Fridinger Mill Rd, Westminster, MD 21157For SaleMLS ID #MDCR2035484, Makayla Kernan, Samson Properties. Bright MLS
- $399,0004 bd3 ba2k sqft251 Piedmont Way, Hanover, PA 17331For SaleMLS ID #PAAD2022732, Suzanne H Christianson, RE/MAX of Gettysburg. Bright MLS
- $454,9664 bd3 ba2.1k sqft440 Ripple Dr #52, Hanover, PA 17331New ConstructionMLS ID #PAYK2100448, Austin Waechter, Joseph A Myers Real Estate, Inc.. Bright MLS
- $414,3593 bd2 ba1.6k sqft170 Piedmont Way #98, Hanover, PA 17331New ConstructionMLS ID #PAAD2021720, Tom Hesselbein, Joseph A Myers Real Estate, Inc.. Bright MLS
