Stunning contemporary residence set on an elevated lot, offering breathtaking sunset views over Fairy Lake. A scenic drive through picturesque countryside leads to this private, beautifully treed 2.47-acre property, where a truly inspiring vista awaits. Thoughtfully designed to elevate everyday living, this 3,482 sq ft home features a luxurious primary suite and expansive spaces ideal for both relaxation and entertaining. Floor-to-ceiling windows and sleek glass railings frame uninterrupted lake views, allowing the natural beauty to be enjoyed from nearly every room. Step outside to a spacious deck overlooking the water, with broad granite steps leading to your private dock (included) along 264 feet of pristine shoreline, offering a desirable mix of shallow and deep water. This exceptional home will be custom-built upon purchase by a distinguished Muskoka builder, renowned for superior craftsmanship and meticulous attention to detail. Covered under the Tarion New Home Warranty. Price does not include HST.
New construction
C$3,700,000
536 Springfield Rd, Huntsville, ON P1H 0H8
3beds
5baths
Single Family Residence
Built in ----
2 Square Feet Lot
$-- Zestimate®
C$--/sqft
C$-- HOA
What's special
Stunning contemporary residenceElevated lotLuxurious primary suiteFloor-to-ceiling windowsSleek glass railingsUninterrupted lake viewsBroad granite steps
- 12 hours
- 9
- 0
Zillow last checked:
Listing updated:
Listed by:
Chestnut Park Real Estate
Source: TRREB,MLS®#: X14079776 Originating MLS®#: One Point Association of REALTORS
Originating MLS®#: One Point Association of REALTORSFacts & features
Interior
Bedrooms & bathrooms
- Bedrooms: 3
- Bathrooms: 5
Primary bedroom
- Level: Main
- Dimensions: 14ft. 0in. x 18ft. 0in. x 0ft. 0in.
Bedroom
- Level: Lower
- Dimensions: 14ft. 8in. x 11ft. 3in. x 0ft. 0in.
Bedroom
- Level: Lower
- Dimensions: 14ft. 0in. x 12ft. 9in. x 0ft. 0in.
Bathroom
- Level: Main
- Dimensions: 14ft. 8in. x 11ft. 6in. x 0ft. 0in.
Bathroom
- Level: Lower
- Dimensions: 9ft. 9in. x 6ft. 6in. x 0ft. 0in.
Bathroom
- Level: Lower
- Dimensions: 8ft. 0in. x 5ft. 6in. x 0ft. 0in.
Bathroom
- Level: Main
- Dimensions: 0ft. 0in. x 0ft. 0in. x 0ft. 0in.
Bathroom
- Level: Lower
- Dimensions: 8ft. 6in. x 5ft. 6in. x 0ft. 0in.
Dining room
- Level: Main
- Dimensions: 19ft. 0in. x 12ft. 0in. x 0ft. 0in.
Family room
- Level: Lower
- Dimensions: 19ft. 9in. x 26ft. 2in. x 0ft. 0in.
Kitchen
- Level: Main
- Dimensions: 20ft. 6in. x 10ft. 0in. x 0ft. 0in.
Laundry
- Level: Main
- Dimensions: 5ft. 4in. x 10ft. 6in. x 0ft. 0in.
Living room
- Level: Main
- Dimensions: 19ft. 0in. x 19ft. 0in. x 0ft. 0in.
Other
- Level: Main
- Dimensions: 11ft. 2in. x 5ft. 3in. x 0ft. 0in.
Other
- Level: Main
- Dimensions: 13ft. 3in. x 8ft. 1in. x 0ft. 0in.
Other
- Level: Main
- Dimensions: 15ft. 6in. x 17ft. 11in. x 0ft. 0in.
Recreation
- Level: Lower
- Dimensions: 19ft. 1in. x 15ft. 6in. x 0ft. 0in.
Utility room
- Level: Lower
- Dimensions: 14ft. 10in. x 12ft. 0in. x 0ft. 0in.
Heating
- Forced Air, Propane
Cooling
- Central Air
Features
- Upgraded Insulation, Central Vacuum
- Basement: Walk-Out Access,Finished
- Has fireplace: No
- Fireplace features: Propane
Interior area
- Living area range: 3000-3500 null
Property
Parking
- Total spaces: 4
- Parking features: Other
Features
- Patio & porch: Deck
- Pool features: None
- Has view: Yes
- View description: Water
- Has water view: Yes
- Water view: Water,Direct
- Waterfront features: Dock, Other, None, Lake
- Body of water: Fairy Lake
Lot
- Size: 2 Square Feet
- Features: Rectangular Lot
- Topography: Wooded/Treed,Sloping
Details
- Parcel number: 480991846
Construction
Type & style
- Home type: SingleFamily
- Architectural style: Bungalow-Raised
- Property subtype: Single Family Residence
- Attached to another structure: Yes
Materials
- Wood
- Foundation: Concrete
- Roof: Asphalt Shingle
Condition
- New Construction
- New construction: Yes
Utilities & green energy
- Sewer: Septic
- Water: Lake/River
Community & HOA
Community
- Security: Carbon Monoxide Detector(s), Smoke Detector(s)
Location
- Region: Huntsville
Financial & listing details
- Annual tax amount: C$3,083
- Date on market: 10/15/2026
Price history
Price history is unavailable.
Public tax history
Tax history is unavailable.
Climate risks
Neighborhood: P1H
Nearby schools
GreatSchools rating
No schools nearby
We couldn't find any schools near this home.
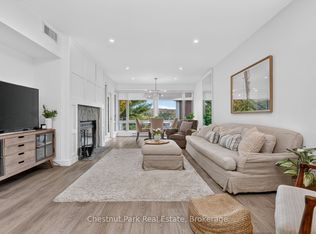
- C$599,0002 bd2 ba-- sqft1021 Grandview Hilltop Dr #10, Huntsville, ON P1H2N1For Sale
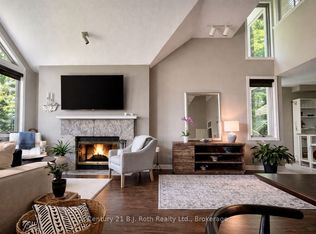
- C$426,0002 bd2 ba-- sqft811 Grandview Hilltop Dr #8, Huntsville, ON P1H2J5For Sale

- C$539,0002 bd2 ba-- sqft331 Grandview Hilltop Dr, Huntsville, ON P1H2J5For Sale
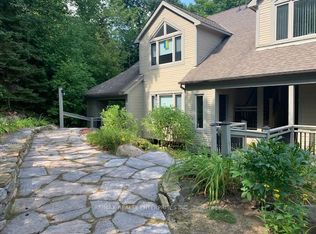
- C$429,9001 bd1 ba-- sqft4031 Grandview Forest Hill Dr #11, Huntsville, ON P1H2J5For Sale
Similar homes
- C$3,199,9995 bd5 ba-- sqft161 Town Line Rd E, Huntsville, ON P1H 1R1For Sale
 MLS ID #X13621828, Harvey Kalles Real Estate Ltd.. TRREB
 - C$2,350,0003 bd3 ba-- sqft492 Brunel Rd, Huntsville, ON P1H 1R9For Sale
 MLS ID #X13609846, Sotheby's International Realty Canada. TRREB
 - C$2,899,0005 bd4 ba-- sqft577 Canal Rd, Huntsville, ON P1H 2J6For Sale
 MLS ID #X13712824, Sutton Group Muskoka Realty Inc.. TRREB
 - C$3,490,0003 bd2 ba-- sqft1059 Bona Vista Rd, Lake Of Bays, ON P1H 2J3For Sale
 MLS ID #X13713472, Harvey Kalles Real Estate Ltd.. TRREB
