Welcome to 5361 Annover Road in the highly sought-after Town of Lewiston! This beautifully maintained 3-
bedroom, 2.5-bath ranch offers the perfect combination of comfort, functionality, and convenient single-floor
living. Situated on a private lot with a partially fenced backyard, this home features a spacious deck, storage
shed, and a 2-car attached garage, providing plenty of space both inside and out. Step inside through the tiled
entryway and into the beautifully appointed kitchen, featuring beautiful cabinetry, granite counters, stainless
steel appliances, tile backsplash, and an abundance of cabinet and countertop space. The adjoining dining area
offers the perfect setting for everyday meals and entertaining guests. The expansive living room is truly the
centerpiece of the home, boasting a stunning brick fireplace, generous living space, and direct access to the
backyard deck through a convenient man door, creating a seamless indoor-outdoor flow. The main level also
offers a beautifully updated full bathroom with a tiled walk-in shower, a half bath, and 3 spacious bedrooms, all
featuring beautiful hardwood floors and generous closet space. One bedroom is currently utilized as a laundry
room, offering added convenience, while laundry can easily be moved back to the basement. Several windows
have been updated, and feature high-end custom window treatments. The partially finished basement provides
exceptional additional living space and a 2nd full bathroom featuring tile floors and a spacious walk-in shower.
The low-maintenance exterior features a combination of brick and vinyl siding, providing lasting curb appeal and
durability with minimal upkeep. Offering the ease of ranch-style living, generous room sizes, beautiful hardwood
floors, updated features throughout, and valuable additional living space in the basement, this move-in ready
Lewiston home is ready for its next owner. Enjoy the privacy of the backyard, the warmth of the wood-burning
fireplace, and the convenience of a location close to all that Lewiston has to offer. Showings begin immediately!
Pending
Price cut: $29.1K (9/2)
$279,900
5361 Annover Rd, Lewiston, NY 14092
3beds
1,534sqft
Single Family Residence
Built in 1958
0.33 Acres Lot
$-- Zestimate®
$182/sqft
$-- HOA
What's special
High-end custom window treatmentsPrivacy of the backyardHalf bathSpacious deckGenerous closet spaceStunning brick fireplaceAdjoining dining area
- 51 days
- 850
- 52
Zillow last checked:
Listing updated:
Listed by:
HUNT Real Estate ERA 716-883-2200,
Sean Mattrey 716-807-6401
Source: NYSAMLSs,MLS#: B1711778 Originating MLS: Buffalo
Originating MLS: BuffaloFacts & features
Interior
Bedrooms & bathrooms
- Bedrooms: 3
- Bathrooms: 3
- Full bathrooms: 2
- 1/2 bathrooms: 1
- Main level bathrooms: 2
- Main level bedrooms: 3
Heating
- Gas, Forced Air
Cooling
- Central Air
Appliances
- Included: Dryer, Dishwasher, Exhaust Fan, Electric Oven, Electric Range, Gas Water Heater, Refrigerator, Range Hood, Washer
- Laundry: Main Level
Features
- Breakfast Bar, Separate/Formal Dining Room, Entrance Foyer, Eat-in Kitchen, Separate/Formal Living Room, Granite Counters, Home Office, Living/Dining Room, Storage, Bar, Natural Woodwork, Window Treatments, Bedroom on Main Level, Main Level Primary, Workshop
- Flooring: Carpet, Ceramic Tile, Hardwood, Tile, Varies
- Windows: Drapes
- Basement: Full,Partially Finished,Sump Pump
- Number of fireplaces: 1
Interior area
- Total structure area: 1,534
- Total interior livable area: 1,534 sqft
Property
Parking
- Total spaces: 2
- Parking features: Attached, Garage, Storage, Garage Door Opener
- Attached garage spaces: 2
Features
- Levels: One
- Stories: 1
- Patio & porch: Deck, Patio
- Exterior features: Blacktop Driveway, Deck, Fence, Patio
- Fencing: Partial
Lot
- Size: 0.33 Acres
- Dimensions: 100 x 140
- Features: Rectangular, Rectangular Lot, Residential Lot
Details
- Additional structures: Shed(s), Storage
- Parcel number: 2924891150120002039000
- Special conditions: Standard
Construction
Type & style
- Home type: SingleFamily
- Architectural style: Ranch
- Property subtype: Single Family Residence
Materials
- Brick, Vinyl Siding, Copper Plumbing, PEX Plumbing
- Foundation: Poured
- Roof: Asphalt,Shingle
Condition
- Resale
- Year built: 1958
Utilities & green energy
- Electric: Circuit Breakers
- Sewer: Connected
- Water: Connected, Public
- Utilities for property: Electricity Connected, Sewer Connected, Water Connected
Community & HOA
Community
- Subdivision: Mile Reserve
Location
- Region: Lewiston
Financial & listing details
- Price per square foot: $182/sqft
- Tax assessed value: $101,400
- Annual tax amount: $4,524
- Date on market: 9/2/2026
- Cumulative days on market: 125 days
- Listing terms: Cash,Conventional,FHA,VA Loan
Estimated market value
Not available
Estimated sales range
Not available
Not available
Price history
| Date | Event | Price |
|---|---|---|
| 10/5/2026 | Pending sale | $279,900$182/sqft |
Source:  NYSAMLSs #B1711778 Report a problem NYSAMLSs #B1711778 Report a problem | ||
| 9/2/2026 | Price change | $279,900-9.4%$182/sqft |
Source: NYSAMLSs #B1711778 Report a problem | ||
| 8/20/2026 | Pending sale | $309,000$201/sqft |
Source: NYSAMLSs #B1698182 Report a problem | ||
| 7/13/2026 | Price change | $309,000-6.3%$201/sqft |
Source: NYSAMLSs #B1698182 Report a problem | ||
| 6/8/2026 | Listed for sale | $329,900+163.9%$215/sqft |
Source: NYSAMLSs #B1688658 Report a problem | ||
| 8/17/2007 | Sold | $125,000+25%$81/sqft |
Source: Public Record Report a problem | ||
| 2/12/2007 | Sold | $100,000$65/sqft |
Source: Public Record Report a problem | ||
Public tax history
| Year | Property taxes | Tax assessment |
|---|---|---|
| 2025 | -- | $101,400 |
| 2024 | -- | $101,400 |
| 2023 | -- | $101,400 |
| 2022 | -- | $101,400 |
| 2021 | -- | $101,400 |
| 2020 | -- | $101,400 |
| 2019 | -- | $101,400 |
| 2018 | -- | $101,400 |
| 2017 | $2,685 | $101,400 |
| 2016 | -- | $101,400 |
| 2015 | -- | $101,400 |
| 2014 | -- | $101,400 |
| 2013 | -- | $101,400 |
| 2012 | -- | $101,400 |
| 2011 | -- | $101,400 |
| 2010 | -- | $101,400 |
| 2009 | -- | $101,400 |
| 2008 | -- | $101,400 |
| 2007 | -- | $101,400 |
| 2006 | -- | $101,400 |
| 2005 | -- | $101,400 +9.7% |
| 2004 | -- | $92,400 |
| 2003 | -- | $92,400 |
| 2002 | -- | $92,400 |
| 2001 | -- | $92,400 |
| 2000 | -- | $92,400 |
Find assessor info on the county website
Monthly payment
Climate risks
Neighborhood: 14092
Nearby schools
Schools provided by the listing agent
- District: Lewiston-Porter
Source: NYSAMLSs. This data may not be complete. We recommend contacting the local school district to confirm school assignments for this home.
Similar homes
- $299,9993 bd2 ba1.5k sqft930 Elliott Dr, Lewiston, NY 14092For Sale

 MLS ID #B1716561, Gregory Straus, Listing by: 716 Realty Group WNY LLC. NYSAMLSs
 - $289,9993 bd2 ba1.8k sqft6888 Joanne Cir N, Niagara Falls, NY 14304For Sale
 MLS ID #B1682081, Jill Welfare, Listing by: Prestige Family Realty. NYSAMLSs
 - $334,9002 bd2 ba1.4k sqft734 Legacy Dr #106, Lewiston, NY 14092For Sale
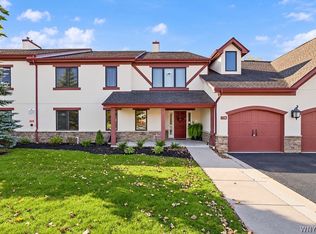 MLS ID #B1722708, Alisa M Talarico, Listing by: Century 21 North East. NYSAMLSs
 - $265,9003 bd2 ba1.4k sqft744 Seymour Ave, Niagara Falls, NY 14305For Sale
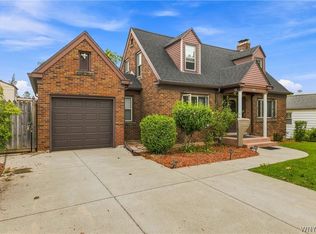 MLS ID #B1709796, Kathleen T Peglau, Listing by: Century 21 North East. NYSAMLSs
 - $239,9004 bd2 ba1.7k sqft8508 Richmond Ave, Niagara Falls, NY 14304For SaleMLS ID #B1719621, Corrine M Urshel, Listing by: Howard Hanna WNY Inc.. NYSAMLSs
- $220,0003 bd1 ba1.2k sqft4233 Crescent Dr, Niagara Falls, NY 14305For SaleMLS ID #B1721395, Jacqueline M Kline, Listing by: Great Lakes Real Estate Inc.. NYSAMLSs
- $284,9993 bd2 ba1.5k sqft295 Bucyrus Dr, Amherst, NY 14228For SaleMLS ID #B1721682, Alexander Ackley, Listing by: Keller Williams Realty WNY. NYSAMLSs
- $284,9003 bd1 ba1.4k sqft235 Belmont Ct W, North Tonawanda, NY 14120For SaleMLS ID #B1720174, Joe Sorrentino Jr, Listing by: Keller Williams Realty WNY. NYSAMLSs
- $229,9004 bd1 ba1.1k sqft60 Crosby Ave, Lockport, NY 14094For SaleMLS ID #B1721501, Matt LaMarca, Listing by: eXp Realty. NYSAMLSs
- $229,7003 bd2 ba1.2k sqft1217 Maple Ave, Niagara Falls, NY 14305For SaleMLS ID #B1709732, Rachel M Adams, Listing by: Century 21 North East. NYSAMLSs
- $269,9003 bd1 ba990 sqft66 Evergreen Dr, Tonawanda, NY 14150For SaleMLS ID #B1722458, Dana Sciolino, Listing by: WNY Metro Roberts Realty. NYSAMLSs
- $299,9005 bd2 ba1.3k sqft266 Peppertree Dr, Amherst, NY 14228For SaleMLS ID #B1724248, Mohammad Ali, Listing by: HUNT Real Estate ERA. NYSAMLSs
- $239,9993 bd2 ba1.4k sqft202 81st St, Niagara Falls, NY 14304For SaleMLS ID #B1720435, Gregory Straus, Listing by: 716 Realty Group WNY LLC. NYSAMLSs
- $239,9003 bd2 ba1.2k sqft907 90th St, Niagara Falls, NY 14304For SaleMLS ID #B1714234, Alisa M Talarico, Listing by: Century 21 North East. NYSAMLSs
- $299,9003 bd2 ba1.3k sqft101 Park Lane Cir, Lockport, NY 14094For SaleMLS ID #S1710773, David D. Godfrey Jack, Listing by: Howard Hanna Real Estate. NYSAMLSs
- $205,0003 bd1 ba960 sqft7020 Packard Rd, Niagara Falls, NY 14304For SaleMLS ID #B1712048, Brandon Kmiotek, Listing by: HUNT Real Estate ERA. NYSAMLSs
- $279,9004 bd1 ba1.6k sqft369 Stanley St, North Tonawanda, NY 14120For SaleMLS ID #B1720898, Steven Nagowski, Listing by: Keller Williams Realty WNY. NYSAMLSs
- $174,9003 bd1 ba1k sqft1268 94th St, Niagara Falls, NY 14304For SaleMLS ID #B1722706, Alisa M Talarico, Listing by: Century 21 North East. NYSAMLSs
- $299,0004 bd3 ba2k sqft4091 Millersport Hwy, Amherst, NY 14228For SaleMLS ID #B1696190, Colette E Sikorski, Listing by: Howard Hanna WNY Inc.. NYSAMLSs
- $289,9003 bd2 ba1.3k sqft820 Sweet Home Rd, Amherst, NY 14226For SaleMLS ID #B1720872, Paul Pelczynski, Listing by: Howard Hanna WNY Inc.. NYSAMLSs
