Welcome to 1060 Strickland Bridge Road! Conveniently located in the heart of Fayetteville, this beautifully updated 3-bedroom, 2-bath home sits on a spacious 0.57-acre lot and offers an impressive combination of comfort, style, and functionality.
The renovated kitchen features a large island, new cabinetry, stainless steel appliances, granite countertops, and an open layout flowing seamlessly into the family room—perfect for everyday living and entertaining. The home also offers a formal living room and formal dining room, providing plenty of space for gatherings and special occasions.
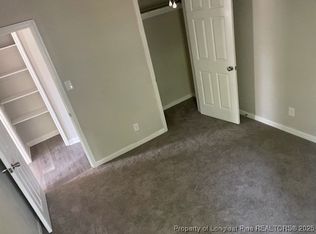
The spacious primary bath features an impressive 36” Jacuzzi tub for a relaxing retreat. Flooring throughout the home was updated in 2023 with new carpet, tile, and laminate. Additional improvements include a NEW HVAC system in 2026, newer roof and water heater, plus a new garage door and opener installed in 2023.
Don’t overlook the spectacular laundry/mudroom conveniently located off the garage, complete with cabinetry, a coat rack, shoe bench, and direct access through the updated garage entry.
With generous indoor living spaces, numerous recent improvements, more than half an acre of land, and a central Fayetteville location, this home has so much to offer. Schedule your showing today!
For sale
$309,000
1060 Strickland Bridge Rd, Fayetteville, NC 28304
3beds
2,000sqft
Single Family Residence
Built in 1977
0.57 Acres Lot
$306,600 Zestimate®
$155/sqft
$-- HOA
What's special
Large islandGranite countertopsNewer roofSpacious primary bathNew cabinetryRenovated kitchenGenerous indoor living spaces
- 1 day
- 175
- 23
Zillow last checked:
Listing updated:
Listed by:
KEVIN WESTER,
DESTINY REAL ESTATE
Source: LPRMLS,MLS#: 769639 Originating MLS: Longleaf Pine Realtors
Originating MLS: Longleaf Pine RealtorsFacts & features
Interior
Bedrooms & bathrooms
- Bedrooms: 3
- Bathrooms: 2
- Full bathrooms: 2
Heating
- Gas
Cooling
- Central Air
Appliances
- Included: Cooktop, Dishwasher, Microwave, Refrigerator
- Laundry: Washer Hookup, Dryer Hookup
Features
- Ceiling Fan(s), Dining Area, Separate/Formal Dining Room, Entrance Foyer, Separate/Formal Living Room, Granite Counters, Pantry
- Flooring: Carpet, Laminate, Tile
- Basement: Crawl Space
- Number of fireplaces: 1
- Fireplace features: Gas Log
Interior area
- Total interior livable area: 2,000 sqft
Video & virtual tour
Property
Parking
- Total spaces: 1
- Parking features: Attached, Garage
- Attached garage spaces: 1
Features
- Exterior features: Fence
- Fencing: Yard Fenced
Lot
- Size: 0.57 Acres
Details
- Parcel number: 0406086550
- Special conditions: Standard
Construction
Type & style
- Home type: SingleFamily
- Architectural style: Ranch
- Property subtype: Single Family Residence
Materials
- Brick Veneer, Vinyl Siding
Condition
- Good Condition
- New construction: No
- Year built: 1977
Utilities & green energy
- Sewer: Public Sewer
- Water: Public
Community & HOA
Community
- Subdivision: Arran Park
HOA
- Has HOA: No
Location
- Region: Fayetteville
Financial & listing details
- Price per square foot: $155/sqft
- Tax assessed value: $238,800
- Annual tax amount: $2,754
- Date on market: 9/19/2026
- Listing terms: New Loan
- Inclusions: None
- Exclusions: None
- Ownership: More than a year
Estimated market value
$306,600
$291,000 - $322,000
$1,622/mo
Price history
| Date | Event | Price |
|---|---|---|
| 9/19/2026 | Listed for sale | $309,000+3%$155/sqft |
Source:  LPRMLS #769639 Report a problem LPRMLS #769639 Report a problem | ||
| 3/12/2026 | Listing removed | -- |
Source: Owner Report a problem | ||
| 12/12/2025 | Listed for sale | $300,000+7.1%$150/sqft |
Source: Owner Report a problem | ||
| 6/10/2022 | Sold | $280,000-1.8%$140/sqft |
Source: Public Record Report a problem | ||
| 6/7/2022 | Pending sale | $285,000$143/sqft |
Source:  Doorify MLS #2448541 Report a problem Doorify MLS #2448541 Report a problem | ||
| 5/24/2022 | Contingent | $285,000$143/sqft |
Source: Doorify MLS #2448541 Report a problem | ||
| 5/12/2022 | Listed for sale | $285,000+221.8%$143/sqft |
Source: Doorify MLS #2448541 Report a problem | ||
| 1/28/2021 | Sold | $88,555+18.1%$44/sqft |
Source: LPRMLS #648285 Report a problem | ||
| 1/20/2021 | Pending sale | $75,000$38/sqft |
Source: COLDWELL BANKER ADVANTAGE - FAYETTEVILLE #648285 Report a problem | ||
| 1/7/2021 | Listed for sale | $75,000-14.8%$38/sqft |
Source: COLDWELL BANKER ADVANTAGE - FAYETTEVILLE #648285 Report a problem | ||
| 1/17/2020 | Sold | $88,000$44/sqft |
Source: Public Record Report a problem | ||
Public tax history
| Year | Property taxes | Tax assessment |
|---|---|---|
| 2025 | $2,754 +39% | $238,800 +120.5% |
| 2024 | $1,982 +5.4% | $108,300 |
| 2023 | $1,880 +9% | $108,300 +2.6% |
| 2022 | $1,724 | $105,600 |
| 2021 | $1,724 | $105,600 +4.7% |
| 2020 | -- | $100,888 -4.5% |
| 2019 | $1,004 | $105,600 |
| 2018 | $1,004 | $105,600 |
| 2017 | $1,004 +16.9% | $105,600 -9.3% |
| 2016 | $858 +0.9% | $116,400 |
| 2015 | $851 -45.4% | $116,400 |
| 2014 | $1,557 +2.8% | $116,400 |
| 2013 | $1,514 | $116,400 |
| 2012 | $1,514 | $116,400 |
| 2011 | $1,514 | $116,400 +4.7% |
| 2010 | -- | $111,200 |
| 2009 | -- | $111,200 +32.1% |
| 2008 | -- | $84,200 |
| 2007 | -- | $84,200 |
| 2006 | -- | $84,200 |
| 2005 | -- | -- |
| 2004 | -- | $84,200 |
| 2003 | -- | $84,200 -5.3% |
| 2002 | -- | $88,867 |
| 2001 | -- | $88,867 |
Find assessor info on the county website
Monthly payment
Est. payment
Payment breakdown
Explore the cost of this home by adjusting the details. Changes won't be saved.Climate risks
Neighborhood: Arran Park
Nearby schools
Schools provided by the listing agent
- Elementary: Cumberland County Schools
- Middle: Cumberland County Schools
- High: Cumberland County Schools
Source: LPRMLS. This data may not be complete. We recommend contacting the local school district to confirm school assignments for this home.
- $--2 bd2 ba500 sqft1054 Strickland Bridge Rd, Fayetteville, NC 28304Off Market
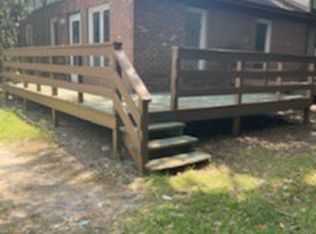
- $--2 bd1 ba-- sqft1054 Strickland Bridge Rd #1, Fayetteville, NC 28304Off Market
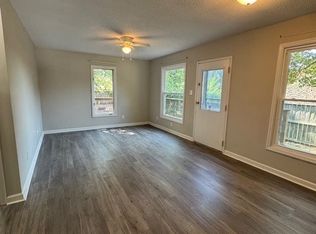
- $358,5002 bd2 ba900 sqft1050 Strickland Bridge Rd, Fayetteville, NC 28304Off Market
- $251,7004 bd2 ba1.8k sqft1064 Strickland Bridge Rd, Fayetteville, NC 28304Off Market

Similar homes
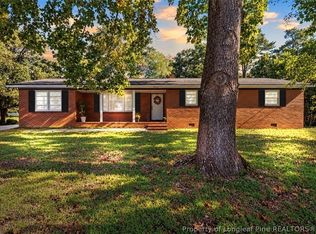
- $329,0005 bd2 ba2.1k sqft3216 Guy Cir, Fayetteville, NC 28303For Sale
 MLS ID #769451, REBECCA KING, LPT REALTY LLC. LPRMLS
 - $310,0003 bd3 ba1.8k sqft5712 Bibar Rd, Fayetteville, NC 28304For Sale
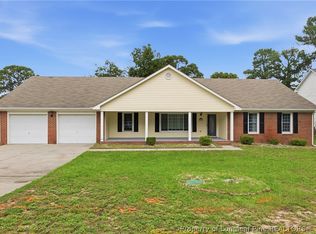 MLS ID #767822, GWEN CARTER, INVESTING IN HOMES LLC. LPRMLS
 - $274,0003 bd3 ba1.9k sqft6124 Lake Trail Dr, Fayetteville, NC 28304For Sale
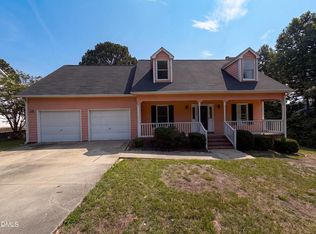
 MLS ID #10182658, Shaylan Good. Doorify MLS
 - $260,0003 bd3 ba1.9k sqft5800 Valhalla Ct, Fayetteville, NC 28304For Sale
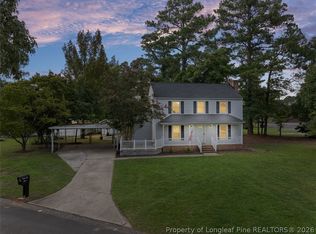 MLS ID #768963, DAVID RODRIGUEZ, NOA EXECUTIVE REALTY. LPRMLS
 - $273,9973 bd4 ba2.1k sqft1515 Grandview Dr, Fayetteville, NC 28314For SaleMLS ID #10185890, Joshua Norman. Doorify MLS
- $275,0003 bd2 ba2.2k sqft7300 Avila Dr, Fayetteville, NC 28314For SaleMLS ID #10192333, Natasia Danielle Jackson. Doorify MLS
- $239,4003 bd2 ba1.5k sqft5987 Brookcliff Road, Fayetteville, NC 28304For Sale
 MLS ID #100585775, Daniel Salazar, Lime Rock Realty. Hive MLS
 - $189,9003 bd2 ba1.3k sqft318 S McPherson Church Rd, Fayetteville, NC 28303For SaleMLS ID #10192202, Thawng Mung. Doorify MLS
- $293,5004 bd3 ba2.2k sqft6326 Cool Shade Dr, Fayetteville, NC 28303For SaleMLS ID #10181118, Nicholas S Yarrington. Doorify MLS
- $170,0004 bd2 ba1.1k sqft6616 Amanda Cir, Fayetteville, NC 28304For SaleMLS ID #10182885, Thomas Ladane Shoupe. Doorify MLS
- $345,0003 bd2 ba2k sqft2519 Mirror Lake Dr, Fayetteville, NC 28303For SaleMLS ID #10187792, omar E tamayo. Doorify MLS
- $239,0003 bd2 ba2.2k sqft742 Newport Road, Fayetteville, NC 28314For SaleMLS ID #100602775, Annie Clements, Choice Residential Real Estate, LLC. Hive MLS
- $250,0003 bd2 ba1.5k sqft716 Shortridge Road, Fayetteville, NC 28303For SaleMLS ID #100602985, Linsey Dale, HTR Southern Properties. Hive MLS
