Nestled along the shores of beautiful Lake Betty with 30 feet of private lake frontage, this thoughtfully updated 4-bedroom home offers a rare blend of historic charm and modern comfort. Rich original woodwork, solid wood doors, detailed trim, and warm hardwood flooring showcase the craftsmanship of a bygone era, while extensive updates throughout provide the conveniences today's buyers are looking for. The renovated kitchen serves as the heart of the home, featuring white shaker cabinetry, granite countertops, stainless steel appliances, a stylish tile backsplash, abundant storage, and a spacious center island perfect for gathering with family and friends. The updated bathroom offers a spa-inspired feel with a walk-in shower and tasteful finishes. With 1,764 square feet of living space, generous room sizes, and abundant natural light throughout, the home feels both welcoming and functional. Multiple outdoor living areas invite you to enjoy morning coffee by the water, summer entertaining, peaceful evenings, and the everyday beauty of lakefront living. Whether you're drawn to the character, the updates, or the waterfront setting, this is a home that offers something increasingly difficult to find—a property with genuine personality, timeless craftsmanship, and modern-day comfort all in one. A rare opportunity to enjoy lakefront living while owning a home filled with history, warmth, and charm. *Recently Appraised at $407k*
For sale
Price cut: $14.9K (10/8)
$325,000
53633 Chesterfield Rd, Chesterfield, MI 48051
4beds
1,764sqft
Single Family Residence
Built in 1900
0.31 Acres Lot
$325,000 Zestimate®
$184/sqft
$43/mo HOA
What's special
- 120 days
- 1,223
- 88
Zillow last checked:
Listing updated:
Listed by:
Holly Amato 586-612-4985,
EXP Realty Main 888-501-7085
Source: Realcomp II,MLS#: 20261045477
Facts & features
Interior
Bedrooms & bathrooms
- Bedrooms: 4
- Bathrooms: 1
- Full bathrooms: 1
Primary bedroom
- Level: Entry
- Area: 144
- Dimensions: 12 X 12
Bedroom
- Level: Second
- Area: 156
- Dimensions: 13 X 12
Bedroom
- Level: Second
- Area: 180
- Dimensions: 15 X 12
Bedroom
- Level: Second
- Area: 80
- Dimensions: 10 X 8
Other
- Level: Entry
- Area: 60
- Dimensions: 10 X 6
Dining room
- Level: Entry
- Area: 195
- Dimensions: 15 X 13
Family room
- Level: Entry
- Area: 225
- Dimensions: 15 X 15
Kitchen
- Level: Entry
- Area: 238
- Dimensions: 14 X 17
Laundry
- Level: Entry
- Area: 63
- Dimensions: 9 X 7
Other
- Level: Entry
- Area: 70
- Dimensions: 14 X 5
Heating
- Forced Air, Natural Gas
Cooling
- Ceiling Fans, Central Air
Appliances
- Included: Dishwasher, Dryer, Free Standing Gas Range, Free Standing Refrigerator, Microwave, Washer
Features
- Basement: Unfinished,Walk Up Access
- Has fireplace: No
Interior area
- Total interior livable area: 1,764 sqft
- Finished area above ground: 1,764
Video & virtual tour
Property
Parking
- Parking features: No Garage
Features
- Levels: Two
- Stories: 2
- Entry location: GroundLevelwSteps
- Pool features: None
- On waterfront: Yes
- Waterfront features: No Motor Lake, Waterfront
- Body of water: Lake Betty
Lot
- Size: 0.31 Acres
- Dimensions: 90 x 150
- Features: Water View
Details
- Parcel number: 0907427033
- Special conditions: Short Sale No,Standard
Construction
Type & style
- Home type: SingleFamily
- Architectural style: Colonial,Farmhouse
- Property subtype: Single Family Residence
Materials
- Wood Siding
- Foundation: Basement, Block, Sump Pump
Condition
- New construction: No
- Year built: 1900
- Major remodel year: 2025
Utilities & green energy
- Sewer: Public Sewer
- Water: Public
Community & HOA
Community
- Subdivision: CHESTERFIELD LAKES SUB
HOA
- Has HOA: Yes
- Services included: Other
- HOA fee: $520 annually
Location
- Region: Chesterfield
Financial & listing details
- Price per square foot: $184/sqft
- Tax assessed value: $85,554
- Annual tax amount: $3,201
- Date on market: 6/19/2026
- Cumulative days on market: 120 days
- Listing agreement: Exclusive Right To Sell
- Listing terms: Cash,Conventional,FHA,Va Loan
- Exclusions: Exclusion(s) Do Not Exist
Estimated market value
$325,000
$309,000 - $341,000
$1,761/mo
Price history
| Date | Event | Price |
|---|---|---|
| 10/8/2026 | Price change | $325,000-4.4%$184/sqft |
Source:  Realcomp II #20261045477 Report a problem Realcomp II #20261045477 Report a problem | ||
| 9/26/2026 | Price change | $339,900-2.9%$193/sqft |
Source: Realcomp II #20261045477 Report a problem | ||
| 8/25/2026 | Price change | $349,900-4.1%$198/sqft |
Source: Realcomp II #20261045477 Report a problem | ||
| 8/18/2026 | Price change | $365,000-6.4%$207/sqft |
Source: Realcomp II #20261045477 Report a problem | ||
| 7/24/2026 | Price change | $389,900-2.3%$221/sqft |
Source: Realcomp II #20261045477 Report a problem | ||
| 6/19/2026 | Listed for sale | $399,000+185%$226/sqft |
Source: Realcomp II #20261045477 Report a problem | ||
| 8/24/2015 | Sold | $140,000-6%$79/sqft |
Source:  MiRealSource #31237336 Report a problem MiRealSource #31237336 Report a problem | ||
| 7/10/2015 | Pending sale | $148,999$84/sqft |
Source: DR Tocco Realty LLC #31237336 Report a problem | ||
| 7/10/2015 | Listed for sale | $148,999$84/sqft |
Source: DR Tocco Realty LLC #31237336 Report a problem | ||
| 6/6/2015 | Listing removed | $148,999$84/sqft |
Source: DR Tocco Realty LLC #31237336 Report a problem | ||
| 6/6/2015 | Pending sale | $148,999$84/sqft |
Source: DR Tocco Realty LLC #31237336 Report a problem | ||
| 5/18/2015 | Price change | $148,999-4.5%$84/sqft |
Source: DR Tocco Realty LLC #31237336 Report a problem | ||
| 4/22/2015 | Price change | $155,999-2.4%$88/sqft |
Source: DR Tocco Realty LLC #31237336 Report a problem | ||
| 3/4/2015 | Listed for sale | $159,900+39%$91/sqft |
Source: D.R. Tocco Realty LLC #31231657 Report a problem | ||
| 1/29/1998 | Sold | $115,000$65/sqft |
Source: Public Record Report a problem | ||
Public tax history
| Year | Property taxes | Tax assessment |
|---|---|---|
| 2026 | $3,201 +2.4% | $98,200 +3.4% |
| 2025 | $3,125 +4.1% | $95,000 +1.9% |
| 2024 | $3,003 +5.4% | $93,200 +12.2% |
| 2023 | $2,848 +3.2% | $83,100 +3.6% |
| 2022 | $2,761 | $80,200 +3.2% |
| 2021 | -- | $77,700 +1.8% |
| 2020 | -- | $76,300 +7.9% |
| 2019 | -- | $70,700 +0.1% |
| 2018 | $2,238 +276% | $70,600 +5.6% |
| 2017 | $595 | $66,850 |
| 2016 | $595 | $66,850 +25.3% |
| 2015 | $595 | $53,350 +4.5% |
| 2014 | -- | $51,050 |
| 2012 | -- | -- |
| 2009 | -- | -- |
Find assessor info on the county website
Monthly payment
Est. payment
Payment breakdown
Explore the cost of this home by adjusting the details. Changes won't be saved.Climate risks
Neighborhood: 48051
Similar homes
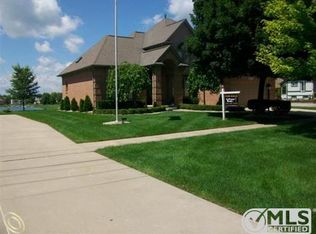
- $320,0003 bd2 ba1.3k sqft28720 Bingham Dr, Chesterfield, MI 48047For Sale
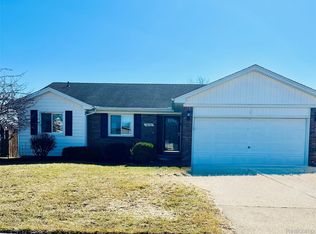
 MLS ID #20261008112, Theresa Herrera, EXP Realty Rochester. Realcomp II
 - $325,0004 bd3 ba1.9k sqft52133 Huntley Ave, New Baltimore, MI 48047For Sale

 MLS ID #26040713, David Godin, LPT Realty, LLC. MichRIC
 - $450,0003 bd3 ba2k sqft32830 Kathleen Dr, Chesterfield, MI 48047For Sale
 MLS ID #20261081077, James M Horn, KW Domain. Realcomp II
 - $274,9004 bd2 ba2.4k sqft49777 Card Rd, Macomb, MI 48044For Sale
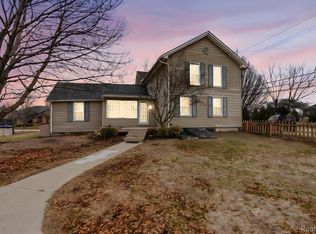 MLS ID #20261060733, Norman Campbell, Keller Williams Realty-Great Lakes. Realcomp II
 - $330,0004 bd2 ba1.7k sqft13904 Bernice Ave, Warren, MI 48089For SaleMLS ID #20261080177, William Quinn, Berkshire Hathaway HomeServices Kee Realty SCS. Realcomp II
- $319,9004 bd3 ba2k sqft39335 Waldorf Dr, Clinton Township, MI 48038For Sale
 MLS ID #50218343, Nagib Zindani, KW Platinum. MiRealSource
 - $359,9003 bd2 ba1.6k sqft1175 W South Blvd, Troy, MI 48098For SaleMLS ID #20261083989, Alex Biasutto, Real Collective Realty. Realcomp II
- $335,0003 bd2 ba1.8k sqft52161 Brentwood Dr, Shelby Township, MI 48316For SaleMLS ID #50222278, Janet Hull, Real Estate One Inc-Shelby. MiRealSource
- $314,9004 bd2 ba2.3k sqft273 Sb Gratiot Ave, Mount Clemens, MI 48043For SaleMLS ID #50205648, James Fennell, Berkshire Hathaway HomeServices Kee Realty NB. MiRealSource
- $304,9004 bd2 ba1.4k sqft6063 Catalpa Ave, Sterling Heights, MI 48314For SaleMLS ID #20261078998, Jim Knodell, Utica Realty LLC. Realcomp II
- $352,9003 bd3 ba1.9k sqft35791 Clarkston Ln, Richmond, MI 48062For SaleMLS ID #50224093, Sarah Foster, Berkshire Hathaway HomeServices Kee Realty NB. MiRealSource
- $335,0003 bd2 ba1.4k sqft15299 Brandy Ln, Macomb, MI 48044For SaleMLS ID #20261069691, Adam Haffajee, C2C Real Estate Group. Realcomp II
- $320,0003 bd2 ba1.4k sqft17512 Contesti Dr, Clinton Township, MI 48035For SaleMLS ID #50223837, Julie Arbuckle, RE/MAX First. MiRealSource
- $324,9004 bd2 ba1.6k sqft20834 Ardmore Park Dr, Saint Clair Shores, MI 48081For SaleMLS ID #20261066739, Rachel Conley, Keller Williams Lakeside. Realcomp II
- $419,0003 bd3 ba2.1k sqft29213 Rachid Ln, Chesterfield, MI 48047For SaleMLS ID #20261049703, Jennifer Seiler, @properties Christie's Int'l R.E. Royal Oak. Realcomp II
- $279,9003 bd2 ba1.3k sqft70484 N Main St, Richmond, MI 48062For SaleMLS ID #20261072261, Michael T Moore, NextHome The Boulevard. Realcomp II
- $379,9004 bd2 ba1.7k sqft35772 Hilton Dr, Clinton Township, MI 48035For SaleMLS ID #50223812, Alex M. Lucido, Lucido and Associates, Inc. MiRealSource
- $365,0003 bd3 ba2.3k sqft46462 Peach Grove Ave, Macomb, MI 48044For SaleMLS ID #20261082560, Ryan Lonsway, Good Company. Realcomp II
- $230,0003 bd2 ba1.5k sqft28248 S Pointe Ln, Chesterfield, MI 48051For SaleMLS ID #20261059870, Robert Neely, Keller Williams Legacy. Realcomp II
- $364,9993 bd2 ba1.5k sqft8938 Marsh Rd, Algonac, MI 48001For SaleMLS ID #50223994, Maria McGuire, RE/MAX Advisors. MiRealSource
