Welcome to 8938 Marsh Rd. in Clay Township! Situated on approximately 5 acres, this 3-bedroom, 2-bath home offers plenty of space inside and out. The home features a large living room and a bright sunroom offering flexible additional living space—perfect for a formal dining room, family room, home office, or sitting area. This property is also within walking distance to Algonquin Elementary School, adding everyday convenience to its peaceful country setting. Outside, enjoy the expansive property with a fenced-in area for dogs, greenhouse, classic wooden barn, chicken coop, and goat enclosure. In the rear of the property, you’ll also find a small orchard featuring 2 cherry trees, 3 peach trees, 3 apple trees, 1 plum tree, and 2 pear trees, offering seasonal fruit and a charming homestead feel. Enjoy the peaceful setting and acreage of country living while still being conveniently located in Clay Township. With 5.5 acres and multiple outbuildings, 8938 Marsh Rd. offers a unique opportunity to make this property your own!
For sale
Price cut: $5K (9/12)
$369,999
8938 Marsh Rd, Algonac, MI 48001
3beds
1,519sqft
Single Family Residence
Built in 1924
5 Acres Lot
$360,100 Zestimate®
$244/sqft
$-- HOA
What's special
Chicken coopClassic wooden barnGoat enclosureFenced-in area for dogs
- 27 days
- 1,441
- 85
Zillow last checked:
Listing updated:
Listed by:
Jacob Skarbek 586-718-3414,
RE/MAX Advisors 586-725-1900
Source: MiRealSource,MLS#: 50218715 Originating MLS: MiRealSource
Originating MLS: MiRealSourceFacts & features
Interior
Bedrooms & bathrooms
- Bedrooms: 3
- Bathrooms: 2
- Full bathrooms: 2
Bedroom 1
- Features: Wood
- Level: First
- Area: 153
- Dimensions: 17 x 9
Bedroom 2
- Features: Carpet
- Level: Second
- Area: 90
- Dimensions: 9 x 10
Bedroom 3
- Features: Carpet
- Level: Second
- Area: 72
- Dimensions: 9 x 8
Bathroom 1
- Level: First
Bathroom 2
- Level: Second
Dining room
- Features: Vinyl
- Level: First
- Area: 280
- Dimensions: 20 x 14
Kitchen
- Level: First
- Area: 198
- Dimensions: 11 x 18
Living room
- Features: Carpet
- Level: First
- Area: 300
- Dimensions: 20 x 15
Heating
- Boiler, Natural Gas
Cooling
- Wall/Window Unit(s)
Features
- Flooring: Wood, Carpet, Vinyl
- Basement: Michigan Basement
- Number of fireplaces: 1
- Fireplace features: Wood Burning Stove, Wood Burning
Interior area
- Total structure area: 2,251
- Total interior livable area: 1,519 sqft
- Finished area above ground: 1,519
- Finished area below ground: 0
Property
Parking
- Total spaces: 2
- Parking features: Detached
- Garage spaces: 2
Features
- Levels: Two
- Stories: 2
- Frontage type: Road
- Frontage length: 165
Lot
- Size: 5 Acres
- Dimensions: 165 x 1340
- Features: Rural, Walk to School, Wooded
Details
- Parcel number: 140333019000
- Special conditions: Private
Construction
Type & style
- Home type: SingleFamily
- Architectural style: Bungalow
- Property subtype: Single Family Residence
Materials
- Vinyl Siding, Vinyl Trim
Condition
- Year built: 1924
Utilities & green energy
- Sewer: Septic Tank
- Water: Public
Community & HOA
Community
- Subdivision: ...
HOA
- Has HOA: No
Location
- Region: Algonac
Financial & listing details
- Price per square foot: $244/sqft
- Tax assessed value: $259,600
- Annual tax amount: $2,304
- Date on market: 8/16/2026
- Cumulative days on market: 28 days
- Listing agreement: Exclusive Right To Sell
- Listing terms: Cash,Conventional,Conventional Blend,FHA,VA Loan,USDA Loan
Estimated market value
$360,100
$342,000 - $378,000
$2,071/mo
Price history
| Date | Event | Price |
|---|---|---|
| 9/12/2026 | Price change | $369,999-1.3%$244/sqft |
Source:  MiRealSource #50218715 Report a problem MiRealSource #50218715 Report a problem | ||
| 9/11/2026 | Price change | $374,999-1.3%$247/sqft |
Source: MiRealSource #50218715 Report a problem | ||
| 8/16/2026 | Listed for sale | $380,000$250/sqft |
Source: MiRealSource #50218715 Report a problem | ||
Public tax history
| Year | Property taxes | Tax assessment |
|---|---|---|
| 2026 | -- | $129,800 +5% |
| 2025 | $2,250 +4.2% | $123,600 +5.6% |
| 2024 | $2,159 +4% | $117,100 +18.3% |
| 2023 | $2,076 +5.4% | $99,000 +7.3% |
| 2022 | $1,969 | $92,300 +5% |
| 2021 | -- | $87,900 +4.4% |
| 2020 | -- | $84,200 +16.3% |
| 2019 | $1,948 | $72,400 +11.7% |
| 2018 | -- | $64,800 +9.1% |
| 2017 | $1,906 | $59,400 |
| 2016 | -- | $59,400 +7.4% |
| 2015 | -- | $55,300 +8.9% |
| 2014 | -- | $50,800 +3% |
| 2013 | -- | $49,300 -5.7% |
| 2012 | -- | $52,300 -7.9% |
| 2011 | -- | $56,800 |
| 2010 | -- | $56,800 -30.3% |
| 2009 | -- | $81,500 -11.8% |
| 2008 | -- | $92,400 -3% |
| 2007 | -- | $95,288 |
| 2006 | -- | -- |
| 2003 | -- | $74,613 +5.7% |
| 2002 | -- | $70,580 +14.7% |
| 2001 | -- | $61,515 +15.1% |
| 2000 | -- | $53,439 |
Find assessor info on the county website
Monthly payment
Est. payment
Payment breakdown
Explore the cost of this home by adjusting the details. Changes won't be saved.Climate risks
Neighborhood: 48001
Nearby schools
Schools provided by the listing agent
- Elementary: Algonquin Elementary
- High: Algonac Jr./sr. High
- District: Algonac Community School District
Source: MiRealSource. This data may not be complete. We recommend contacting the local school district to confirm school assignments for this home.
Similar homes
- $389,9004 bd3 ba2k sqft6580 Swartout Rd, Algonac, MI 48001For Sale

 MLS ID #50214348, Salvatore Delisi, Select RE Prof - James Ray & Associates. MiRealSource
 - $439,9003 bd3 ba1.8k sqft6440 Benoit Rd, Algonac, MI 48001For Sale
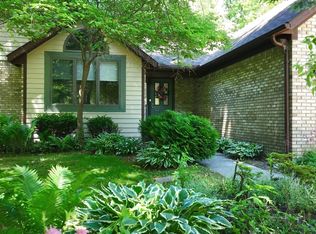 MLS ID #50209921, Laura Janski, RE/MAX Advisors. MiRealSource
 - $340,0003 bd2 ba1.8k sqft600 Cherry St, Algonac, MI 48001For Sale
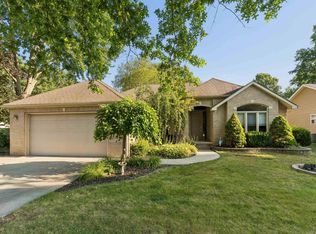 MLS ID #50202861, Giovanni Spadafora, KW Platinum. MiRealSource
 - $350,0003 bd2 ba1.2k sqft6334 Marina Dr, Algonac, MI 48001For Sale
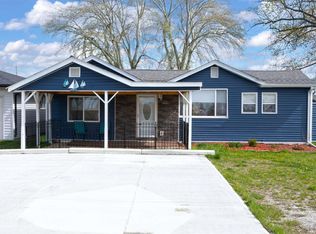 MLS ID #50219580, Kimberley Catenacci, Realty Executives Home Towne Chesterfield. MiRealSource
 - $359,9003 bd2 ba1.6k sqft3400 King Rd, China, MI 48054For SaleMLS ID #50221327, Pita Bushay, My Home Realty LLC. MiRealSource
- $299,9004 bd2 ba2k sqft124 Roselawn St, Algonac, MI 48001For Sale
 MLS ID #26033597, Amber Eastcott, Keller Williams GR North. MichRIC
 - $379,9865 bd2 ba2.1k sqft114 Interlochen Dr, Algonac, MI 48001For SaleMLS ID #50199606, Joan Schinderle-King, Realty Executives Home Towne Chesterfield. MiRealSource
- $285,0003 bd1 ba1.6k sqft6493 Benoit Rd, Algonac, MI 48001For Sale
 MLS ID #20251041151, David Simpson, KW Platinum Port Huron. Realcomp II
 - $259,9003 bd2 ba1.3k sqft474 Maple St, Algonac, MI 48001For SaleMLS ID #50220492, Keegan Mahaffy, Epique Inc.. MiRealSource
- $374,9002 bd1 ba1.8k sqft6556 Dickinson Is, Algonac, MI 48001For SaleMLS ID #20261036701, Jessica Belanger Marine, RE/MAX Noire. Realcomp II
- $205,5003 bd2 ba1.4k sqft9642 Meadowbrook St, Clay, MI 48001For SaleMLS ID #50216123, Lucy A Burby, RE/MAX First. MiRealSource
- $385,0004 bd3 ba2.1k sqft135 Maple St, Marine City, MI 48039For SaleMLS ID #50220014, Sara Levin, Keller Williams Realty Lakeside. MiRealSource
- $349,9004 bd1 ba1.5k sqft30580-25 Mile Rd, New Baltimore, MI 48051For SaleMLS ID #50220545, Krista Jelsky, Epique Inc.. MiRealSource
- $480,0002 bd2 ba1.2k sqft7741 Colony Dr, Clay, MI 48001For SaleMLS ID #50212966, Shelly Mueller, RE/MAX Advisors. MiRealSource
- $345,0003 bd2 ba1.6k sqft26560-26 Mile Rd, New Baltimore, MI 48051For SaleMLS ID #50217759, April Todd, Keller Williams Realty Lakeside. MiRealSource
- $549,9004 bd3 ba2.2k sqft1748 Saint Clair River Dr, Algonac, MI 48001For SaleMLS ID #50216074, Jeremiah Glowski, Berkshire Hathaway HomeServices Kee Realty NB. MiRealSource
- $198,0002 bd1 ba1k sqft4460 Taft Rd, Clay, MI 48001For SaleMLS ID #50213615, Laura Janski, RE/MAX Advisors. MiRealSource
- $489,0005 bd3 ba1.6k sqft2080 N Channel Dr, Harsens Island, MI 48028For SaleMLS ID #20261070421, Steve Koleno, Beycome Brokerage Realty LLC. Realcomp II
- $364,9003 bd1 ba1.2k sqft38127 Huron Pointe Dr, Harrison Township, MI 48045For SaleMLS ID #50221362, Nicole A Pyne, RE/MAX First. MiRealSource
