FULLY RENOVATED | PRIVATE INFRARED SAUNA | NEW HVAC | QUARTER-ACRE LOT! Welcome to 4130 Knollwood Drive in Fayetteville, where classic ranch-style charm meets modern luxury! Beautifully transformed by SKY REI, this stunning 3-bedroom, 2-bath home offers approximately 1,100 square feet of thoughtfully updated living space with impressive finishes and upgrades throughout. Step inside to discover fresh interior paint, beautiful new luxury vinyl plank flooring, and plush new carpeting in all three bedrooms. The completely renovated kitchen is a showstopper, featuring sleek BLACK QUARTZ countertops, crisp white shaker-style cabinetry, and a brand-new stainless steel appliance package that creates a sophisticated, modern look. Both bathrooms have been beautifully redesigned with stylish tiled showers and LED backlit, fogless mirrors for a luxurious, spa-inspired experience. But the true highlight awaits in the PRIMARY ENSUITE, featuring its very own BUILT-IN, SINGLE-PERSON INFRARED SAUNA! Imagine enjoying the comfort and relaxation of a private sauna without ever leaving home! Beyond the cosmetic improvements, significant upgrades include a BRAND-NEW HVAC system, updated electrical, and energy-efficient double-pane insulated windows. Situated on approximately a quarter-acre lot, this attractive brick-and-siding ranch also features a HUGE backyard storage building, offering exceptional space for tools, hobbies, lawn equipment, or additional storage. With its combination of modern finishes, major system improvements, outdoor space, and a truly unique personal wellness feature, this isn't your ordinary renovated home! Why settle for basic when you can enjoy a beautifully updated home with your own private sauna? The one you've been looking for!
For sale
$224,000
4130 Knollwood Dr, Fayetteville, NC 28304
3beds
1,112sqft
Single Family Residence
Built in 1961
-- sqft lot
$223,200 Zestimate®
$201/sqft
$-- HOA
What's special
Modern finishesFully renovatedPrivate saunaCompletely renovated kitchenCrisp white shaker-style cabinetrySleek black quartz countertopsAttractive brick-and-siding ranch
- 19 hours
- 147
- 20
Zillow last checked:
Listing updated:
Listed by:
SASQUATCH REAL ESTATE TEAM,
SASQUATCH REAL ESTATE TEAM,
DENNIS "CALEB" WILLIAMS,
SASQUATCH REAL ESTATE TEAM
Source: LPRMLS,MLS#: 772781 Originating MLS: Longleaf Pine Realtors
Facts & features
Interior
Bedrooms & bathrooms
- Bedrooms: 3
- Bathrooms: 2
- Full bathrooms: 2
Heating
- Heat Pump
Cooling
- Central Air, Electric
Appliances
- Included: Cooktop, Dishwasher, Microwave, Refrigerator
- Laundry: Washer Hookup, Dryer Hookup, Main Level
Features
- Ceramic Bath, Ceiling Fan(s), Eat-in Kitchen, Primary Downstairs, Bath in Primary Bedroom, Quartz Counters, Recessed Lighting, Storage, Utility Room, Workshop
- Flooring: Luxury Vinyl Plank, Tile, Carpet
- Windows: Insulated Windows
- Basement: Other
- Has fireplace: No
- Fireplace features: None
Interior area
- Total interior livable area: 1,112 sqft
Property
Features
- Exterior features: Fence, Storage
- Fencing: Yard Fenced
Lot
- Features: < 1/4 Acre, Level
- Topography: Level
Details
- Parcel number: 0416619793.000
- Zoning description: R10 - Residential District
- Special conditions: Standard
Construction
Type & style
- Home type: SingleFamily
- Architectural style: Ranch
- Property subtype: Single Family Residence
Materials
- Brick Veneer, Fiber Cement
Condition
- Good Condition
- New construction: No
- Year built: 1961
Utilities & green energy
- Electric: 220 Volts
- Sewer: Septic Tank
- Water: Public
Community & HOA
Community
- Subdivision: Welmar Heights
HOA
- Has HOA: No
Location
- Region: Fayetteville
Financial & listing details
- Price per square foot: $201/sqft
- Tax assessed value: $162,500
- Annual tax amount: $1,266
- Date on market: 11/21/2026
- Listing terms: Cash,New Loan
- Inclusions: All appliances, bathroom sauna
- Exclusions: Personal Property
- Ownership: Less than a year
Estimated market value
$223,200
$212,000 - $234,000
$1,500/mo
Price history
| Date | Event | Price |
|---|---|---|
| 11/21/2026 | Listed for sale | $224,000+104.6%$201/sqft |
Source:  LPRMLS #772781 Report a problem | ||
| 5/26/2026 | Sold | $109,464$98/sqft |
Source: Public Record Report a problem | ||
Public tax history
| Year | Property taxes | Tax assessment |
|---|---|---|
| 2025 | $1,266 +77.7% | $162,500 +178.7% |
| 2024 | $712 +5.5% | $58,300 |
| 2023 | $675 +5.8% | $58,300 |
| 2022 | $638 | $58,300 |
| 2021 | $638 | $58,300 -2.2% |
| 2020 | -- | $59,605 +2.2% |
| 2019 | $638 +3.5% | $58,300 |
| 2018 | $617 | $58,300 |
| 2017 | $617 -12% | $58,300 -19.4% |
| 2016 | $701 | $72,300 |
| 2015 | $701 | $72,300 |
| 2014 | $701 | $72,300 |
| 2013 | $701 | $72,300 |
| 2012 | $701 | $72,300 |
| 2011 | $701 | $72,300 |
| 2010 | -- | $72,300 |
| 2009 | -- | $72,300 +29.8% |
| 2008 | -- | $55,700 |
| 2007 | -- | $55,700 |
| 2006 | -- | $55,700 |
| 2005 | -- | -- |
| 2004 | -- | $55,700 |
| 2003 | -- | $55,700 -4.4% |
| 2002 | -- | $58,282 |
| 2001 | -- | $58,282 |
Find assessor info on the county website
Monthly payment
Est. payment
Payment breakdown
Explore the cost of this home by adjusting the details. Changes won't be saved.Climate risks
Neighborhood: Welmar
Nearby schools
Schools provided by the listing agent
- Middle: Douglas Byrd Middle School
- High: Douglas Byrd Senior High
Source: LPRMLS. This data may not be complete. We recommend contacting the local school district to confirm school assignments for this home.

Similar homes
- $185,0004 bd2 ba1.3k sqft6341 Kincross Ave, Fayetteville, NC 28304For Sale
 MLS ID #762080, RHIANNON MCKENNA, LPT REALTY LLC. LPRMLS
- $199,9903 bd2 ba1.3k sqft1932 Ashton Rd, Fayetteville, NC 28304For Sale
 MLS ID #767823, STEPHANIE RODRIGUEZ TORRES, EXP REALTY LLC. LPRMLS
- $205,0003 bd2 ba1.4k sqft4707 Pony Run Dr, Fayetteville, NC 28304For Sale
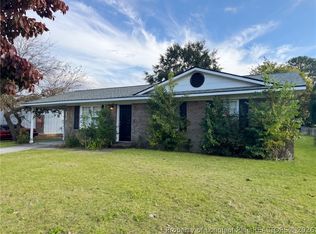 MLS ID #771589, WELCOME HOME TEAM POWERED BY KELLER WILLIAMS REALTY, KELLER WILLIAMS REALTY (FAYETTEVILLE). LPRMLS
- $210,0003 bd1 ba1.2k sqft3002 Cumberland Rd, Fayetteville, NC 28306For Sale
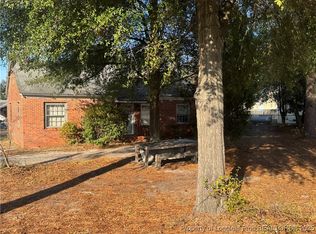 MLS ID #754026, CLYDE HALL, ALL ABOUT HOMES. LPRMLS
- $188,0003 bd2 ba1.2k sqft1710 Winnabow Dr, Fayetteville, NC 28304For Sale
 MLS ID #10191222, Thomas Ladane Shoupe. Doorify MLS
- $182,0003 bd2 ba1.4k sqft3224 Sandhill Dr, Fayetteville, NC 28306For SaleMLS ID #10196233, Thomas Ladane Shoupe. Doorify MLS
- $178,0003 bd1 ba1k sqft5119 Ponderosa Dr, Fayetteville, NC 28304For SaleMLS ID #10164946, Belal Hamad. Doorify MLS
- $218,0003 bd2 ba1.4k sqft424 Lancaster Rd, Fayetteville, NC 28303For SaleMLS ID #10196680, Thomas Ladane Shoupe. Doorify MLS
- $199,9003 bd2 ba1.1k sqft1010 Branson Street, Fayetteville, NC 28305For Sale
 MLS ID #100615481, LaTanya O'Hara, NorthGroup Real Estate LLC. Hive MLS
