Looking for a home that keeps life simple and puts just about everything within easy reach? This might be the one. Tucked near the end of an established Hope Mills neighborhood, this single-story 3-bedroom, 2-bath ranch offers 1,264 square feet, an attached garage, fenced backyard and plenty of usable outdoor space without an HOA.
Inside, you'll find an easy, functional floor plan with all three bedrooms on one level, ceiling fans throughout, a fireplace and an eat-in kitchen. The home has been professionally cleaned and pressure washed and is ready for its next owner to come in and make it their own. Out back, the flat, fenced yard offers plenty of room to play, garden or entertain, plus a wood deck for enjoying the outdoors.
A major bonus: the HVAC system was replaced in 2024, including a Heil heat pump and air handler, new thermostat wiring, refrigerant and drain piping, and a Honeywell thermostat.
And then there's the location. You're just minutes from dining, groceries, shopping and Fayetteville Regional Airport, approximately 10 minutes from Hope Mills Lake and Downtown Fayetteville, 10–15 minutes from Cape Fear Valley Medical Center and about 25 minutes from Fort Bragg. Local favorite Kusinera is less than five minutes away!
If you're looking for a manageable home, a usable yard and a location that makes getting around Fayetteville and Hope Mills easy, 2972 Peacock Street is worth a look.
For sale
$207,500
2972 Peacock St, Hope Mills, NC 28348
3beds
1,254sqft
Single Family Residence
Built in 1991
-- sqft lot
$206,100 Zestimate®
$165/sqft
$-- HOA
What's special
Flat fenced yardEat-in kitchenFenced backyardAttached garageEasy functional floor planCeiling fans throughout
- 2 days
- 256
- 35
Zillow last checked:
Listing updated:
Listed by:
XIOMARA WILSON,
EXP REALTY LLC
Source: LPRMLS,MLS#: 769510 Originating MLS: Longleaf Pine Realtors
Originating MLS: Longleaf Pine RealtorsFacts & features
Interior
Bedrooms & bathrooms
- Bedrooms: 3
- Bathrooms: 2
- Full bathrooms: 2
Heating
- Heat Pump
Cooling
- Central Air, Electric
Appliances
- Included: Electric Range, Refrigerator
- Laundry: In Garage
Features
- Ceiling Fan(s), Primary Downstairs, Tub Shower, Walk-In Closet(s)
- Flooring: Tile, Carpet
- Basement: None
- Number of fireplaces: 1
- Fireplace features: Living Room
Interior area
- Total interior livable area: 1,254 sqft
Video & virtual tour
Property
Parking
- Total spaces: 1
- Parking features: Attached, Garage
- Attached garage spaces: 1
Features
- Patio & porch: Deck, Front Porch, Porch
- Exterior features: Deck, Fence, Porch
- Fencing: Back Yard,Privacy
Lot
- Features: 1/4 to 1/2 Acre Lot
Details
- Parcel number: 0425634944.000
- Zoning description: R10 - Residential District
- Special conditions: Standard
Construction
Type & style
- Home type: SingleFamily
- Architectural style: Ranch
- Property subtype: Single Family Residence
Materials
- Wood Siding
Condition
- New construction: No
- Year built: 1991
Utilities & green energy
- Sewer: Public Sewer
- Water: Public
Community & HOA
Community
- Subdivision: Crossgates
HOA
- Has HOA: No
Location
- Region: Hope Mills
Financial & listing details
- Price per square foot: $165/sqft
- Tax assessed value: $217,300
- Annual tax amount: $1,649
- Date on market: 9/18/2026
- Listing terms: Conventional,FHA,VA Loan
- Inclusions: Refrigerator
- Exclusions: N/A
- Ownership: More than a year
Estimated market value
$206,100
$196,000 - $216,000
$1,341/mo
Price history
| Date | Event | Price |
|---|---|---|
| 9/18/2026 | Listed for sale | $207,500+7%$165/sqft |
Source:  LPRMLS #769510 Report a problem LPRMLS #769510 Report a problem | ||
| 10/2/2024 | Sold | $194,000+2.2%$155/sqft |
Source: LPRMLS #727260 Report a problem | ||
| 8/27/2024 | Pending sale | $189,900$151/sqft |
Source: LPRMLS #727260 Report a problem | ||
| 8/6/2024 | Price change | $189,900-1.9%$151/sqft |
Source: LPRMLS #727260 Report a problem | ||
| 7/26/2024 | Price change | $193,500-1%$154/sqft |
Source: LPRMLS #727260 Report a problem | ||
| 7/12/2024 | Price change | $195,500-2%$156/sqft |
Source: LPRMLS #727260 Report a problem | ||
| 6/14/2024 | Listed for sale | $199,500$159/sqft |
Source: LPRMLS #727260 Report a problem | ||
| 6/12/2024 | Listing removed | -- |
Source: LPRMLS #720444 Report a problem | ||
| 6/12/2024 | Price change | $199,500-4%$159/sqft |
Source: LPRMLS #720444 Report a problem | ||
| 5/7/2024 | Pending sale | $207,900$166/sqft |
Source: LPRMLS #720444 Report a problem | ||
| 4/11/2024 | Price change | $207,900-1%$166/sqft |
Source: LPRMLS #720444 Report a problem | ||
| 2/28/2024 | Listed for sale | $210,000+92.7%$167/sqft |
Source: LPRMLS #720444 Report a problem | ||
| 11/10/2011 | Sold | $109,000+2.9%$87/sqft |
Source: Public Record Report a problem | ||
| 8/28/2011 | Price change | $105,900-1.9%$84/sqft |
Source: RE/MAX CHOICE #367726 Report a problem | ||
| 7/15/2011 | Price change | $107,900-0.1%$86/sqft |
Source: RE/MAX CHOICE #367726 Report a problem | ||
| 7/6/2011 | Price change | $108,000-1.7%$86/sqft |
Source: RE/MAX CHOICE #367726 Report a problem | ||
| 6/23/2011 | Price change | $109,900+69.3%$88/sqft |
Source: RE/MAX Choice #367726 Report a problem | ||
| 5/20/2011 | Price change | $64,900-15.6%$52/sqft |
Source: RE/MAX HOMEOWNERS, LTD #361285 Report a problem | ||
| 4/1/2011 | Price change | $76,900-2.5%$61/sqft |
Source: RE/MAX HOMEOWNERS, LTD #361285 Report a problem | ||
| 3/8/2011 | Listed for sale | $78,900-12.7%$63/sqft |
Source: Listhub #361285 Report a problem | ||
| 10/12/2010 | Sold | $90,327+3.8%$72/sqft |
Source: Public Record Report a problem | ||
| 9/29/2005 | Sold | $87,000+43.4%$69/sqft |
Source: Public Record Report a problem | ||
| 3/10/2004 | Sold | $60,683$48/sqft |
Source: Public Record Report a problem | ||
Public tax history
| Year | Property taxes | Tax assessment |
|---|---|---|
| 2025 | $1,649 +50.9% | $217,300 +125.4% |
| 2024 | $1,093 +3.5% | $96,400 |
| 2023 | $1,056 +3.6% | $96,400 |
| 2022 | $1,019 | $96,400 |
| 2021 | $1,019 | $96,400 -4.6% |
| 2020 | -- | $101,074 +4.8% |
| 2019 | $1,019 +3.7% | $96,400 |
| 2018 | $983 | $96,400 |
| 2017 | $983 +7.7% | $96,400 +0.6% |
| 2016 | $913 | $95,800 |
| 2015 | $913 | $95,800 |
| 2014 | $913 | $95,800 |
| 2013 | $913 | $95,800 |
| 2012 | $913 | $95,800 |
| 2011 | $913 | $95,800 |
| 2010 | -- | $95,800 |
| 2009 | -- | $95,800 +25.9% |
| 2008 | -- | $76,100 |
| 2007 | -- | $76,100 |
| 2006 | -- | $76,100 |
| 2005 | -- | -- |
| 2004 | -- | $76,100 |
| 2003 | -- | $76,100 +9.9% |
| 2002 | -- | $69,224 |
| 2001 | -- | $69,224 |
Find assessor info on the county website
Monthly payment
Est. payment
Payment breakdown
Explore the cost of this home by adjusting the details. Changes won't be saved.Climate risks
Neighborhood: 28348
Nearby schools
Schools provided by the listing agent
- Middle: South View Middle School
- High: South View Senior High
Source: LPRMLS. This data may not be complete. We recommend contacting the local school district to confirm school assignments for this home.
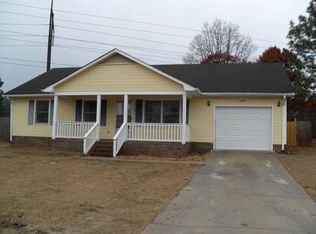

Similar homes
- $210,0003 bd2 ba1.3k sqft3145 Legion Rd, Hope Mills, NC 28348For Sale
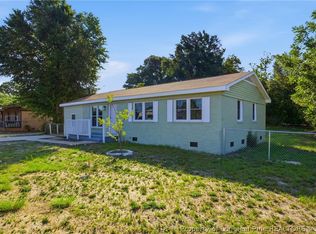 MLS ID #769576, MIA HISHAM HASSANI, NOVUS REALTY GROUP, INC.. LPRMLS
 - $212,9003 bd2 ba1.1k sqft3823 Goforth Dr, Hope Mills, NC 28348For Sale
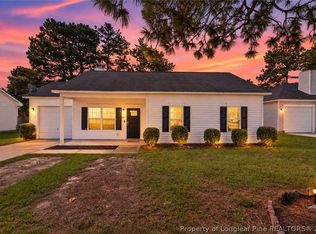 MLS ID #769443, TEAM EXCEPTIONAL POWERED BY REMAX CHOICE, RE/MAX CHOICE. LPRMLS
 - $198,5003 bd3 ba1.6k sqft3693 Pioneer Dr, Hope Mills, NC 28348For Sale
 MLS ID #769620, TRISHA TARIS, KELLER WILLIAMS REALTY (FAYETTEVILLE). LPRMLS
 - $214,0003 bd3 ba1.4k sqft909 Axis Cir, Hope Mills, NC 28348For Sale

 MLS ID #10189029, Thomas Ladane Shoupe. Doorify MLS
 - $220,0003 bd2 ba1.3k sqft3261 Vardaman Ave, Hope Mills, NC 28348For Sale
 MLS ID #4410540, Leah Phillips, Coldwell Banker Realty. Canopy MLS as distributed by MLS GRID
 - $189,4003 bd2 ba1.1k sqft3366 Vardaman Ave #3366, Hope Mills, NC 28348For SaleMLS ID #10166436, Patricia Santibanez. Doorify MLS
- $184,9003 bd2 ba1.1k sqft2967 Peacock Street, Hope Mills, NC 28348For Sale
 MLS ID #100551258, The Domenico Grillo Real Estate Team, Keller Williams Innovate-Wilmington. Hive MLS
 - $180,0003 bd2 ba1.2k sqft707 Veda Street, Fayetteville, NC 28306For SaleMLS ID #100604277, Daniel Salazar, Lime Rock Realty. Hive MLS
- $180,0003 bd2 ba1.3k sqft2806 E Cramer Dr, Fayetteville, NC 28306For SaleMLS ID #10192673, Thomas Ladane Shoupe. Doorify MLS
