Warm and welcoming from the moment you step inside, this well-maintained 3-bedroom, 2-bath home offers comfortable living spaces and a floor plan that feels easy and inviting. Luxury vinyl plank and tile flooring run throughout the home, while the bright, air-conditioned sunroom provides a wonderful additional space to relax, visit with family and friends, or simply enjoy the view year-round. The roof has been replaced within the last two years, and outside you'll find even more to appreciate. A storage shed and workshop with electricity provide plenty of room for hobbies, projects, and storage. Along with the two-car garage, an additional carport offers convenient covered parking. Located in the desirable Wylie ISD, this is a home that has been well cared for and offers a comfortable, welcoming feel both inside and out. Call for your private showing today!
All measurements rounded, buyer and buyer's agent to verify measurements, taxes and school district.
Pending
$341,000
5366 Willow Ridge Rd, Abilene, TX 79606
3beds
1,787sqft
Single Family Residence
Built in 1999
8,537 Square Feet Lot
$-- Zestimate®
$191/sqft
$-- HOA
What's special
Two-car garageBright air-conditioned sunroomComfortable living spaces
- 16 days
- 228
- 11
Zillow last checked:
Listing updated:
Listed by:
Debbie Staggs 0642492 325-691-1410,
Berkshire Hathaway HS Stovall 325-691-1410
Source: NTREIS,MLS#: 21369664
Facts & features
Interior
Bedrooms & bathrooms
- Bedrooms: 3
- Bathrooms: 2
- Full bathrooms: 2
Primary bedroom
- Level: First
- Dimensions: 18 x 14
Bedroom
- Level: First
- Dimensions: 11 x 12
Bedroom
- Level: First
- Dimensions: 10 x 12
Dining room
- Level: First
- Dimensions: 11 x 11
Kitchen
- Features: Built-in Features, Solid Surface Counters
- Level: First
- Dimensions: 11 x 18
Living room
- Features: Ceiling Fan(s), Fireplace
- Level: First
- Dimensions: 19 x 14
Heating
- Central, Electric
Cooling
- Central Air, Ceiling Fan(s)
Appliances
- Included: Dishwasher, Electric Range, Electric Water Heater, Refrigerator
- Laundry: Washer Hookup, Electric Dryer Hookup, Laundry in Utility Room
Features
- Double Vanity, Open Floorplan, Cable TV
- Flooring: Laminate, Tile
- Has basement: No
- Number of fireplaces: 1
- Fireplace features: Wood Burning
Interior area
- Total interior livable area: 1,787 sqft
Video & virtual tour
Property
Parking
- Total spaces: 4
- Parking features: Covered, Door-Multi, Driveway, Garage, Garage Door Opener, Garage Faces Side
- Attached garage spaces: 2
- Carport spaces: 2
- Covered spaces: 4
Features
- Levels: One
- Stories: 1
- Patio & porch: Covered
- Pool features: None
- Fencing: Wood
Lot
- Size: 8,537 Square Feet
Details
- Parcel number: 98412
Construction
Type & style
- Home type: SingleFamily
- Architectural style: Traditional,Detached
- Property subtype: Single Family Residence
- Attached to another structure: Yes
Materials
- Brick
- Foundation: Slab
- Roof: Composition
Condition
- Resale
- Year built: 1999
Utilities & green energy
- Sewer: Public Sewer
- Water: Public
- Utilities for property: Sewer Available, Water Available, Cable Available
Community & HOA
Community
- Subdivision: Willow Ridge
HOA
- Has HOA: No
Location
- Region: Abilene
Financial & listing details
- Price per square foot: $191/sqft
- Tax assessed value: $280,935
- Annual tax amount: $7,341
- Date on market: 8/27/2026
- Cumulative days on market: 6 days
- Listing terms: Cash,Conventional,FHA,VA Loan
Estimated market value
Not available
Estimated sales range
Not available
Not available
Price history
| Date | Event | Price |
|---|---|---|
| 8/30/2026 | Pending sale | $341,000$191/sqft |
Source: BHHS broker feed #21369664 Report a problem | ||
| 8/29/2026 | Contingent | $341,000$191/sqft |
Source: NTREIS #21369664 Report a problem | ||
| 8/27/2026 | Listed for sale | $341,000+56.4%$191/sqft |
Source: NTREIS #21369664 Report a problem | ||
| 2/19/2021 | Sold | -- |
Source: Agent Provided Report a problem | ||
| 1/16/2021 | Pending sale | $218,000$122/sqft |
Source: RE/MAX Abilene #14495275 Report a problem | ||
| 1/12/2021 | Listed for sale | $218,000$122/sqft |
Source: Remax Of Abilene #14495275 Report a problem | ||
Public tax history
| Year | Property taxes | Tax assessment |
|---|---|---|
| 2025 | $2,280 -25.4% | $280,935 +4.7% |
| 2024 | $3,056 -0.1% | $268,377 +10% |
| 2023 | $3,059 -11.9% | $243,979 +10% |
| 2022 | $3,470 | $221,799 +12.9% |
| 2021 | -- | $196,540 +10% |
| 2020 | $4,068 -1.8% | $178,673 -0.1% |
| 2019 | $4,142 +13.5% | $178,871 +4.4% |
| 2018 | $3,650 | $171,352 +3.3% |
| 2017 | $3,650 +5.4% | $165,945 +1.2% |
| 2016 | $3,463 +9% | $164,047 -0.4% |
| 2015 | $3,177 | $164,683 +5.1% |
| 2014 | $3,177 | $156,746 +1.5% |
| 2013 | -- | $154,465 +0.8% |
| 2012 | -- | $153,308 +0.2% |
| 2011 | -- | $152,999 +0.5% |
| 2010 | -- | $152,184 +1% |
| 2009 | -- | $150,677 -1% |
| 2008 | -- | $152,165 +3% |
| 2007 | -- | $147,700 +0.8% |
| 2006 | -- | $146,527 +9.1% |
| 2005 | -- | $134,294 +1.1% |
| 2004 | -- | $132,822 +2.6% |
| 2003 | -- | $129,467 +2.6% |
| 2002 | -- | $126,176 +8.8% |
| 2001 | -- | $116,007 |
Find assessor info on the county website
Monthly payment
Est. payment
Payment breakdown
Explore the cost of this home by adjusting the details. Changes won't be saved.Climate risks
Neighborhood: Far Southside
Nearby schools
Schools provided by the listing agent
- Elementary: Wylie West
- Middle: Wylie West
- High: Wylie
- District: Wylie ISD, Taylor Co.
Source: NTREIS. This data may not be complete. We recommend contacting the local school district to confirm school assignments for this home.
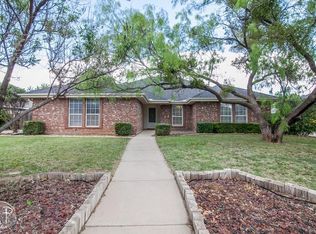
- $302,7004 bd2 ba1.7k sqft5358 Willow Ridge Rd, Abilene, TX 79606Off Market
- $354,0004 bd2 ba2.3k sqft5374 Willow Ridge Rd, Abilene, TX 79606Off Market
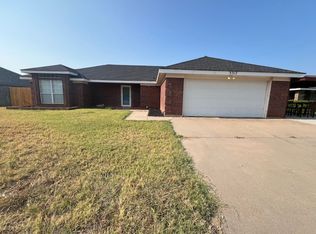
- $273,5003 bd2 ba1.6k sqft5317 Western Plains Ave, Abilene, TX 79606Off Market
- $314,9004 bd2 ba1.8k sqft5309 Western Plains Ave, Abilene, TX 79606Off Market

Similar homes
- $375,0003 bd4 ba2.4k sqft55 Surrey Sq, Abilene, TX 79606For Sale
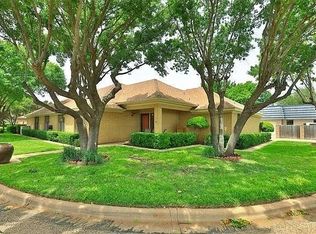 MLS ID #21335706, Janet Batiste. NTREIS
 - $339,0003 bd2 ba1.6k sqft7902 Tuscany Dr, Abilene, TX 79606For Sale
 MLS ID #21350878, Leslie Mealem. NTREIS
 - $280,0003 bd2 ba1.7k sqft3234 Wyndrock Dr, Abilene, TX 79606For Sale
 MLS ID #21380710, Phil Hill. NTREIS
 - $340,0003 bd2 ba1.9k sqft520 Greenfield Rd, Abilene, TX 79602For Sale
 MLS ID #21377405, Linda Camp. NTREIS
