
Welcome to this beautifully maintained ranch home boasting 3 bedrooms and 2.5 baths. There is also a 4th room with its own private full bath. The roof was replaced around 2021 along with kitchen countertops and cabinets. Inside, an inviting open floorplan features fresh paint, stainless steel appliances, dishwasher, washer, dryer, and refrigerator. All you need for a move-in ready home. The home is sitting on .37 acres with a fence on the front and back. There are two covered back patios and an outdoor shed for storage. The location is north of Fayetteville (outside city limits) in the Pine Forest high school district. You will have quick access to Walmart, Lowe's, Food Lion, Aldi, CVS, Target, Chick Fil A, and Starbucks. You also have the Cape Fear Botanical Garden, Clark Park Nature Center, and easy access to downtown. Fort Bragg is about 10-15 minutes away and so are major employers like Goodyear Tire, Cumberland County school system, Fayetteville State University, and Cape Fear Valley Health. The fourth room may not have been permitted but it is finished, heated, and cooled. We are in contact with Cumberland County to learn more.
For sale
$180,000
1614 Gardenia Ave, Fayetteville, NC 28311
3beds
1,320sqft
Single Family Residence
Built in 1964
0.37 Acres Lot
$178,500 Zestimate®
$136/sqft
$-- HOA
What's special
Fresh paintWasher dryer and refrigeratorBeautifully maintained ranch homeOutdoor shed for storageInviting open floorplanStainless steel appliancesTwo covered back patios
- 2 days |
- 91 |
- 5 |
Zillow last checked:
Listing updated:
Listed by:
PAOLA BLACKBURN,
ON POINT REALTY
Source: LPRMLS,MLS#: 767689 Originating MLS: Longleaf Pine Realtors
Originating MLS: Longleaf Pine RealtorsFacts & features
Interior
Bedrooms & bathrooms
- Bedrooms: 3
- Bathrooms: 3
- Full bathrooms: 2
- 1/2 bathrooms: 1
Heating
- Electric, Heat Pump
Cooling
- Central Air
Appliances
- Included: Dryer, Dishwasher, Electric Range, Free-Standing Range, Microwave, Range, Refrigerator, Washer
- Laundry: Washer Hookup, Dryer Hookup, Main Level, In Unit
Features
- Breakfast Area, Ceiling Fan(s), Eat-in Kitchen, Granite Counters, Handicap Access, Kitchen Island, Kitchen/Dining Combo, Primary Downstairs, Living/Dining Room, Bath in Primary Bedroom, Open Concept, Open Floorplan, Storage, Utility Room, Window Treatments, Sun Room
- Flooring: Concrete, Laminate, Vinyl
- Windows: Blinds
- Basement: Crawl Space
- Has fireplace: No
- Fireplace features: None
Interior area
- Total interior livable area: 1,320 sqft
Property
Parking
- Parking features: No Garage
Features
- Patio & porch: Covered, Deck, Patio
- Exterior features: Deck, Fully Fenced, Fence, Patio, Private Yard
- Fencing: Full,Yard Fenced
Lot
- Size: 0.37 Acres
- Features: 1/4 to 1/2 Acre Lot, Cleared, Level
- Topography: Cleared,Level
Details
- Parcel number: 0429053243000
- Special conditions: Standard
Construction
Type & style
- Home type: SingleFamily
- Architectural style: Ranch
- Property subtype: Single Family Residence
Materials
- Brick, Vertical Siding, Vinyl Siding
Condition
- Good Condition
- New construction: No
- Year built: 1964
Utilities & green energy
- Sewer: Septic Tank
- Water: Public
Community & HOA
Community
- Subdivision: Julie Hts
HOA
- Has HOA: No
Location
- Region: Fayetteville
Financial & listing details
- Price per square foot: $136/sqft
- Tax assessed value: $195,500
- Annual tax amount: $1,497
- Date on market: 8/13/2026
- Listing terms: Cash,Conventional,FHA,New Loan,VA Loan
- Inclusions: Refrigerator, washer and dryer
- Exclusions: Personal belongings
- Ownership: More than a year
- Road surface type: Paved
Estimated market value
$178,500
$170,000 - $187,000
$1,567/mo
Price history
| Date | Event | Price |
|---|---|---|
| 7/13/2026 | Listed for sale | $180,000+39.5%$136/sqft |
Source:  Doorify MLS #10179834 Report a problem Doorify MLS #10179834 Report a problem | ||
| 9/7/2021 | Sold | $129,000$98/sqft |
Source:  LPRMLS #661823 Report a problem LPRMLS #661823 Report a problem | ||
| 8/2/2021 | Pending sale | $129,000$98/sqft |
Source: LPRMLS #661823 Report a problem | ||
| 7/30/2021 | Listed for sale | $129,000+186.7%$98/sqft |
Source: LPRMLS #661823 Report a problem | ||
| 3/3/2021 | Sold | $45,000+462.5%$34/sqft |
Source: Public Record Report a problem | ||
| 1/28/2009 | Sold | $8,000-19.2%$6/sqft |
Source: Public Record Report a problem | ||
| 1/22/2009 | Listed for sale | $9,900-79.8%$8/sqft |
Source: Century 21 #322123 Report a problem | ||
| 10/20/2008 | Sold | $49,000$37/sqft |
Source: Public Record Report a problem | ||
Public tax history
| Year | Property taxes | Tax assessment |
|---|---|---|
| 2025 | $1,497 +87.9% | $195,500 +193.1% |
| 2024 | $796 +4.9% | $66,700 |
| 2023 | $759 +5.1% | $66,700 |
| 2022 | $722 | $66,700 |
| 2021 | $722 | $66,700 -10.2% |
| 2020 | -- | $74,301 +11.4% |
| 2019 | $722 +3.6% | $66,700 |
| 2018 | $697 | $66,700 |
| 2017 | $697 +7.9% | $66,700 +0.6% |
| 2016 | $646 | $66,300 |
| 2015 | $646 | $66,300 |
| 2014 | $646 | $66,300 |
| 2013 | $646 | $66,300 |
| 2012 | $646 | $66,300 |
| 2011 | $646 | $66,300 |
| 2010 | -- | $66,300 +22.6% |
| 2009 | -- | $54,100 +0.9% |
| 2008 | -- | $53,600 |
| 2007 | -- | $53,600 |
| 2006 | -- | $53,600 |
| 2005 | -- | -- |
| 2004 | -- | $53,600 |
| 2003 | -- | $53,600 +11.5% |
| 2002 | -- | $48,068 |
| 2001 | -- | $48,068 |
Find assessor info on the county website
Monthly payment
Est. payment
Payment breakdown
Explore the cost of this home by adjusting the details. Changes won't be saved.Climate risks
Neighborhood: 28311
Nearby schools
GreatSchools rating
- 3/10Westarea ElementaryGrades: PK-5Distance: 1.4 mi
- 6/10Spring Lake MiddleGrades: 6-8Distance: 4.4 mi
- 7/10Pine Forest HighGrades: 9-12Distance: 4 mi
Schools provided by the listing agent
- Middle: Spring Lake Middle School
- High: Pine Forest Senior High
Source: LPRMLS. This data may not be complete. We recommend contacting the local school district to confirm school assignments for this home.
- $93,8003 bd1 ba1.1k sqft1616 Gardenia Ave, Fayetteville, NC 28311Off Market
- $155,0003 bd2 ba1.1k sqft1612 Gardenia Ave, Fayetteville, NC 28311Sold
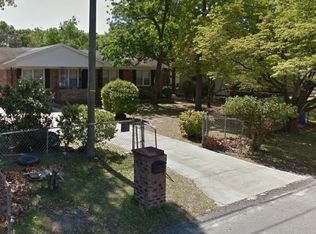
- $95,5003 bd1 ba1k sqft1618 Gardenia Ave, Fayetteville, NC 28311Off Market
- $247,5003 bd2 ba1.3k sqft1610 Gardenia Ave, Fayetteville, NC 28311Sold

- $129,1003 bd1 ba996 sqft1613 Gardenia Ave, Fayetteville, NC 28311Off Market
- $128,7004 bd1 ba1.2k sqft1615 Gardenia Ave, Fayetteville, NC 28311Off Market
- $135,0003 bd2 ba912 sqft1611 Gardenia Ave, Fayetteville, NC 28311Sold
- $85,2003 bd1 ba912 sqft1620 Gardenia Ave, Fayetteville, NC 28311Off Market
A local agent can set up tours, give advice and negotiate with sellers.
A local lender can help you make sure your offer is ready when you are.
Similar homes
- $--3 bd2 ba1.2k sqft538 Tablerock Dr, Fayetteville, NC 28303AuctionAuction.com 2
- $199,9003 bd2 ba1.5k sqft4733 Rosehill Rd, Fayetteville, NC 28311For SaleMLS ID #767787, RICKY OLIVAS, CAROLINA FIRST REALTY. LPRMLS
- $179,5003 bd2 ba1.2k sqft735 Amber Dr, Fayetteville, NC 28311For Sale
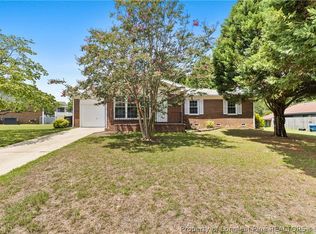 MLS ID #766491, VITTORIA PIROLLI, BIRCH & BEAM REALTY. LPRMLS
 - $185,0003 bd1 ba986 sqft2263 Shaw Road, Fayetteville, NC 28311For Sale
 MLS ID #LP766459, THE YETI HOUSE POWERED BY EXP REALTY LLC. eXp Realty
 - $185,0003 bd1 ba986 sqft2263 Shaw Rd, Fayetteville, NC 28311For SaleMLS ID #766459, THE YETI HOUSE POWERED BY EXP REALTY LLC, EXP REALTY LLC. LPRMLS
- $169,9003 bd2 ba1k sqft5543 Livingston Dr, Fayetteville, NC 28311For Sale
 MLS ID #10178515, Genie Breault. Doorify MLS
 - $215,0003 bd3 ba1.3k sqft1344 Shaw Rd, Fayetteville, NC 28311For SaleMLS ID #766366, EDINA AMUNDSEN, CUMBERLAND HOME SALES LLC.. LPRMLS
- $183,5003 bd2 ba1.3k sqft634 Pleasant Loop, Fayetteville, NC 28311For SaleMLS ID #759852, TORANIQUE ADAMS, VYLLA HOME. LPRMLS
- $210,0004 bd3 ba1.8k sqft1064 Austin Dr, Fayetteville, NC 28311For Sale By Owner
- $205,9003 bd2 ba1.4k sqft3519 Rosehill Rd, Fayetteville, NC 28311For SaleMLS ID #763487, ROD AL HADDAD, BEST INVESTMENT REALTY. LPRMLS
- $188,0003 bd2 ba1.4k sqft1004 Vesper Ln, Fayetteville, NC 28311For SaleMLS ID #10144618, Thomas Ladane Shoupe. Doorify MLS
- $178,0003 bd2 ba1k sqft5039 Onslow St, Fayetteville, NC 28311For SaleMLS ID #760281, MARIAH BARDWELL, CENTURY 21 Family Realty. LPRMLS
- $235,0003 bd2 ba1.6k sqft405 Southland Dr, Fayetteville, NC 28311For SaleMLS ID #767094, TERRY GAVIN, THE SIGNATURE REALTY GROUP, LLC.. LPRMLS
- $179,9003 bd2 ba1.2k sqft1572 Graystone Rd, Fayetteville, NC 28311For SaleMLS ID #766945, SHIRLEY MCLAUCHLIN, WEICHERT REALTORS-WAYNE YOUNTS. LPRMLS
- $--3 bd2 ba1.4k sqft1663 Tryon Dr, Fayetteville, NC 28303AuctionAuction.com 2
- $179,9003 bd2 ba1.2k sqft4487 Ruby Rd, Fayetteville, NC 28311For SaleMLS ID #752972, IRMA DOURSON, LIGHTHOUSE REAL ESTATE. LPRMLS
- $189,9004 bd2 ba1.6k sqft1621 Veanna Dr, Fayetteville, NC 28301For SaleMLS ID #767601, LEWIS DOVE, FATHOM REALTY NC, LLC FAY.. LPRMLS
- $175,0003 bd2 ba1.5k sqft443 Shoreline Dr, Fayetteville, NC 28311For SaleMLS ID #766586, HALEY KERNELLS, LIBERTY KEY REALTY GROUP. LPRMLS
- $135,0002 bd2 ba1.1k sqft1636 Eureka Ave, Fayetteville, NC 28311For SaleMLS ID #767759, NELSON PADILLA, LPT REALTY LLC. LPRMLS
- $175,0003 bd1 ba1k sqft1001 Ivy Rd, Fayetteville, NC 28303For SaleMLS ID #767172, CLAUDIA TYNES, NORTHGROUP REAL ESTATE. LPRMLS
