A Timeless Haymount Treasure | Circa 1924
Step into the charm and craftsmanship of a bygone era with this exceptional 1924 Bungalow nestled in the highly sought-after Haymount community, just off Hay Street and only a few blocks from downtown Fayeteville. Rich in character and beautifully appointed with a thoughtful blend of vintage details and modern conveniences, this distinctive home offers the kind of craftsmanship and personality that simply cannot be replicated.
The welcoming covered front porch, complete with a cozy swing, sets the tone for what awaits inside. Craftsman-style finishes, crown molding, stained glass, and a curated mix of vintage and modern lighting create an atmosphere that is both elegant and inviting. A beautiful Craftsman-style staircase leads upstairs, where a skylight fills the stairwell and hallway with an abundance of natural light. The main level offers an exceptional floor plan with two bedrooms, including a spacious primary suite. The primary bedroom features a walk-in shower, built-in his-and-her closets with abundant drawer storage, and charming built-in bench seating with storage beneath a wall of windows. The second downstairs bedroom offers its own built-in closet and built-in drawer storage. The vintage-inspired kitchen is a true standout, featuring classic tile, white glass-front cabinetry, a Jen-Air gas range, refrigerator, dishwasher, and an eat-in kitchen area and main-floor laundry on the enclosed porch. A formal dining room provides an elegant setting for gatherings, while the inviting living room features a cozy fireplace and ample room for entertaining. The dedicated office offers beautiful built-in shelving and an abundance of natural light. Upstairs, two additional bedrooms share a full bathroom, while a separate laundry room adds convenience for 2nd floor guests. One of the upstairs bedrooms also features its own kitchenette with a kitchen sink, ample counter space, cabinetry, and a full sized refrigerator, creating exceptional flexibility for guests, extended family, a private retreat, or additional living space. A charming stained-glass window in the laundry room door is just one of the many unexpected details that make this home so special. The basement is a wonderful bonus space rarely found with this type of historic home. Complete with a working natural gas fireplace, it offers a cozy setting to create a recreation room, hobby space, gathering area, or simply a quiet retreat. This historical beauty is ready for your vision to bring it to life once more. Outside, enjoy the beauty and tranquility of the surrounding landscape from the back deck, with a magnificent mature pecan tree providing welcome shade in the backyard. A gorgeous greenhouse offers endless possibilities for gardening and enjoying the outdoors, while the detached 24' x 24' two-car garage provides generous parking and storage.
Ideally situated in Haymount, this home places you just minutes from the energy and amenities of downtown while offering the established beauty, mature landscaping, walkability, and timeless appeal of one of the area's most desirable historic neighborhoods. A rare opportunity to own a piece of Haymount history—where 1924 craftsmanship, timeless character, and modern livability come together beautifully. Professional Pictures to be added soon.
For sale
$389,000
115 Hale St, Fayetteville, NC 28301
4beds
2,533sqft
Single Family Residence
Built in 1924
10,018 Square Feet Lot
$375,100 Zestimate®
$154/sqft
$-- HOA
What's special
Vintage and modern lightingCraftsman-style finishesEat-in kitchen areaBeautiful craftsman-style staircaseCrown moldingSpacious primary suiteStained glass
- 4 days |
- 340 |
- 31 |
Zillow last checked:
Listing updated:
Listed by:
RIKKI HUMMEL,
RE/MAX SOUTHERN PROPERTIES LLC.
Source: LPRMLS,MLS#: 767463 Originating MLS: Longleaf Pine Realtors
Originating MLS: Longleaf Pine RealtorsFacts & features
Interior
Bedrooms & bathrooms
- Bedrooms: 4
- Bathrooms: 3
- Full bathrooms: 3
Heating
- Central, Fireplace(s), Gas
Appliances
- Included: Dryer, Dishwasher, Free-Standing Gas Range, Washer
- Laundry: Main Level, In Unit, Upper Level
Features
- Attic, Bookcases, Built-in Features, Cedar Closet(s), Ceiling Fan(s), Crown Molding, Dining Area, Den, Dual Closets, Separate/Formal Dining Room, Eat-in Kitchen, Jetted Tub, Primary Downstairs, Multiple Master Suites, Recessed Lighting, Skylights, Tile Counters, Walk-In Shower, Window Treatments
- Flooring: Hardwood, Tile
- Windows: Blinds, Window Treatments
- Basement: Full,Unfinished
- Number of fireplaces: 2
- Fireplace features: Basement, Living Room
Interior area
- Total interior livable area: 2,533 sqft
Property
Parking
- Total spaces: 2
- Parking features: Detached, Garage
- Garage spaces: 2
Features
- Patio & porch: Covered, Deck, Front Porch, Porch
- Exterior features: Corner Lot, Deck, Fence, Sprinkler/Irrigation, Porch
Lot
- Size: 10,018 Square Feet
- Features: < 1/4 Acre
- Topography: Sloping
Details
- Parcel number: 0437355679
- Special conditions: None
Construction
Type & style
- Home type: SingleFamily
- Architectural style: Bungalow
- Property subtype: Single Family Residence
Materials
- Shake Siding
Condition
- New construction: No
- Year built: 1924
Utilities & green energy
- Sewer: Public Sewer
- Water: Public
Community & HOA
Community
- Subdivision: Haymount
HOA
- Has HOA: No
Location
- Region: Fayetteville
Financial & listing details
- Price per square foot: $154/sqft
- Tax assessed value: $423,000
- Annual tax amount: $4,501
- Date on market: 8/11/2026
- Cumulative days on market: 4 days
- Listing terms: Cash,Conventional
- Inclusions: Refrigerator, French Doors for Dining Room in Basement, Exterior Door (Basement Replacement Door) in Basement, 2 sets Washer & Dryer, Extra Tile in Basement.
- Exclusions: None
- Ownership: More than a year
- Road surface type: Paved
Estimated market value
$375,100
$356,000 - $394,000
$1,196/mo
Price history
| Date | Event | Price |
|---|---|---|
| 8/11/2026 | Listed for sale | $389,000+85.2%$154/sqft |
Source:  LPRMLS #767463 Report a problem LPRMLS #767463 Report a problem | ||
| 4/22/2005 | Sold | $210,000$83/sqft |
Source: Public Record Report a problem | ||
Public tax history
| Year | Property taxes | Tax assessment |
|---|---|---|
| 2025 | $4,501 +4.3% | $423,000 +52.4% |
| 2024 | $4,316 +4.1% | $277,600 |
| 2023 | $4,146 +4.8% | $277,600 |
| 2022 | $3,958 | $277,600 |
| 2021 | $3,958 | $277,600 +17.9% |
| 2020 | -- | $235,482 -15.2% |
| 2019 | $3,923 | $277,600 |
| 2018 | $3,923 | $277,600 |
| 2017 | $3,923 +11.9% | $277,600 +2.2% |
| 2016 | $3,505 +1.1% | $271,700 |
| 2015 | $3,468 +0.2% | $271,700 |
| 2014 | $3,461 +2.7% | $271,700 |
| 2013 | $3,372 | $271,700 |
| 2012 | $3,372 | $271,700 |
| 2011 | $3,372 | $271,700 |
| 2010 | -- | $271,700 |
| 2009 | -- | $271,700 +67.3% |
| 2008 | -- | $162,400 +2.4% |
| 2007 | -- | $158,600 +1.4% |
| 2006 | -- | $156,400 |
| 2005 | -- | -- |
| 2004 | -- | $156,400 |
| 2003 | -- | $156,400 +19% |
| 2002 | -- | $131,447 |
| 2001 | -- | $131,447 |
Find assessor info on the county website
Monthly payment
Est. payment
Payment breakdown
Explore the cost of this home by adjusting the details. Changes won't be saved.Climate risks
Neighborhood: 28301
Nearby schools
GreatSchools rating
- 5/10Pauline Jones ElementaryGrades: PK-5Distance: 1.6 mi
- 7/10R Max Abbott MiddleGrades: 6-8Distance: 2.1 mi
- 5/10Terry Sanford HighGrades: 9-12Distance: 1.7 mi
Schools provided by the listing agent
- Middle: Cumberland County Schools
- High: Cumberland County Schools
Source: LPRMLS. This data may not be complete. We recommend contacting the local school district to confirm school assignments for this home.
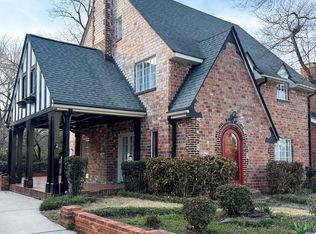
- $478,6004 bd4 ba2.9k sqft111 Hale St, Fayetteville, NC 28301Off Market
- $379,2003 bd2 ba1.7k sqft647 Brandts Ln, Fayetteville, NC 28301Off Market

- $328,2003 bd3 ba1.9k sqft260 Hugh Shelton Loop, Fayetteville, NC 28301Off Market
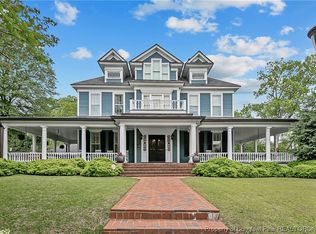
- $1,028,0005 bd4 ba5.7k sqft109 Hale St, Fayetteville, NC 28301Sold
- $330,1003 bd4 ba1.9k sqft270 Hugh Shelton Loop, Fayetteville, NC 28301Off Market
- $358,1003 bd4 ba1.9k sqft270 Hugh Shelton Loop #14, Fayetteville, NC 28301Off Market
- $327,3003 bd4 ba2.1k sqft272 Hugh Shelton Loop, Fayetteville, NC 28301Off Market
- $326,3003 bd4 ba1.9k sqft272 Hugh Shelton Loop #13, Fayetteville, NC 28301Off Market
A local agent can set up tours, give advice and negotiate with sellers.
Similar homes
- $385,0004 bd3 ba2.4k sqft601 Westmont Dr, Fayetteville, NC 28305For Sale
 MLS ID #756967, WIOLETTA CONNER, REALTY ONE GROUP LIBERTY. LPRMLS
 - $265,0003 bd3 ba1.4k sqft201 Woodside Ave, Fayetteville, NC 28301For Sale
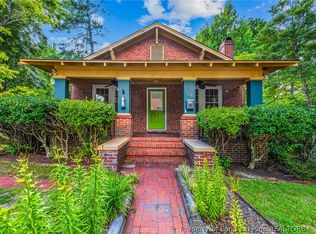 MLS ID #767387, REBECCA MILLER, KELLER WILLIAMS REALTY (FAYETTEVILLE). LPRMLS
 - $355,0003 bd3 ba2.3k sqft220 Bradford Ave, Fayetteville, NC 28301For Sale
 MLS ID #760707, WELCOME HOME TEAM POWERED BY KELLER WILLIAMS REALTY, KELLER WILLIAMS REALTY (FAYETTEVILLE). LPRMLS
 - $399,0004 bd4 ba2.8k sqft444 Holly Ln, Fayetteville, NC 28305For Sale
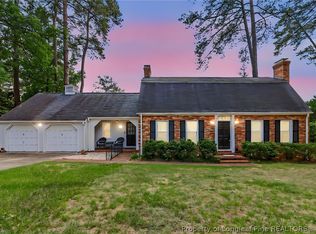 MLS ID #763147, MEGAN GERBER, RE/MAX CHOICE. LPRMLS
 - $365,5004 bd2 ba2.2k sqft322 Circle Dr, Fayetteville, NC 28305For SaleMLS ID #759453, MELISSA RAMBIN, COLDWELL BANKER ADVANTAGE - FAYETTEVILLE. LPRMLS
- $285,0003 bd3 ba2.1k sqft306 Fairfield Rd, Fayetteville, NC 28303For SaleMLS ID #767730, HUNTER ARMSTRONG, COLDWELL BANKER ADVANTAGE - FAYETTEVILLE. LPRMLS
- $369,9004 bd4 ba2.3k sqft602 Westmont Dr, Fayetteville, NC 28305For SaleMLS ID #759121, ALLISHA SMITH, KELLER WILLIAMS REALTY (FAYETTEVILLE). LPRMLS
- $379,9004 bd3 ba2.5k sqft3334 Vassar Cir, Fayetteville, NC 28306For SaleMLS ID #759857, TAMMY BARRY, ALL ABOUT HOMES. LPRMLS
- $375,0004 bd2 ba2k sqft608 Greenland Dr, Fayetteville, NC 28305For SaleMLS ID #766912, JENNIFER LOCKART, REAL BROKER LLC. LPRMLS
- $365,0004 bd3 ba2.9k sqft608 Argyll Rd, Fayetteville, NC 28303For SaleMLS ID #761230, JOEY SHORT, COLDWELL BANKER ADVANTAGE - FAYETTEVILLE. LPRMLS
- $275,0003 bd2 ba2.1k sqft906 W Rowan St, Fayetteville, NC 28301For SaleMLS ID #763791, WELCOME HOME TEAM POWERED BY KELLER WILLIAMS REALTY, KELLER WILLIAMS REALTY (FAYETTEVILLE). LPRMLS
- $314,9003 bd2 ba2k sqft112 Ellington St, Fayetteville, NC 28305For SaleMLS ID #766801, MARK PELAEZ, SWANKY NESTS, LLC.. LPRMLS
- $289,9993 bd2 ba2k sqft1815 Sunnyside Cir, Fayetteville, NC 28305For SaleMLS ID #767125, MARC CHAVEZ, EXIT REALTY PREFERRED. LPRMLS
- $299,0004 bd3 ba2.6k sqft1946 Forest Hills Dr, Fayetteville, NC 28303For SaleMLS ID #765467, AMANDA STONE, RE/MAX CHOICE. LPRMLS
- $248,5004 bd2 ba2k sqft2619 Sydney Dr, Fayetteville, NC 28304For SaleMLS ID #767033, MARSHALL BROOKSHIRE, BHHS ALL AMERICAN HOMES #2. LPRMLS
- $250,0004 bd3 ba2.6k sqft2521 Vestal Ave, Fayetteville, NC 28301For SaleMLS ID #765745, DANIEL FUGATE, EXP REALTY LLC. LPRMLS
- $314,9003 bd2 ba2k sqft302 Valley Rd, Fayetteville, NC 28305For SaleMLS ID #762846, UTA BELLETETE, RE/MAX CHOICE. LPRMLS
- $285,0004 bd2 ba2.2k sqft2331 Colgate Dr, Fayetteville, NC 28304For SaleMLS ID #767354, MIRANDA DIFABRIZIO, EXIT REALTY PREFERRED. LPRMLS
- $319,0003 bd3 ba2.1k sqft908 Middle Rd, Fayetteville, NC 28312For SaleMLS ID #763719, JESSICA CONTRERAS CRUZ, KELLER WILLIAMS REALTY (FAYETTEVILLE). LPRMLS
- $358,9003 bd3 ba2.3k sqft117 Ham Rd, Hope Mills, NC 28348For SaleMLS ID #767088, DANIELLE FURRELL, REDFIN CORP.. LPRMLS
