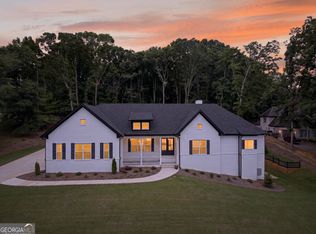
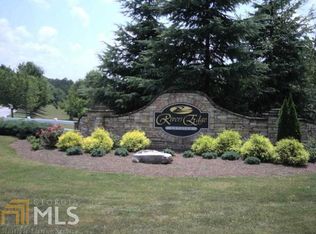
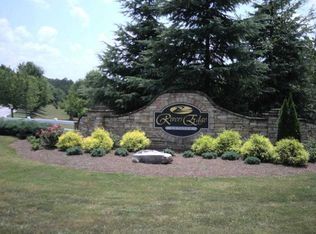
Nestled on approximately 1.5 private wooded acres, this custom all-brick home offers the perfect blend of luxury, privacy, and natural beauty. Featuring 4 bedrooms and 3.5 bathrooms, this home boasts an open floor plan with a vaulted family room accented by exposed beams and refinished hardwood floors throughout the main living areas. The home has been freshly painted inside and out, with the exterior showcasing an authentic European limewash finish that enhances its curb appeal. The gourmet kitchen opens to a bright breakfast area. The spacious primary suite is located on the main level and features a sitting area along with private access to the rear deck. A dedicated home office with French doors provides the ideal work-from-home space, while generously sized secondary bedrooms and an upper-level bonus room with a private guest suite. The full unfinished basement offers endless possibilities for future expansion and includes a third-car garage entry, perfect for additional vehicles, recreational equipment, or workshop space. Step outside and enjoy unparalleled privacy as the neighborhood backs up to 125 acres of protected green space. Located within a highly desirable swim, tennis, and equestrian community, residents enjoy access to two fishing ponds, miles of scenic walking trails, river access at two locations, and horse boarding facilities within the neighborhood. The fenced backyard and mature trees further enhance the serene setting. This exceptional property combines estate-style living with outstanding community amenities and convenient access to shopping, dining, and major highways. A rare opportunity to own a beautifully updated custom home in one of Hoschton's most unique and sought-after communities.
Active
Price cut: $30K (9/22)
$719,900
537 Old Collins Rd, Hoschton, GA 30548
4beds
2,710sqft
Single Family Residence
Built in 2001
1.52 Acres Lot
$701,800 Zestimate®
$266/sqft
$67/mo HOA
What's special
Fenced backyardExposed beamsThird-car garage entryOpen floor planAuthentic european limewash finishCustom all-brick homeBright breakfast area
- 124 days
- 202
- 4
Zillow last checked:
Listing updated:
Listed by:
Stacy Arrowood 770-374-7644,
Real Broker, LLC
Source: GAMLS,MLS#: 10789431
Facts & features
Interior
Bedrooms & bathrooms
- Bedrooms: 4
- Bathrooms: 4
- Full bathrooms: 3
- 1/2 bathrooms: 1
- Main level bathrooms: 2
- Main level bedrooms: 3
Rooms
- Room types: Bonus Room, Foyer, Office
Dining room
- Features: Separate Room
Kitchen
- Features: Breakfast Area, Breakfast Bar, Walk-in Pantry
Heating
- Central, Electric, Forced Air, Heat Pump
Cooling
- Ceiling Fan(s), Central Air, Heat Pump, Whole House Fan
Appliances
- Included: Convection Oven, Dishwasher, Disposal, Double Oven, Electric Water Heater, Microwave, Oven, Stainless Steel Appliance(s)
- Laundry: Laundry Closet
Features
- Beamed Ceilings, Double Vanity, High Ceilings, Master On Main Level, Roommate Plan, Separate Shower, Walk-In Closet(s)
- Flooring: Carpet, Hardwood, Laminate
- Windows: Double Pane Windows
- Basement: Boat Door,Daylight,Exterior Entry,Full,Unfinished
- Attic: Pull Down Stairs
- Number of fireplaces: 1
- Fireplace features: Family Room, Gas Log, Gas Starter
- Common walls with other units/homes: No Common Walls
Interior area
- Total structure area: 2,710
- Total interior livable area: 2,710 sqft
- Finished area above ground: 2,710
- Finished area below ground: 0
Property
Parking
- Parking features: Basement, Garage, Kitchen Level, Side/Rear Entrance
- Has attached garage: Yes
Features
- Levels: One
- Stories: 1
- Patio & porch: Deck, Porch
- Fencing: Back Yard,Chain Link,Fenced
- Body of water: None
Lot
- Size: 1.52 Acres
- Features: Sloped
- Residential vegetation: Cleared, Wooded
Details
- Parcel number: 107A 002
Construction
Type & style
- Home type: SingleFamily
- Architectural style: Brick/Frame,Traditional
- Property subtype: Single Family Residence
Materials
- Brick
- Roof: Composition
Condition
- Resale
- New construction: No
- Year built: 2001
Utilities & green energy
- Sewer: Septic Tank
- Water: Public
- Utilities for property: Cable Available, Electricity Available, High Speed Internet, Phone Available, Propane, Underground Utilities, Water Available
Community & HOA
Community
- Features: Clubhouse, Pool, Stable(s), Street Lights, Tennis Court(s), Walk To Schools, Near Shopping
- Security: Smoke Detector(s)
- Subdivision: Rivers Edge
HOA
- Has HOA: Yes
- Services included: Swimming, Tennis
- HOA fee: $800 annually
Location
- Region: Hoschton
Financial & listing details
- Price per square foot: $266/sqft
- Tax assessed value: $608,700
- Annual tax amount: $6,027
- Date on market: 6/22/2026
- Cumulative days on market: 124 days
- Listing agreement: Exclusive Right To Sell
- Listing terms: Cash,Conventional,VA Loan
- Electric utility on property: Yes
Estimated market value
$701,800
$667,000 - $737,000
$2,547/mo
Price history
| Date | Event | Price |
|---|---|---|
| 9/22/2026 | Price change | $719,900-4%$266/sqft |
Source:  GAMLS #10789431 Report a problem GAMLS #10789431 Report a problem | ||
| 7/14/2026 | Price change | $749,900-4.7%$277/sqft |
Source: GAMLS #10789431 Report a problem | ||
| 6/22/2026 | Listed for sale | $787,000+35.7%$290/sqft |
Source: GAMLS #10789431 Report a problem | ||
| 9/11/2021 | Listing removed | -- |
Source: Owner Report a problem | ||
| 8/18/2021 | Listed for sale | $579,900+87.1%$214/sqft |
Source: Owner Report a problem | ||
| 6/10/2015 | Sold | $310,000-8.8%$114/sqft |
Source:  FMLS GA #5212744 Report a problem FMLS GA #5212744 Report a problem | ||
| 4/21/2005 | Sold | $340,000$125/sqft |
Source: Public Record Report a problem | ||
Public tax history
| Year | Property taxes | Tax assessment |
|---|---|---|
| 2025 | $6,150 +18.2% | $243,480 +22.1% |
| 2024 | $5,203 +7.1% | $199,480 +11.6% |
| 2023 | $4,858 +13.3% | $178,800 +22.1% |
| 2022 | $4,286 -0.7% | $146,480 |
| 2021 | $4,315 -4.6% | $146,480 +5.8% |
| 2020 | $4,524 -5.1% | $138,480 -4% |
| 2019 | $4,767 +3.7% | $144,200 +4.6% |
| 2018 | $4,598 +6.7% | $137,920 +7.3% |
| 2017 | $4,310 +0.5% | $128,555 +4% |
| 2016 | $4,287 +3.4% | $123,576 +8% |
| 2015 | $4,144 +6.5% | $114,376 +20.8% |
| 2014 | $3,892 +20.1% | $94,708 +10.9% |
| 2013 | $3,242 | $85,416 |
| 2012 | -- | -- |
| 2011 | -- | -- |
| 2010 | -- | -- |
Find assessor info on the county website
Monthly payment
Est. payment
Payment breakdown
Explore the cost of this home by adjusting the details. Changes won't be saved.Climate risks
Neighborhood: 30548
Nearby schools
Schools provided by the listing agent
- Elementary: Gum Springs
- Middle: West Jackson
- High: Jackson
Source: GAMLS. This data may not be complete. We recommend contacting the local school district to confirm school assignments for this home.
Similar homes
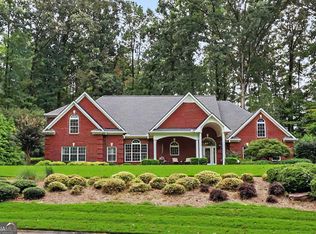
- $799,8004 bd3 ba3.1k sqft272 Glen Lake Dr, Hoschton, GA 30548Active
 MLS ID #10836337, Jill Jackson, Real Broker, LLC. GAMLS
 - $639,0004 bd4 ba3.1k sqft32 Quail Run, Hoschton, GA 30548Active
 MLS ID #10856411, Greg Shadburn, BHHS Georgia Properties. GAMLS
 - $699,9005 bd4 ba3.3k sqft3616 Lively Oak Dr, Jefferson, GA 30549Active
 MLS ID #10826637, Miranda Gill, Virtual Properties Realty.com. GAMLS
 - $734,9003 bd4 ba2.7k sqft286 Chatuge Dr, Hoschton, GA 30548Active
 MLS ID #10803296, Norman Domingo, XRealty.NET LLC. GAMLS
 - $749,9003 bd4 ba2.5k sqft236 Chatuge Dr, Hoschton, GA 30548ActiveMLS ID #10843521, Christine M Moody, Real Broker, LLC. GAMLS
- $469,7004 bd3 ba2.7k sqft1001 City Market St, Hoschton, GA 30548ActiveMLS ID #10808146, Charles B Rawls, RU4 Homes Group. GAMLS
- $749,0004 bd2 ba2.3k sqft3562 Thompson Mill Rd, Buford, GA 30519ActiveMLS ID #10838752, Terri Fox, Virtual Properties Realty.com. GAMLS
- $680,0004 bd5 ba2.8k sqft246 Emmaline Ln, Jefferson, GA 30549ActiveMLS ID #10818037, Itzel Wiley, Century 21 Results. GAMLS
- $465,0004 bd3 ba2.5k sqft1020 Amber Waves Ave, Hoschton, GA 30548ActiveMLS ID #10772816, Richard Rodriguez, BHHS Georgia Properties. GAMLS
- $574,9004 bd3 ba2.7k sqft5918 Deer Chase Ln, Hoschton, GA 30548ActiveMLS ID #10843398, The Rains Team, PEND Realty, LLC. GAMLS
- $580,0004 bd3 ba3.6k sqft1360 Ashbury Park Dr, Hoschton, GA 30548ActiveMLS ID #10857952, Tommy Fricks, Amenity Properties, Inc.. GAMLS
- $475,0003 bd2 ba2.9k sqft125 Hawthorn Way, Hoschton, GA 30548ActiveMLS ID #10850293, Sandra Maughon, The Connection Real Estate. GAMLS
- $675,0004 bd3 ba3k sqft351 H D Atha Rd, Monroe, GA 30655ActiveMLS ID #10801223, Margaret (Lindy) Williams, Real Broker, LLC. GAMLS
- $434,7004 bd3 ba2.4k sqft615 Wellington Dr, Winder, GA 30680ActiveMLS ID #10868961, Charles B Rawls, RU4 Homes Group. GAMLS
- $729,9005 bd4 ba3.8k sqft2123 Floral Ridge Dr, Dacula, GA 30019ActiveMLS ID #10809183, Connie Lawson, Real Broker, LLC. GAMLS
- $750,0004 bd4 ba4k sqft1071 Waterford Ct, Watkinsville, GA 30677ActiveMLS ID #10840591, Jared Marsden, Keller Williams Greater Athens. GAMLS
- $764,9004 bd3 ba2.5k sqft2501 Morningside Way, Watkinsville, GA 30677ActiveMLS ID #10787162, Lamar Roberts, Braselton Real Estate Group. GAMLS
- $599,9004 bd3 ba2.4k sqft5022 Oak Farm Way, Flowery Branch, GA 30542ActiveMLS ID #10818242, Daryl Brown, Coldwell Banker Realty. GAMLS
- $619,0004 bd4 ba3.7k sqft3492 Mulberry Lane Way, Dacula, GA 30019ActiveMLS ID #10781537, Brenda B Knight, BHHS Georgia Properties. GAMLS
- $629,0004 bd3 ba2.6k sqft452-452 Mount Vernon Rd, Monroe, GA 30655ActiveMLS ID #10839958, Harry B Doster Jr, Keller Williams Realty Atl. Partners. GAMLS
