Welcome to this stunning CUSTOM new construction home. Wonderful location- close to Charlotte, Belmont, Lake Wylie. No HOA and in Clover School District! Stunning stone fireplace, open floor plan with primary and office on main, crown molding throughout. Gourmet kitchen features top appliances, beautiful countertops, custom cabinets, walk-in pantry with wood shelving and extra cabinets. Sit and relax on the screened in back porch overlooking the pond, great for entertaining. 4 bedroom, 3 1/2 bath, bonus room, office, and roughed in basement. No detail has been left out, it's a must see!
Active
$1,075,000
537 Riddle Mill Rd, Clover, SC 29710
4beds
3,438sqft
:
Get pre-qualified$6,252/mo
Single Family Residence
Built in 2026
1.51 Acres Lot
$1,067,700 Zestimate®
$313/sqft
$-- HOA
What's special
- 17 days |
- 548 |
- 23 |
Zillow last checked:
Listing updated:
Listed by:
Lynn Ruth lruth@helenadamsrealty.com,
Helen Adams Realty
Source: Canopy MLS as distributed by MLS GRID,MLS#: 4401950
Facts & features
Interior
Bedrooms & bathrooms
- Bedrooms: 4
- Bathrooms: 4
- Full bathrooms: 3
- 1/2 bathrooms: 1
- Main level bedrooms: 1
Primary bedroom
- Level: Main
Bedroom s
- Level: Upper
Bedroom s
- Level: Upper
Bedroom s
- Level: Upper
Bathroom full
- Level: Main
Bathroom half
- Level: Main
Bathroom full
- Level: Upper
Bathroom full
- Level: Upper
Bonus room
- Level: Upper
Laundry
- Level: Main
Loft
- Level: Upper
Office
- Level: Main
Heating
- Natural Gas
Cooling
- Electric
Appliances
- Included: Dishwasher, Gas Oven, Refrigerator with Ice Maker
- Laundry: Mud Room
Features
- Basement: Unfinished,Walk-Out Access,Walk-Up Access
- Fireplace features: Living Room
Interior area
- Total structure area: 3,438
- Total interior livable area: 3,438 sqft
- Finished area above ground: 3,438
- Finished area below ground: 0
Property
Parking
- Total spaces: 2
- Parking features: Attached Garage, Garage on Main Level
- Attached garage spaces: 2
Features
- Levels: Three Or More
- Stories: 3
- Waterfront features: Pond
Lot
- Size: 1.51 Acres
- Features: Pond(s)
Details
- Parcel number: 4770000136
- Zoning: R
- Special conditions: Standard
Construction
Type & style
- Home type: SingleFamily
- Property subtype: Single Family Residence
Materials
- Brick Partial, Hardboard Siding, Stone
Condition
- New construction: Yes
- Year built: 2026
Details
- Builder name: Ruth Builders Inc
Utilities & green energy
- Sewer: Septic Installed
- Water: Well
Community & HOA
Community
- Subdivision: None
Location
- Region: Clover
Financial & listing details
- Price per square foot: $313/sqft
- Tax assessed value: $111,700
- Annual tax amount: $2,975
- Date on market: 7/9/2026
- Cumulative days on market: 372 days
- Listing terms: Cash,Conventional,FHA,VA Loan
- Road surface type: Concrete, Paved
Estimated market value
$1,067,700
$1.01M - $1.12M
$3,756/mo
Price history
| Date | Event | Price |
|---|---|---|
| 7/9/2026 | Listed for sale | $1,075,000$313/sqft |
Source:  Canopy MLS as distributed by MLS GRID #4401950 Report a problem Canopy MLS as distributed by MLS GRID #4401950 Report a problem | ||
| 7/9/2026 | Listing removed | $1,075,000$313/sqft |
Source: Canopy MLS as distributed by MLS GRID #4272387 Report a problem | ||
| 5/19/2026 | Price change | $1,075,000-2.3%$313/sqft |
Source: Canopy MLS as distributed by MLS GRID #4272387 Report a problem | ||
| 12/16/2025 | Price change | $1,100,000-2.2%$320/sqft |
Source: Canopy MLS as distributed by MLS GRID #4272387 Report a problem | ||
| 11/11/2025 | Price change | $1,125,000-2.2%$327/sqft |
Source: Canopy MLS as distributed by MLS GRID #4272387 Report a problem | ||
| 8/28/2025 | Price change | $1,150,000-3%$334/sqft |
Source: Canopy MLS as distributed by MLS GRID #4272387 Report a problem | ||
| 6/21/2025 | Listed for sale | $1,185,000+848%$345/sqft |
Source: Canopy MLS as distributed by MLS GRID #4272387 Report a problem | ||
| 6/30/2023 | Sold | $125,000$36/sqft |
Source: Canopy MLS as distributed by MLS GRID #3923586 Report a problem | ||
| 11/16/2022 | Listed for sale | $125,000$36/sqft |
Source: Canopy MLS as distributed by MLS GRID #3923586 Report a problem | ||
Public tax history
| Year | Property taxes | Tax assessment |
|---|---|---|
| 2025 | $2,975 +5.7% | $7,215 +2.8% |
| 2024 | $2,814 +217% | $7,020 +207.9% |
| 2023 | $888 | $2,280 |
Find assessor info on the county website
Monthly payment
Est. payment
Payment breakdown
Explore the cost of this home by adjusting the details. Changes won't be saved.Climate risks
Neighborhood: 29710
Nearby schools
GreatSchools rating
- 8/10Oakridge ElementaryGrades: PK-5Distance: 1.4 mi
- 6/10Oakridge Middle SchoolGrades: 6-8Distance: 1.4 mi
- 9/10Clover High SchoolGrades: 9-12Distance: 4.3 mi
Schools provided by the listing agent
- Elementary: Oakridge
- Middle: Oakridge
- High: Lake Wylie
Source: Canopy MLS as distributed by MLS GRID. This data may not be complete. We recommend contacting the local school district to confirm school assignments for this home.
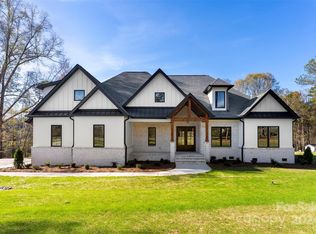
- $1,010,0004 bd4 ba3.3k sqft555 Riddle Mill Rd, Clover, SC 29710Sold
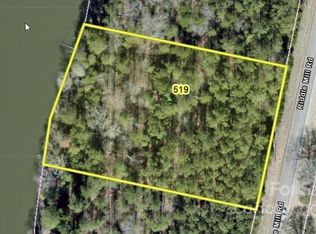
- $487,0501.37 Acres519 Riddle Mill Rd, Clover, SC 29710Off Market
- $402,000-- bd2 ba2k sqft542 Riddle Mill Rd, Clover, SC 29710Off Market
- $199,9001.64 Acres9 American Bittern Path, Clover, SC 29710Sold
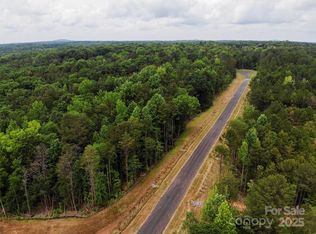
- $969,0004 bd4 ba3.4k sqft575 Riddle Mill Rd, Clover, SC 29710Sold
- $174,9001.17 Acres689 American Bittern Way, Clover, SC 29710Sold
- $194,9001.08 Acres8 American Bittern Path, Clover, SC 29710Sold
- $174,9001.03 Acres13 American Bittern Way, Clover, SC 29710Sold
A local agent can set up tours, give advice and negotiate with sellers.
Similar homes
- $1,025,0005 bd5 ba3.9k sqft408 Fern Leaf Ct, Belmont, NC 28012For Sale

 MLS ID #4402571, Nicole Anderson, Fathom Realty NC LLC. Canopy MLS as distributed by MLS GRID
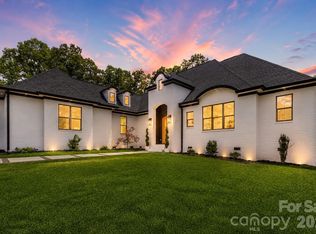
 - $779,9993 bd3 ba2.4k sqft436 Riddle Mill Rd, Clover, SC 29710New Construction
 MLS ID #4361598, Jordan Smith, Corcoran HM Properties. Canopy MLS as distributed by MLS GRID
 - $950,0004 bd4 ba4k sqft1041 Sage Pine Cir #57, Clover, SC 29710New Construction
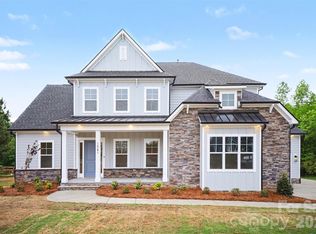 Canopy MLS as distributed by MLS GRID
 - $1,025,0004 bd5 ba3.8k sqft254 Triple Ponds Ct, Clover, SC 29710New Construction
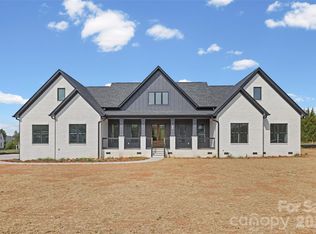 MLS ID #4359431, Lynn Ruth, Helen Adams Realty. Canopy MLS as distributed by MLS GRID
 - $1,390,0004 bd3 ba3.5k sqft5555 Riverfront Rd, Lake Wylie, SC 29710For SaleMLS ID #4377095, Mikael McDaniel, Keller Williams Connected. Canopy MLS as distributed by MLS GRID
- $1,089,0004 bd4 ba3.9k sqft16518 Here At Last Ln, Charlotte, NC 28278For SaleMLS ID #4382306, Stevee Baskerville, Helen Adams Realty. Canopy MLS as distributed by MLS GRID
- $1,075,0005 bd4 ba4.3k sqft5129 Watermead Ln, Belmont, NC 28012For SaleMLS ID #4384748, David Wigfield, Century 21 Echelon. Canopy MLS as distributed by MLS GRID
- $774,9004 bd3 ba3.4k sqft352 Adams Rd, Clover, SC 29710New ConstructionMLS ID #4384880, Josh Boyd, Howard Hanna Allen Tate Rock Hill. Canopy MLS as distributed by MLS GRID
- $925,0004 bd4 ba3.2k sqft225 Lanyard Ln, Belmont, NC 28012For SaleMLS ID #4399407, Shelley Spencer, Howard Hanna Allen Tate SouthPark. Canopy MLS as distributed by MLS GRID
- $1,125,0005 bd5 ba4.3k sqft113 Cross Current Ln, Belmont, NC 28012For SaleMLS ID #4381958, Dillon Forstberg, Keller Williams South Park. Canopy MLS as distributed by MLS GRID
- $659,9005 bd4 ba3.6k sqft2431 Napa Ter, Lake Wylie, SC 29710For SaleMLS ID #4391685, Chris Hansen, Gold House Properties LLC. Canopy MLS as distributed by MLS GRID
- $1,100,0004 bd5 ba4.8k sqft208 Tinkham Trl, Cramerton, NC 28032For SaleMLS ID #4385759, Leslie Moss, Premier South. Canopy MLS as distributed by MLS GRID
- $549,9994 bd4 ba2.5k sqft419 Clemson Tree Ln, Clover, SC 29710For SaleMLS ID #4344921, Vince Carlson, Keller Williams Connected. Canopy MLS as distributed by MLS GRID
- $734,9004 bd3 ba2.6k sqft172 Triple Ponds Ct, Clover, SC 29710For SaleMLS ID #4390746, Lynne Comer, Howard Hanna Allen Tate Rock Hill. Canopy MLS as distributed by MLS GRID
- $769,9993 bd4 ba3k sqft310 Triple Ponds Ct, Clover, SC 29710For SaleMLS ID #4380366, Tanner Clark, Stephen Cooley Real Estate. Canopy MLS as distributed by MLS GRID
- $625,0004 bd3 ba2.2k sqft5072 Star Magnolia Ct, Clover, SC 29710New ConstructionMLS ID #4390024, Lauren Kincaid, Estate Ventures. Canopy MLS as distributed by MLS GRID
- $1,169,9004 bd3 ba3.5k sqft9331 Whispering Wind Dr, Charlotte, NC 28277For SaleMLS ID #4404731, Lena Horrigan, Engel & Volkers Charlotte. Canopy MLS as distributed by MLS GRID
- $670,0003 bd3 ba2.6k sqft237 Triple Ponds Ct, Clover, SC 29710For SaleMLS ID #4392449, Pamela Temple, Keller Williams Unified. Canopy MLS as distributed by MLS GRID
- $995,0004 bd3 ba2.4k sqft8127 Prince George Rd, Charlotte, NC 28210For SaleMLS ID #4396240, Chris Phillis, EXP Realty LLC Ballantyne. Canopy MLS as distributed by MLS GRID
- $1,175,0004 bd4 ba3.5k sqft17909 Wilbanks Dr, Charlotte, NC 28278For SaleMLS ID #4364271, Drew Choate, Keller Williams Connected. Canopy MLS as distributed by MLS GRID
