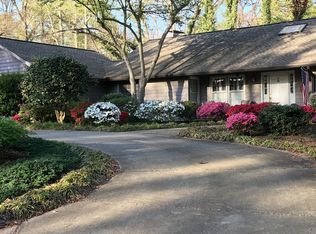
Discover the charm of single-level living in the gated, waterfront community of River Hills! Tucked away on a quiet cul-de-sac, this beautifully maintained 3-bedroom, 2-bath ranch offers 1,856 square feet of comfortable living space on a generous .43-acre lot. Inside, you'll find gorgeous hardwood floors, fresh neutral paint, updated lighting, and a welcoming floor plan with room to entertain or unwind. The spacious great room features a gas fireplace and opens to a screened porch, creating the perfect spot to enjoy the outdoors year-round. A separate dining room and versatile flex space offer endless possibilities for a home office, sitting room, or additional living area. The primary suite features three closets, while the mudroom and laundry area provide extra storage and everyday convenience. Outside, enjoy a large screened in porch, a deck, and an oversized one-car garage with additional storage space. Just a short stroll from the marina and community gardens, this home puts the River Hills lifestyle right at your fingertips! Enjoy access to walking trails, a waterfront park, sandy beach, playgrounds, and optional golf and country club amenities. All within the highly regarded Clover School District. Experience the perfect combination of comfort, convenience, and Lake Wylie living!
Active
$550,000
6 Catawba Ridge Ct, Clover, SC 29710
3beds
1,846sqft
Single Family Residence
Built in 1979
0.43 Acres Lot
$541,000 Zestimate®
$298/sqft
$203/mo HOA
What's special
Gas fireplaceUpdated lightingSpacious great roomQuiet cul-de-sacFresh neutral paintScreened porchVersatile flex space
- 7 days
- 409
- 34
Likely to sell faster than
Zillow last checked:
Listing updated:
Listed by:
Megan Matchette megan@sisterssellingcharlotte.com,
Helen Adams Realty,
Christina Richard,
Helen Adams Realty
Source: Canopy MLS as distributed by MLS GRID,MLS#: 4436158
Facts & features
Interior
Bedrooms & bathrooms
- Bedrooms: 3
- Bathrooms: 2
- Full bathrooms: 2
- Main level bedrooms: 3
Primary bedroom
- Level: Main
Bedroom s
- Level: Main
Bedroom s
- Level: Main
Bathroom full
- Level: Main
Bathroom full
- Level: Main
Dining room
- Level: Main
Kitchen
- Level: Main
Living room
- Level: Main
Heating
- Heat Pump
Cooling
- Heat Pump
Appliances
- Included: Dishwasher, Dryer, Oven, Refrigerator, Washer, Washer/Dryer
- Laundry: Main Level
Features
- Walk-In Closet(s)
- Flooring: Tile, Vinyl
- Has basement: No
- Fireplace features: Gas, Living Room
Interior area
- Total structure area: 1,846
- Total interior livable area: 1,846 sqft
- Finished area above ground: 1,846
- Finished area below ground: 0
Property
Parking
- Total spaces: 1
- Parking features: Driveway, Attached Garage, Garage on Main Level
- Attached garage spaces: 1
- Has uncovered spaces: Yes
Features
- Levels: One
- Stories: 1
- Patio & porch: Screened
- Pool features: Community
Lot
- Size: 0.43 Acres
- Features: Wooded
Details
- Parcel number: 5771201003
- Zoning: RC-1
- Special conditions: Standard
Construction
Type & style
- Home type: SingleFamily
- Property subtype: Single Family Residence
Materials
- Wood
- Foundation: Crawl Space
Condition
- New construction: No
- Year built: 1979
Utilities & green energy
- Sewer: County Sewer
- Water: County Water
Community & HOA
Community
- Features: Boat Storage, Business Center, Clubhouse, Dog Park, Fitness Center, Golf, Lake Access, Picnic Area, Playground, Sidewalks, Sport Court, Street Lights, Tennis Court(s), Walking Trails
- Subdivision: River Hills
HOA
- Has HOA: Yes
- HOA fee: $610 quarterly
- HOA name: River Hills Community Ass
- HOA phone: 803-831-8214
Location
- Region: Clover
Financial & listing details
- Price per square foot: $298/sqft
- Tax assessed value: $577,800
- Annual tax amount: $3,164
- Date on market: 10/23/2026
- Cumulative days on market: 7 days
- Listing terms: Cash,Conventional,FHA,VA Loan
- Road surface type: Concrete, Paved
Estimated market value
$541,000
$514,000 - $568,000
$2,421/mo
Price history
| Date | Event | Price |
|---|---|---|
| 10/23/2026 | Listed for sale | $550,000-9.1%$298/sqft |
Source:  Canopy MLS as distributed by MLS GRID #4436158 Report a problem | ||
| 5/7/2024 | Sold | $605,000+3.4%$328/sqft |
Source: Canopy MLS as distributed by MLS GRID #4123102 Report a problem | ||
| 3/27/2024 | Listed for sale | $585,000+67.9%$317/sqft |
Source: Canopy MLS as distributed by MLS GRID #4123102 Report a problem | ||
| 8/15/2019 | Sold | $348,500-5.3%$189/sqft |
Source: Canopy MLS as distributed by MLS GRID #3528441 Report a problem | ||
| 7/15/2019 | Pending sale | $368,000$199/sqft |
Source: Carolina Homes Connection, LLC #3528441 Report a problem | ||
| 7/11/2019 | Listed for sale | $368,000$199/sqft |
Source: Carolina Homes Connection, LLC #3528441 Report a problem | ||
| 8/5/2018 | Listing removed | $368,000$199/sqft |
Source: Carolina Homes Connection, LLC #3415679 Report a problem | ||
| 7/21/2018 | Listed for sale | $368,000+84%$199/sqft |
Source: Carolina Homes Connection, LLC #3415679 Report a problem | ||
| 7/21/2018 | Listing removed | $2,200$1/sqft |
Source: Carolina Homes Connection, LLC #3413736 Report a problem | ||
| 7/17/2018 | Listed for rent | $2,200$1/sqft |
Source: Carolina Homes Connection, LLC #3413736 Report a problem | ||
| 11/29/2016 | Sold | $200,000+9.3%$108/sqft |
Source: Public Record Report a problem | ||
| 6/17/2016 | Sold | $183,000+9.3%$99/sqft |
Source: Canopy MLS as distributed by MLS GRID #3124864 Report a problem | ||
| 10/30/2001 | Sold | $167,500$91/sqft |
Source: Public Record Report a problem | ||
Public tax history
| Year | Property taxes | Tax assessment |
|---|---|---|
| 2025 | $3,164 +67.4% | $23,112 +72.8% |
| 2024 | $1,890 -2.5% | $13,374 |
| 2023 | $1,938 +21.4% | $13,374 |
| 2022 | $1,597 -45.3% | $13,374 |
| 2021 | $2,919 | $13,374 +0% |
| 2020 | -- | $13,373 -33% |
| 2019 | -- | $19,950 +155.1% |
| 2018 | -- | $7,820 |
| 2017 | $3,206 | $7,820 -23.8% |
| 2016 | $3,206 | $10,260 |
| 2014 | $3,206 | $10,260 -3.7% |
| 2013 | $3,206 | $10,650 |
| 2012 | -- | $10,650 +10.9% |
| 2010 | -- | $9,600 |
| 2009 | -- | $9,600 +50% |
| 2008 | -- | $6,400 |
| 2007 | -- | $6,400 |
| 2006 | -- | $6,400 +13.1% |
| 2005 | -- | $5,660 |
| 2004 | -- | $5,660 |
| 2003 | -- | $5,660 |
| 2002 | -- | $5,660 -0.4% |
| 2001 | -- | $5,680 +10.5% |
| 2000 | -- | $5,140 |
Find assessor info on the county website
Monthly payment
Est. payment
Payment breakdown
Explore the cost of this home by adjusting the details. Changes won't be saved.Climate risks
Neighborhood: 29710
Similar homes
- $610,0003 bd3 ba2k sqft64 Timberidge Dr, Clover, SC 29710For Sale

 MLS ID #4386673, Chris Beard, Rinehart Realty Corporation. Canopy MLS as distributed by MLS GRID
- $649,0003 bd3 ba2.6k sqft12 Cove Rd, Clover, SC 29710For Sale
 MLS ID #4309683, Isha Benton, Carolina Homes Connection, LLC. Canopy MLS as distributed by MLS GRID
- $700,0004 bd3 ba2.4k sqft16 Tanglewood Rd, Lake Wylie, SC 29710For Sale
 MLS ID #4396441, Christina Richard, Helen Adams Realty. Canopy MLS as distributed by MLS GRID
- $520,0003 bd2 ba2.4k sqft2429 Emma Grace Ln, Rock Hill, SC 29732For Sale
 MLS ID #4432974, Cheri Winterberg, Howard Hanna Allen Tate Lake Wylie. Canopy MLS as distributed by MLS GRID
- $489,9904 bd3 ba1.8k sqft533 Amon Ln, Pineville, NC 28134For SaleMLS ID #4439194, Edward Yu, Red Maple Capital LLC. Canopy MLS as distributed by MLS GRID
- $450,0003 bd2 ba1.6k sqft520 Forest Ln, Belmont, NC 28012For SaleMLS ID #4438453, Craig LePage, EXP Realty LLC Mooresville. Canopy MLS as distributed by MLS GRID
- $454,0004 bd3 ba2.6k sqft252 Hydrangea Dr, Lake Wylie, SC 29710For SaleMLS ID #4353447, Carol Syler, Premier South. Canopy MLS as distributed by MLS GRID
- $589,0003 bd3 ba2.1k sqft862 Tirzah Rd, York, SC 29745For SaleMLS ID #4435052, Jordan Smith, Corcoran HM Properties. Canopy MLS as distributed by MLS GRID
- $550,0003 bd3 ba2.2k sqft690 Knighton Hill Rd, Rock Hill, SC 29732For SaleMLS ID #4412894, Maria Lages, Premier South. Canopy MLS as distributed by MLS GRID
- $550,0002 bd2 ba1.7k sqft3029 Trace Meadow Ct, York, SC 29745For SaleMLS ID #4419466, Amy Mavrogian, Keller Williams Connected. Canopy MLS as distributed by MLS GRID
- $475,0003 bd3 ba2.2k sqft5019 Star Magnolia Ct, Clover, SC 29710For SaleMLS ID #4398701, Peter Hatheway, RE/MAX Executive. Canopy MLS as distributed by MLS GRID
- $524,9004 bd4 ba2k sqft5621 Alanhurst Pl, Charlotte, NC 28217For SaleMLS ID #4424544, Andy Dameron, Keller Williams Select. Canopy MLS as distributed by MLS GRID
- $550,0003 bd3 ba2k sqft7505 Hawkstand Ln, Charlotte, NC 28210For SaleMLS ID #4404392, Liz Koelling, Keller Williams South Park. Canopy MLS as distributed by MLS GRID
- $595,0004 bd3 ba2.1k sqft7434 Kilcullen Dr, Charlotte, NC 28270For SaleMLS ID #4437710, Maria Losada, Realty One Group Revolution. Canopy MLS as distributed by MLS GRID
- $495,0004 bd3 ba2.6k sqft2271 Ferncliff Rd, Rock Hill, SC 29732For SaleMLS ID #4431978, Lucas Mudrey, Better Homes and Garden Real Estate Paracle. Canopy MLS as distributed by MLS GRID
- $560,0004 bd3 ba1.8k sqft7439 Watercrest Rd, Charlotte, NC 28210For SaleMLS ID #4415617, Corey Stambaugh, Redfin Corporation. Canopy MLS as distributed by MLS GRID
- $600,0004 bd3 ba2k sqft1422 McIlroy Rd, Charlotte, NC 28212For SaleMLS ID #4435865, Trey Sullivan, COMPASS. Canopy MLS as distributed by MLS GRID
- $475,0003 bd2 ba1.3k sqft2434 Dryden Ln, Charlotte, NC 28210For SaleMLS ID #4429545, Kristi Rose, RE/MAX Executive. Canopy MLS as distributed by MLS GRID
- $530,0003 bd2 ba1.6k sqft1837 Camp Greene St, Charlotte, NC 28208For SaleMLS ID #4424769, Trey Sullivan, COMPASS. Canopy MLS as distributed by MLS GRID
- $625,0003 bd3 ba1.8k sqft1949 Garibaldi Ave, Charlotte, NC 28208For SaleMLS ID #4412297, Mackenzie Amirfar, SERHANT. Canopy MLS as distributed by MLS GRID
