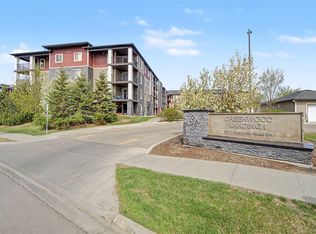
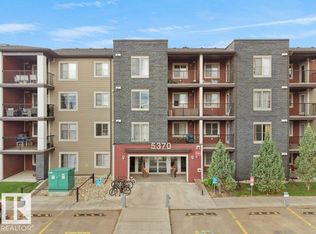
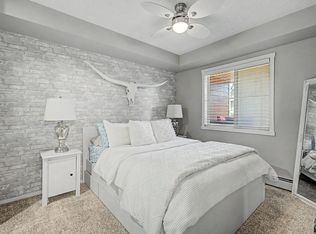
Welcome to Creekwood Landing I in the sought-after community of Chappelle! This beautifully maintained main floor condo offers just under 700 sq ft with a smart, functional layout featuring 2 bedrooms and 2 full bathrooms. The bright open-concept living space is perfect for everyday living and entertaining, with a well-appointed kitchen boasting granite countertops and plenty of cabinetry. The primary bedroom features its own ensuite, while the second bedroom offers flexibility for guests, a home office or roommate. Enjoy the convenience of main floor living, in-suite laundry, A/C and one assigned parking stall. Located in a vibrant Southwest Edmonton community surrounded by parks, ponds, walking trails and green spaces, with schools, shopping, restaurants and everyday amenities nearby. Easy access to Ellerslie Road and Anthony Henday makes getting around the city simple. A fantastic opportunity for first-time buyers, downsizers or investors looking for a great home in a fantastic location!
For sale
C$166,500
5370 Chappelle Rd SW #120, Edmonton, AB T6W 3L5
2beds
692sqft
Apartment, Lowrise Apartment
Built in 2016
-- sqft lot
$-- Zestimate®
C$241/sqft
C$-- HOA
What's special
Smart functional layoutBright open-concept living spaceWell-appointed kitchenGranite countertopsPlenty of cabinetryIn-suite laundryOne assigned parking stall
- 46 days
- 5
- 0
Zillow last checked:
Listing updated:
Listed by:
Lauren A Unrau,
Century 21 Masters
Source: RAE,MLS®#: E4507950
Facts & features
Interior
Bedrooms & bathrooms
- Bedrooms: 2
- Bathrooms: 2
- Full bathrooms: 2
Primary bedroom
- Level: Main
Heating
- Baseboard, Hot Water, Natural Gas
Cooling
- Air Conditioner, Air Conditioning-Central
Appliances
- Included: Dishwasher-Built-In, Microwave, Refrigerator, Washer/Dryer Stacked, Electric Cooktop
Features
- Flooring: Carpet, Ceramic Tile
- Windows: Window Coverings
- Basement: None, No Basement
Interior area
- Total structure area: 692
- Total interior livable area: 692.02 sqft
Property
Parking
- Parking features: Stall
Features
- Levels: Multi Level Apartment,1
- Exterior features: Landscaped, Playground Nearby
Lot
- Size: 771 Square Feet
- Features: Airport Nearby, Near Golf Course, Landscaped, Playground Nearby, Near Public Transit, Shopping Nearby, Golf Nearby, Public Transportation
Construction
Type & style
- Home type: Apartment
- Property subtype: Apartment, Lowrise Apartment
- Attached to another structure: Yes
Materials
- Foundation: Slab
- Roof: Asphalt
Condition
- Year built: 2016
Community & HOA
HOA
- Has HOA: Yes
- Services included: Exterior Maintenance, Heat, Janitorial Common Areas, Reserve Fund Contribution, Utilities Common Areas, Water/Sewer, Amenities w/HOA
Location
- Region: Edmonton
Financial & listing details
- Price per square foot: C$241/sqft
- Date on market: 9/10/2026
- Ownership: Private
Price history
Price history is unavailable.
Public tax history
Tax history is unavailable.
Climate risks
Neighborhood: Hertiage Valley
Nearby schools
GreatSchools rating
No schools nearby
We couldn't find any schools near this home.
- C$199,9992 bd2 ba701 sqft5370 Chappelle Rd SW #321, Edmonton, AB T6W3L5For Sale

- C$160,0002 bd2 ba710 sqft5370 Chappelle Rd SW #123, Edmonton, AB T6W3L5For Sale
- C$150,0002 bd1 ba678 sqft5370 Chappelle Rd SW #110, Edmonton, AB T6W3L5For Sale

- C$189,8882 bd2 ba902 sqft5370 Chappelle Rd SW #209, Edmonton, AB T6W3L5For Sale
Similar homes
- C$189,8882 bd2 ba902 sqftCreekwood Landing I, Edmonton, AB T6W 3L5For SaleMLS ID #E4493699, Prabin Shrestha, Royal LePage Noralta Real Estate. RAE
- C$203,9002 bd2 ba759 sqftCreekwood Landing II, Edmonton, AB T6W 3K7For Sale
 MLS ID #E4512940, Darryl J Van Eerde, Liv Real Estate. RAE
 - C$186,5002 bd2 ba774 sqftHeritage Valley Station, Edmonton, AB T6W 3L6For Sale
 MLS ID #E4507179, Michael H Draper, Real Broker. RAE
 - C$168,0002 bd1 ba692 sqftWalker Lake Gate, Edmonton, AB T6X 2C6For Sale
 MLS ID #E4508530, . Harjinder Singh, Royal LePage Noralta Real Estate. RAE
