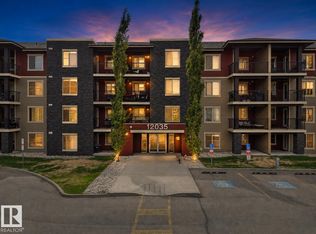
Exceptional Value in Chappelle! An ideal opportunity for first-time buyers or investors, this well-appointed 2-bedroom condo in Creekwood Landing I is located in desirable SW Edmonton, known for its parks, ponds, walking trails and welcoming community. The functional open-concept layout features a kitchen with granite countertops and stainless steel appliances, overlooking the dining area and bright living room. The 4-piece bath and second bedroom, ideal for guests or a home office, are near the front entrance, while the primary bedroom is tucked just off the living space. Enjoy your private patio, perfect for summer BBQs, with easy access to the beautifully landscaped courtyard. Includes one parking stall and ample visitor parking. Pet-friendly building! Conveniently located near schools, shopping, public transit, 41 Avenue SW, Highway 2 and Anthony Henday Drive. A fantastic opportunity to own in a sought-after southwest Edmonton community. Move in and enjoy!
For sale
C$150,000
5370 Chappelle Rd SW #110, Edmonton, AB T6W 3L5
2beds
678sqft
Apartment, Lowrise Apartment
Built in 2016
-- sqft lot
$-- Zestimate®
C$221/sqft
C$-- HOA
What's special
Functional open-concept layoutKitchen with granite countertopsStainless steel appliances
- 17 days
- 8
- 1
Zillow last checked:
Listing updated:
Listed by:
Geoff Gold,
Century 21 All Stars Realty Ltd
Source: RAE,MLS®#: E4512870
Facts & features
Interior
Bedrooms & bathrooms
- Bedrooms: 2
- Bathrooms: 1
- Full bathrooms: 1
Primary bedroom
- Level: Main
Heating
- Baseboard, Hot Water, Natural Gas
Appliances
- Included: Dishwasher-Built-In, Microwave Hood Fan, Refrigerator, Washer/Dryer Stacked, Electric Stove
Features
- Flooring: Carpet, Linoleum
- Basement: None, No Basement
Interior area
- Total structure area: 678
- Total interior livable area: 678.13 sqft
Property
Parking
- Parking features: Stall, See Remarks, Guest, Parking-Visitor
Features
- Levels: Single Level Apartment,4
- Patio & porch: Patio
- Exterior features: Landscaped, Playground Nearby
Lot
- Size: 771 Square Feet
- Features: Flat Site, Near Golf Course, Landscaped, Level, Playground Nearby, Near Public Transit, Schools, Shopping Nearby, See Remarks, Golf Nearby, Public Transportation
- Topography: Level
Construction
Type & style
- Home type: Apartment
- Property subtype: Apartment, Lowrise Apartment
- Attached to another structure: Yes
Materials
- Foundation: Concrete Perimeter
- Roof: Asphalt
Condition
- Year built: 2016
Community & HOA
Community
- Features: Patio
- Security: Security Door
HOA
- Has HOA: Yes
- Services included: Exterior Maintenance, Heat, Insur. for Common Areas, Janitorial Common Areas, Reserve Fund Contribution, Water/Sewer, See Remarks, Self Managed, Amenities w/HOA
Location
- Region: Edmonton
Financial & listing details
- Price per square foot: C$221/sqft
- Date on market: 10/14/2026
- Ownership: Private
Price history
Price history is unavailable.
Public tax history
Tax history is unavailable.
Climate risks
Neighborhood: Hertiage Valley
Nearby schools
GreatSchools rating
No schools nearby
We couldn't find any schools near this home.
- C$199,9992 bd2 ba701 sqft5370 Chappelle Rd SW #321, Edmonton, AB T6W3L5For Sale

- C$160,0002 bd2 ba710 sqft5370 Chappelle Rd SW #123, Edmonton, AB T6W3L5For Sale
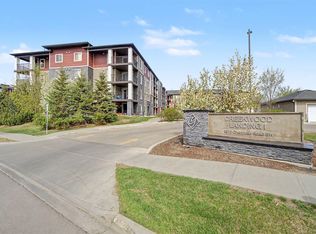
- C$166,5002 bd2 ba692 sqft5370 Chappelle Rd SW #120, Edmonton, AB T6W3L5For Sale

- C$189,8882 bd2 ba902 sqft5370 Chappelle Rd SW #209, Edmonton, AB T6W3L5For Sale
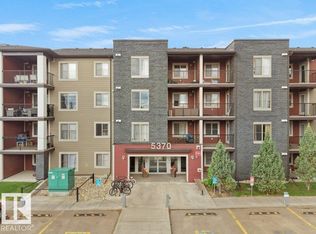
Similar homes
- C$160,0002 bd2 ba710 sqftCreekwood Landing I, Edmonton, AB T6W 3L5For SaleMLS ID #E4510955, Geoff Gold, Century 21 All Stars Realty Ltd. RAE
- C$150,0002 bd1 ba678 sqftCreekwood Landing I, Edmonton, AB T6W 3L5For Sale
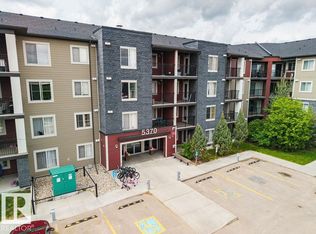 MLS ID #E4508447, Corey McEwen, MaxWell Devonshire Realty. RAE
- C$159,9002 bd2 ba758 sqftHeritage Valley Station, Edmonton, AB T6W 3L6For Sale
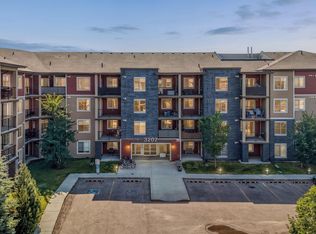 MLS ID #E4512074, Paul S Lamba, MaxWell Polaris. RAE
- C$149,9992 bd1 ba572 sqftRutherford Landing, Edmonton, AB T6W 2X9For Sale
 MLS ID #E4507079, Paul S Lamba, MaxWell Polaris. RAE
