Reese Schools - One-level living meets extra room for projects in this three-bedroom, one-bathroom ranch. Built in 1930 and offering 1,468 square feet, the home provides a straightforward layout with spaces ready to serve daily routines, quiet downtime, and everything in between. The basement brings valuable flexibility below the main floor, whether your plans call for storage, a workshop, exercise equipment, or an organized landing spot for seasonal belongings. Upstairs, three bedrooms can accommodate restful retreats, guests, remote work, or hobbies without overcomplicating the footprint. A substantial 24-by-40-foot garage is the standout for anyone who needs generous room for vehicles, tools, equipment, or weekend projects. No more asking the lawn mower to share personal space with every bicycle and storage bin. Bring your ideas and discover how this property can support them—schedule a private showing today.
For sale
$149,900
5370 Wadsworth Rd, Saginaw, MI 48601
3beds
1,468sqft
Single Family Residence
Built in 1930
0.93 Acres Lot
$139,200 Zestimate®
$102/sqft
$-- HOA
What's special
Three-bedroom one-bathroom ranchOne-level livingBasement brings valuable flexibility
- 14 hours
- 126
- 16
Zillow last checked:
Listing updated:
Listed by:
Angie Muehlfeld 989-239-7486,
Century 21 Signature - Frankenmuth 989-652-6080
Source: MiRealSource,MLS#: 50227637 Originating MLS: Saginaw Board of REALTORS
Facts & features
Interior
Bedrooms & bathrooms
- Bedrooms: 3
- Bathrooms: 1
- Full bathrooms: 1
Rooms
- Room types: Bedroom, Living Room, Shared Bathroom, Dining Room
Bedroom 1
- Features: Wood
- Level: First
- Area: 169
- Dimensions: 13 x 13
Bedroom 2
- Features: Wood
- Level: First
- Area: 168
- Dimensions: 14 x 12
Bedroom 3
- Features: Wood
- Level: First
- Area: 80
- Dimensions: 10 x 8
Bathroom 1
- Features: Vinyl
- Level: First
- Area: 49
- Dimensions: 7 x 7
Dining room
- Features: Wood
- Level: First
- Area: 224
- Dimensions: 16 x 14
Kitchen
- Features: Vinyl
- Level: First
- Area: 168
- Dimensions: 14 x 12
Living room
- Features: Wood
- Level: First
- Area: 225
- Dimensions: 15 x 15
Heating
- Forced Air, Propane
Cooling
- Wall/Window Unit(s)
Appliances
- Included: Dishwasher, Range/Oven, Refrigerator, Electric Water Heater
- Laundry: In Basement
Features
- Flooring: Wood, Concrete, Vinyl
- Basement: Block,Full,Unfinished
- Has fireplace: No
Interior area
- Total structure area: 2,936
- Total interior livable area: 1,468 sqft
- Finished area above ground: 1,468
- Finished area below ground: 0
Property
Parking
- Total spaces: 2
- Parking features: Detached, Electric in Garage
- Garage spaces: 2
Features
- Levels: One
- Stories: 1
- Patio & porch: Patio
- Waterfront features: None
- Frontage type: Road
- Frontage length: 160
Lot
- Size: 0.93 Acres
- Dimensions: 160 x 253
- Features: Rural
Details
- Parcel number: 10125232004000
- Zoning description: Residential
- Special conditions: Private
Construction
Type & style
- Home type: SingleFamily
- Architectural style: Raised Ranch
- Property subtype: Single Family Residence
Materials
- Block
- Foundation: Basement
Condition
- Year built: 1930
Utilities & green energy
- Sewer: Septic Tank
- Water: Public
Community & HOA
Community
- Subdivision: None
HOA
- Has HOA: No
Location
- Region: Saginaw
Financial & listing details
- Price per square foot: $102/sqft
- Tax assessed value: $144,400
- Annual tax amount: $3,469
- Date on market: 11/13/2026
- Listing terms: Cash,Conventional,FHA,VA Loan,USDA Loan
- Road surface type: Paved
Estimated market value
$139,200
$106,000 - $174,000
$1,238/mo
Price history
| Date | Event | Price |
|---|---|---|
| 11/13/2026 | Listed for sale | $149,900+149.8%$102/sqft |
Source:  MiRealSource #50227637 Report a problem | ||
| 3/23/2021 | Sold | $60,000+0.2%$41/sqft |
Source: Public Record Report a problem | ||
| 4/8/2015 | Listing removed | $59,900$41/sqft |
Source: CENTURY 21 Signature Realty Report a problem | ||
| 2/28/2015 | Listed for sale | $59,900$41/sqft |
Source: CENTURY 21 Signature Realty #31196598 Report a problem | ||
| 12/22/2014 | Pending sale | $59,900$41/sqft |
Source: CENTURY 21 Signature Realty #31196598 Report a problem | ||
| 10/25/2014 | Price change | $59,900-14.3%$41/sqft |
Source: CENTURY 21 Signature Realty #31196598 Report a problem | ||
| 6/6/2014 | Listed for sale | $69,900$48/sqft |
Source: CENTURY 21 Signature Realty #31196598 Report a problem | ||
Public tax history
| Year | Property taxes | Tax assessment |
|---|---|---|
| 2026 | $3,165 +4.1% | $72,200 +3% |
| 2025 | $3,040 +8.3% | $70,100 +18.4% |
| 2024 | $2,807 -5.1% | $59,200 +16.5% |
| 2023 | $2,957 | $50,800 +12.6% |
| 2022 | -- | $45,100 +8.9% |
| 2021 | $2,396 | $41,400 +0.7% |
| 2020 | $2,396 +47.3% | $41,100 +5.5% |
| 2018 | $1,627 -3.1% | $38,950 +0.9% |
| 2017 | $1,680 | $38,600 +7.5% |
| 2016 | $1,680 | $35,900 -3.5% |
| 2014 | $1,680 | $37,200 +2.5% |
| 2013 | -- | $36,300 -13.2% |
| 2011 | -- | $41,800 -2.3% |
| 2010 | -- | $42,800 -14.4% |
| 2009 | -- | $50,000 |
| 2008 | -- | $50,000 -0.4% |
| 2007 | -- | $50,200 +3.3% |
| 2006 | -- | $48,600 +5% |
| 2005 | -- | $46,300 +2.4% |
| 2003 | -- | $45,200 +3% |
| 2002 | -- | $43,900 +34.9% |
| 2001 | -- | $32,550 +6.9% |
| 2000 | -- | $30,450 |
Find assessor info on the county website
Monthly payment
Est. payment
Payment breakdown
Explore the cost of this home by adjusting the details. Changes won't be saved.Climate risks
Neighborhood: 48601
Nearby schools
Schools provided by the listing agent
- District: Reese Public Schools
Source: MiRealSource. This data may not be complete. We recommend contacting the local school district to confirm school assignments for this home.
Similar homes
- $140,0003 bd1 ba1.5k sqft4669 King Rd, Saginaw, MI 48601For Sale
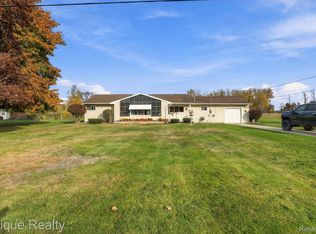
 MLS ID #20261091136, Tielle Steve, Epique Realty. Realcomp II
- $--3 bd2 ba1.5k sqft2403 Court St, Saginaw, MI 48602Auction
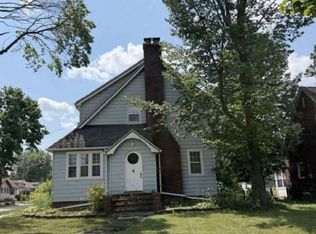 Xome
- $126,0002 bd2 ba988 sqft5315 E Washington Rd, Saginaw, MI 48601For Sale
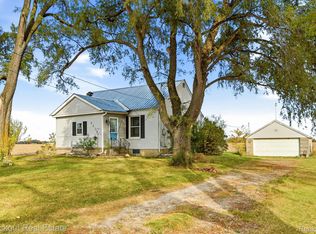 MLS ID #20261086729, Andrew J Keller, Knockout Real Estate. Realcomp II
- $159,9003 bd2 ba1.4k sqft3788 King Rd, Saginaw, MI 48601For Sale
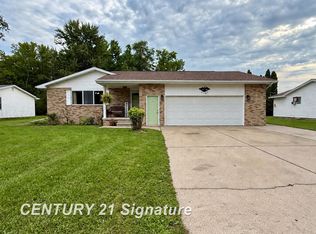
 MLS ID #50222347, Mark Greskowiak, Century 21 Signature Realty. MiRealSource
- $189,0004 bd3 ba1.5k sqft480 Shattuck Rd, Saginaw, MI 48604For SaleMLS ID #50227331, Paige Burgess, RE/MAX New Image. MiRealSource
- $75,0003 bd1 ba1.1k sqft2610 Ohio St, Saginaw, MI 48601For SaleMLS ID #50227178, Vicky Sowden, RE/MAX New Image. MiRealSource
- $145,0005 bd2 ba1.6k sqft2216 Allison St, Saginaw, MI 48601For SaleMLS ID #50200290, Stephanie Filer, Real Estate One Great Lakes Bay. MiRealSource
- $114,9002 bd2 ba2k sqft2114 Lincoln Ave, Saginaw, MI 48601For SaleMLS ID #50227494, Josh Moore, Berkshire Hathaway HomeServices. MiRealSource
- $154,9003 bd1 ba1k sqft4820 S Washington Rd, Saginaw, MI 48601For SaleMLS ID #50222656, Krystle Rajewski, Keller Williams Preferred. MiRealSource
- $119,9003 bd2 ba1.5k sqft1523 Osborn St, Saginaw, MI 48602For SaleMLS ID #50227321, Elizabeth Srebinski, Century 21 Signature Realty. MiRealSource
- $124,9003 bd2 ba1.1k sqft3190 Mysylvia Dr, Saginaw, MI 48601For SaleMLS ID #20261081232, Heidi Norris, Real Estate For A CAUSE. Realcomp II
- $185,0003 bd1 ba1.1k sqft3333 Janes Ave, Saginaw, MI 48601For SaleMLS ID #50219027, Sarah Gilbert, Irongate Realty Group. MiRealSource
- $145,0002 bd1 ba1k sqft2855 Tatham Rd, Saginaw, MI 48601For SaleMLS ID #50225366, Alnisha Jackson, Keller Williams Preferred. MiRealSource
- $116,0003 bd2 ba1.6k sqft3172 Mysylvia Dr, Saginaw, MI 48601For Sale
 MLS ID #26049329, Brittany Felde, Felde Realty. MichRIC
- $145,0003 bd2 ba1.2k sqft2720 Schemm St, Saginaw, MI 48602For SaleMLS ID #50224487, Mark McKnight, Century 21 Signature Realty. MiRealSource
- $149,9003 bd2 ba1.6k sqft2450 N Charles St, Saginaw, MI 48602For SaleMLS ID #50222131, Nicole Freed, EXP Realty. MiRealSource
