Charming, fully updated Lyndhurst bungalow with an incredible second-floor primary suite! This move-in-ready home blends classic character with modern updates. Step inside from the inviting covered front porch to a welcoming foyer and formal living room featuring beautifully refinished hardwood floors '21, a large picture window, wood-burning fireplace, and built-in bookshelf. The living room flows into the dining room, creating a warm and inviting space for everyday living and entertaining. The updated kitchen shines with new '25 quartz countertops and stylish backsplash, newer cabinetry, stainless steel appliances offering a great space for cooking and gathering. Two first-floor bedrooms feature hardwood floors and share an updated full bath with a tiled shower and glass inlay. Upstairs, discover the impressive primary suite, a standout feature! This private retreat offers a walk-in closet and a spacious glamour bath with a walk-in shower, abundant storage, and an updated vanity and faucets. The finished lower level provides additional living space with newer carpeting, glass block windows, new durable Nature Stone flooring, and excellent storage. Enjoy the outdoors with welcoming covered front and back porch with new '22 Nature Stone, a brand new patio '26, a great backyard, and a new 8x10 lofted storage shed '25. The detached two-car garage features newer garage doors, an updated floor, and electrical. The list of improvements also includes a new roof, siding, gutters and downspouts in '21, new windows in '20, full-home insulation in '19, new hot water tank in '25, and new French drain system in backyard '26. Additional updates include LVP kitchen flooring, porch railings '22, updated lighting throughout and a newer dishwasher '24, and much more. Exterior Govee lighting adds an extra touch of curb appeal. With its timeless charm, spacious primary suite, and numerous updates inside and out, this home is ready for you to move in and enjoy! Don't miss your chance!
Pending
$300,000
5372 Beacon Rd, Cleveland, OH 44124
3beds
2,594sqft
Single Family Residence
Built in 1954
8,498 Square Feet Lot
$-- Zestimate®
$116/sqft
$-- HOA
What's special
Detached two-car garageLarge picture windowWelcoming foyerNewer garage doorsSpacious primary suiteStylish backsplashIncredible second-floor primary suite
- 16 days
- 897
- 75
Likely to sell faster than
Zillow last checked:
Listing updated:
Listed by:
Jamie L Iannetta 440-759-2222 jamie@impactsellshomes.com,
Keller Williams Greater Metropolitan
Source: MLS Now,MLS#: 5254860 Originating MLS: Akron Cleveland Association of REALTORS
Facts & features
Interior
Bedrooms & bathrooms
- Bedrooms: 3
- Bathrooms: 2
- Full bathrooms: 2
- Main level bathrooms: 1
- Main level bedrooms: 2
Primary bedroom
- Description: Flooring: Carpet
- Features: Walk-In Closet(s)
- Level: Second
- Dimensions: 28 x 12
Bedroom
- Description: Flooring: Wood
- Level: First
- Dimensions: 12 x 12
Bedroom
- Description: Flooring: Wood
- Level: First
- Dimensions: 12 x 9
Dining room
- Description: Flooring: Wood
- Level: First
- Dimensions: 11 x 9
Kitchen
- Description: Flooring: Luxury Vinyl Tile
- Level: First
- Dimensions: 10 x 10
Living room
- Description: Flooring: Wood
- Features: Fireplace
- Level: First
- Dimensions: 19 x 11
Recreation
- Description: Flooring: Carpet
- Level: Basement
- Dimensions: 10 x 25
Utility room
- Description: Flooring: Stone
- Level: Basement
- Dimensions: 17 x 31
Heating
- Forced Air, Fireplace(s), Gas
Cooling
- Central Air, Ceiling Fan(s)
Appliances
- Included: Dryer, Dishwasher, Disposal, Microwave, Range, Refrigerator, Washer
Features
- Entrance Foyer
- Basement: Full,Partially Finished
- Number of fireplaces: 1
- Fireplace features: Wood Burning
Interior area
- Total structure area: 2,594
- Total interior livable area: 2,594 sqft
- Finished area above ground: 1,670
- Finished area below ground: 924
Video & virtual tour
Property
Parking
- Total spaces: 2
- Parking features: Detached, Electricity, Garage, Garage Door Opener
- Garage spaces: 2
Features
- Levels: One and One Half
- Patio & porch: Rear Porch, Covered, Front Porch, Patio
- Exterior features: Lighting
Lot
- Size: 8,498 Square Feet
Details
- Additional structures: Shed(s)
- Parcel number: 71402022
- Special conditions: Standard
Construction
Type & style
- Home type: SingleFamily
- Architectural style: Bungalow,Cape Cod
- Property subtype: Single Family Residence
Materials
- Brick, Vinyl Siding
- Roof: Asphalt,Fiberglass
Condition
- Updated/Remodeled
- Year built: 1954
Utilities & green energy
- Sewer: Public Sewer
- Water: Public
Community & HOA
Community
- Security: Smoke Detector(s)
- Subdivision: Walter H Telling Lincoln Heights S
HOA
- Has HOA: No
Location
- Region: Cleveland
Financial & listing details
- Price per square foot: $116/sqft
- Annual tax amount: $4,965
- Date on market: 10/22/2026
- Cumulative days on market: 16 days
Estimated market value
Not available
Estimated sales range
Not available
Not available
Price history
| Date | Event | Price |
|---|---|---|
| 10/26/2026 | Pending sale | $300,000$116/sqft |
Source:  MLS Now #5254860 Report a problem | ||
| 10/22/2026 | Listed for sale | $300,000+74.4%$116/sqft |
Source: MLS Now #5254860 Report a problem | ||
| 5/22/2019 | Sold | $172,000+32.3%$66/sqft |
Source: MLS Now #4083548 Report a problem | ||
| 3/18/2014 | Sold | $130,000$50/sqft |
Source: MLS Now #3471510 Report a problem | ||
Public tax history
Tax history is unavailable.
Monthly payment
Est. payment
Payment breakdown
Explore the cost of this home by adjusting the details. Changes won't be saved.Climate risks
Neighborhood: 44124
Nearby schools
Schools provided by the listing agent
- District: South Euclid-Lyndhurst - 1829
Source: MLS Now. This data may not be complete. We recommend contacting the local school district to confirm school assignments for this home.
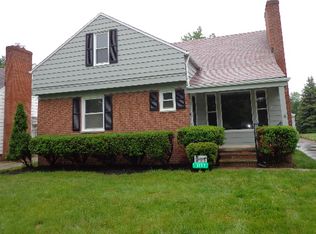
Similar homes
- $230,0003 bd3 ba1.5k sqft1347 Beaconfield Rd, Lyndhurst, OH 44124For Sale
 MLS ID #5256649, Czarina Caluya-Fini, Berkshire Hathaway HomeServices Stouffer Realty. MLS Now
- $335,0003 bd3 ba1.7k sqft1924 Bremerton Rd, Lyndhurst, OH 44124For Sale
 MLS ID #5249027, Joseph K Kamiab, Howard Hanna. MLS Now
- $279,0004 bd2 ba2k sqft1164 Croyden Rd, Lyndhurst, OH 44124For Sale
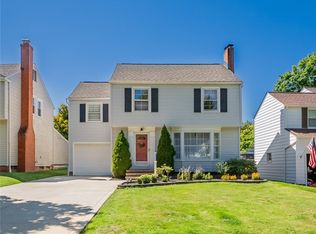 MLS ID #5240213, Jade Kim Zivko, Keller Williams Greater Metropolitan. MLS Now
- $239,9003 bd2 ba1.9k sqft5162 Oakmont Dr, Lyndhurst, OH 44124For Sale
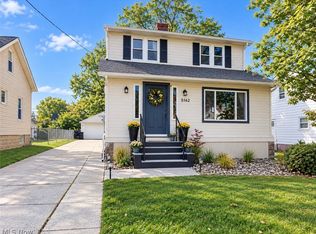 MLS ID #5257120, Denise A Quiggle, McDowell Homes Real Estate Services. MLS Now
