Welcome to 503 N. Wenona, a home with classic Victorian character, some important updates already checked off the list, and just enough room to add your own finishing touches! With a newer roof, vinyl siding, and vinyl windows, some of the bigger exterior items have already been addressed. Inside, the functional floor plan features a first floor bedroom and full bathroom, along with a kitchen equipped with a stove and refrigerator. Central air and forced air natural gas heat provide year round comfort, while the full unfinished basement offers plenty of storage and a lower level laundry area with washer and dryer. Upstairs, there’s even a half-bath project already started. The space is unfinished, but a toilet is in place and plumbing has been completed, giving the next owner a head start on adding another bathroom and finishing it to their liking. This one isn’t trying to pretend it’s perfect and that’s part of the opportunity! Some fresh paint and new carpet could go a long way toward bringing this home the rest of the way. Whether you’re looking to make it your own or build a little sweat equity, there’s plenty of potential here. Outside, you’ll find a partially fenced yard, detached garage, paved driveway, and parking for three vehicles or more. If you’ve been looking for a home with Victorian charm, several valuable updates, and room to make it your own, 503 N. Wenona deserves a look. Bring your ideas and imagine what a few finishing touches could do!
For sale
$99,700
503 N Wenona St, Bay City, MI 48706
3beds
1,420sqft
Single Family Residence
Built in 1890
4,791 Square Feet Lot
$75,900 Zestimate®
$70/sqft
$-- HOA
What's special
Classic victorian characterDetached garagePartially fenced yardFirst floor bedroomVinyl sidingNewer roofPaved driveway
- 3 days |
- 790 |
- 93 |
Zillow last checked:
Listing updated:
Listed by:
The Real Estate Specialists 989-450-6980,
Berkshire Hathaway HomeServices, Bay City 989-892-8888
Source: MiRealSource,MLS#: 50218245 Originating MLS: Bay County REALTOR Association
Originating MLS: Bay County REALTOR AssociationFacts & features
Interior
Bedrooms & bathrooms
- Bedrooms: 3
- Bathrooms: 2
- Full bathrooms: 1
- 1/2 bathrooms: 1
- Main level bathrooms: 1
- Main level bedrooms: 1
Rooms
- Room types: Bedroom, Laundry, Bathroom
Bedroom 1
- Features: Carpet
- Level: Main
- Area: 72
- Dimensions: 9 x 8
Bedroom 2
- Features: Wood
- Level: Second
- Area: 180
- Dimensions: 15 x 12
Bedroom 3
- Features: Carpet
- Level: Second
- Area: 156
- Dimensions: 12 x 13
Bathroom 1
- Features: Linoleum
- Level: Main
- Area: 40
- Dimensions: 5 x 8
Kitchen
- Features: Linoleum
- Level: Main
- Area: 154
- Dimensions: 11 x 14
Living room
- Features: Carpet
- Level: Main
- Area: 180
- Dimensions: 15 x 12
Heating
- Forced Air, Natural Gas
Cooling
- Central Air
Appliances
- Included: Dryer, Range/Oven, Refrigerator, Washer, Gas Water Heater
- Laundry: Lower Level
Features
- Flooring: Wood, Carpet, Linoleum
- Basement: Block,Full,Unfinished
- Has fireplace: No
Interior area
- Total structure area: 2,540
- Total interior livable area: 1,420 sqft
- Finished area above ground: 1,420
- Finished area below ground: 0
Property
Parking
- Total spaces: 3
- Parking features: 3 or More Spaces, Garage, Driveway, Detached
- Garage spaces: 1.25
Features
- Levels: Two
- Stories: 2
- Exterior features: Sidewalks, Street Lights
- Fencing: Fenced
- Body of water: None
- Frontage type: Road
- Frontage length: 50
Lot
- Size: 4,791 Square Feet
- Dimensions: 50 x 100
- Features: City Lot
Details
- Additional structures: Garage(s)
- Parcel number: 16002014201100
- Zoning description: Residential
Construction
Type & style
- Home type: SingleFamily
- Architectural style: Victorian
- Property subtype: Single Family Residence
Materials
- Vinyl Siding
- Foundation: Basement
Condition
- New construction: No
- Year built: 1890
Utilities & green energy
- Electric: 100 Amp Service
- Sewer: Public Sanitary
- Water: Public
- Utilities for property: Cable Available, Electricity Connected, Natural Gas Connected, Sewer Connected, Water Connected, Internet Spectrum
Community & HOA
Community
- Subdivision: None
HOA
- Has HOA: No
Location
- Region: Bay City
Financial & listing details
- Price per square foot: $70/sqft
- Tax assessed value: $90,700
- Annual tax amount: $1,225
- Date on market: 8/12/2026
- Listing agreement: Exclusive Right To Sell
- Listing terms: Cash,Conventional,FHA
- Ownership type: LLC
- Road surface type: Paved
Estimated market value
$75,900
$58,000 - $99,000
$1,128/mo
Price history
| Date | Event | Price |
|---|---|---|
| 8/12/2026 | Listed for sale | $99,700+183.2%$70/sqft |
Source:  MiRealSource #50218245 Report a problem MiRealSource #50218245 Report a problem | ||
| 6/29/2026 | Sold | $35,200$25/sqft |
Source: Public Record Report a problem | ||
Public tax history
| Year | Property taxes | Tax assessment |
|---|---|---|
| 2025 | $1,166 +5.8% | $45,350 +13.4% |
| 2024 | $1,102 | $40,000 +17.5% |
| 2023 | -- | $34,050 +11.1% |
| 2022 | -- | $30,650 +6.6% |
| 2021 | -- | $28,750 +11% |
| 2020 | $999 | $25,900 +4% |
| 2019 | -- | $24,900 +1.6% |
| 2018 | $999 +2.7% | $24,500 -1.2% |
| 2017 | $973 | $24,800 -0.4% |
| 2016 | $973 | $24,900 +14.2% |
| 2015 | $973 +2.9% | $21,800 -0.9% |
| 2014 | $945 | $22,000 -6% |
| 2013 | -- | $23,400 -11.5% |
| 2012 | -- | $26,450 -7% |
| 2011 | -- | $28,450 +2.3% |
| 2010 | -- | $27,800 -9.7% |
| 2009 | -- | $30,800 +7.7% |
| 2008 | -- | $28,600 +22.2% |
| 2007 | -- | $23,400 -1.3% |
| 2006 | -- | $23,700 |
| 2005 | -- | $23,700 +3% |
| 2004 | -- | $23,000 +5.5% |
| 2003 | -- | $21,800 +11.8% |
| 2002 | $672 | $19,500 +15.4% |
| 2000 | -- | $16,900 |
Find assessor info on the county website
Monthly payment
Est. payment
Payment breakdown
Explore the cost of this home by adjusting the details. Changes won't be saved.Climate risks
Neighborhood: 48706
Nearby schools
GreatSchools rating
- 5/10Kolb Elementary SchoolGrades: PK-5Distance: 1 mi
- 4/10Handy Middle SchoolGrades: 6-8Distance: 0.2 mi
- 6/10Bay City Central High SchoolGrades: 9-12Distance: 2 mi
Schools provided by the listing agent
- Elementary: Bay City Schools
- Middle: Bay City Schools
- High: Bay City Schools
- District: Bay City School District
Source: MiRealSource. This data may not be complete. We recommend contacting the local school district to confirm school assignments for this home.
- $125,4003 bd2 ba2.5k sqft505 N Wenona St, Bay City, MI 48706Off Market
- $87,9003 bd1 ba1.2k sqft102 W South Union St, Bay City, MI 48706Off Market
- $--2 bd1 ba980 sqft507 S Wenona St APT 3, Bay City, MI 48706Off Market

- $117,5003 bd1 ba1.4k sqft508 N Wenona Ave, Bay City, MI 48706Off Market
- $101,6003 bd1 ba1.3k sqft509 N Wenona Ave, Bay City, MI 48706Off Market
- $95,8002 bd1 ba724 sqft507 N Wenona St, Bay City, MI 48706Off Market
- $125,7003 bd1 ba1.2k sqft506 N Wenona St, Bay City, MI 48706Off Market
- $157,2003 bd2 ba1.5k sqft504 N Wenona Ave, Bay City, MI 48706Off Market
A local agent can set up tours, give advice and negotiate with sellers.
Similar homes
- $129,9003 bd1 ba1.3k sqft1702 S Erie St, Bay City, MI 48706For Sale

 MLS ID #50218206, Christine Morley, Ayre Rhinehart Real Estate Partners. MIDMLS
 - $129,9003 bd1 ba1.3k sqft1702 E Erie St, Bay City, MI 48706For Sale
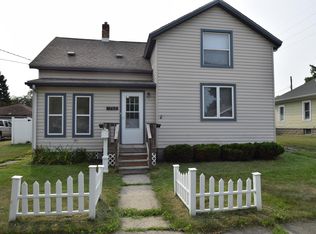
 MLS ID #50218210, Christine Morley, Ayre/Rhinehart-Midland. MiRealSource
 - $117,0003 bd2 ba1.2k sqft803 Joseph St, Bay City, MI 48706For Sale
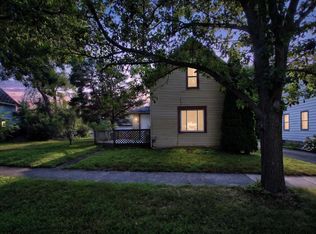 MLS ID #1949067, Brandi Stupica. NGLRMLS
 - $114,9003 bd1 ba1.3k sqft504 N Catherine St, Bay City, MI 48706For Sale
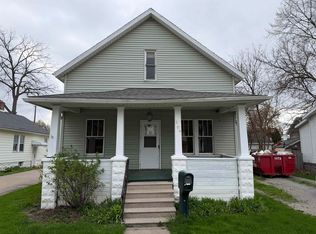 MLS ID #50205596, MacKenzie M Steinbauer, RE/MAX Results. MiRealSource
 - $134,9003 bd2 ba1.4k sqft400 S Johnson St, Bay City, MI 48708For SaleMLS ID #50218229, The Ryan Valderas & Erica Roseberry Team, Berkshire Hathaway HomeServices, Bay City. MiRealSource
- $74,9003 bd1 ba1.4k sqft704 N Linn St, Bay City, MI 48706For SaleMLS ID #50214604, Carl Brink, Century 21 Signature Realty - Bay City. MiRealSource
- $120,0003 bd1 ba1.4k sqft110 Marquette St, Bay City, MI 48706For SaleMLS ID #50201624, Wade Eckenrod, RE/MAX Results. MiRealSource
- $110,0002 bd1 ba864 sqft705 Stanton St, Bay City, MI 48708For SaleMLS ID #50217975, William Jaynes, RE/MAX Results. MiRealSource
- $115,0003 bd3 ba1.7k sqft310 N Mountain St, Bay City, MI 48706For SaleMLS ID #1946918, DeAnna Fulco. NGLRMLS
- $74,5004 bd2 ba1.4k sqft1504 S Chilson St, Bay City, MI 48706For SaleMLS ID #50212453, Barbara Fletcher, Century 21 Signature Realty - Bay City. MiRealSource
- $125,0004 bd2 ba1.6k sqft1400 Wilson St, Bay City, MI 48708For SaleMLS ID #50217022, David Veitengruber, Century 21 Signature - Frankenmuth. MiRealSource
- $65,0003 bd1 ba900 sqft810 N Linn St, Bay City, MI 48706For SaleMLS ID #50210773, Amy DeHaven, Ayre Rhinehart Real Estate Partners. MIDMLS
- $124,9003 bd2 ba1.2k sqft1013 S Jackson St, Bay City, MI 48708For SaleMLS ID #50213864, Jean Ann Styn-DeShano, RE/MAX Results. MiRealSource
- $139,9002 bd1 ba1k sqft1012 Litchfield St, Bay City, MI 48706For Sale
 MLS ID #26039291, Benjamin Ewing, Ewing Realty LLC. MichRIC
 - $75,0004 bd1 ba1.7k sqft807 E North Union St, Bay City, MI 48706For SaleMLS ID #1946673, DeAnna Fulco. NGLRMLS
- $119,0003 bd1 ba1.4k sqft2213 Broadway St, Bay City, MI 48708For SaleMLS ID #50210992, Wade Eckenrod, RE/MAX Results. MiRealSource
- $79,9004 bd2 ba1.4k sqft708 Woodside Ln, Bay City, MI 48708For SaleMLS ID #50212190, Robert Struck, RE/MAX Results. MiRealSource
- $129,9004 bd2 ba1.5k sqft1813 3rd St, Bay City, MI 48708For SaleMLS ID #50217135, Chance Owen, Bay Realty Michigan. MiRealSource
- $124,9003 bd2 ba1.2k sqft401 Stanton St, Bay City, MI 48708For SaleMLS ID #50208014, Cesar Ortega, Ayre/Rhinehart Bay REALTORS. MiRealSource
- $115,0002 bd2 ba816 sqft802 24th St, Bay City, MI 48708For SaleMLS ID #50216133, Troy Schearer, JPAR - Great Lakes Bay Region. MiRealSource
