Welcome to this meticulously maintained home on nearly 2 acres! Beautiful hardwood floors flow throughout the main and upper levels, adding warmth and timeless appeal. The main level features a welcoming living room, spacious family room, and a custom kitchen with granite countertops, providing plenty of workspace and storage. A extra large family dining area is ideal for gatherings and entertaining. Also on the main level is a half bath, a bedroom currently used as a home office, and a generously sized laundry room complete with a utility sink and shower. Upstairs, you’ll find three comfortable bedrooms and two full bathrooms, offering plenty of room for everyday living. The finished basement provides even more flexibility with two bonus rooms featuring daylight windows, currently utilized as a guest room, along with a family room, full bathroom, and ample storage space. Step outside and enjoy the beautifully landscaped grounds and nearly 2 acres of possibilities. A charming pergola creates a wonderful outdoor gathering space over the patio, while the property offers plenty of room for gardening, recreation, and relaxation. The current vegetable and flower gardens provide an opportunity to enjoy fresh produce and flowers throughout the season. A pole building with a loft adds valuable additional storage and workspace. With its combination of generous living space, beautiful hardwood floors, custom kitchen, finished basement, outdoor entertaining area, gardens, and expansive lot, this exceptional property offers the space and flexibility you’ve been looking for. Meticulously cared for and ready to welcome its next owner!
Active
$589,000
5373 3rd Rd, Bremen, IN 46506
4beds
3,497sqft
Single Family Residence
Built in 1941
1.99 Acres Lot
$558,900 Zestimate®
$--/sqft
$-- HOA
What's special
Finished basementBeautifully landscaped groundsThree comfortable bedroomsSpacious family roomExpansive lotAmple storage spaceOutdoor entertaining area
- 47 days
- 771
- 43
Zillow last checked:
Listing updated:
Listed by:
Erika Leman 574-209-3014,
RE/MAX Aspire
Source: IRMLS,MLS#: 202636842
Facts & features
Interior
Bedrooms & bathrooms
- Bedrooms: 4
- Bathrooms: 4
- Full bathrooms: 3
- 1/2 bathrooms: 1
- Main level bedrooms: 1
Bedroom 1
- Level: Upper
Bedroom 2
- Level: Upper
Dining room
- Level: Main
- Area: 234
- Dimensions: 13 x 18
Family room
- Level: Main
- Area: 198
- Dimensions: 11 x 18
Kitchen
- Level: Main
- Area: 204
- Dimensions: 17 x 12
Living room
- Level: Main
- Area: 198
- Dimensions: 11 x 18
Heating
- Natural Gas, Forced Air
Cooling
- Central Air
Appliances
- Included: Dishwasher, Refrigerator, Washer, Dryer-Electric, Gas Range, Gas Water Heater, Water Softener Owned
- Laundry: Main Level
Features
- Ceiling Fan(s), Kitchen Island, Custom Cabinetry
- Flooring: Hardwood, Tile
- Basement: Daylight,Full,Finished,Concrete
- Has fireplace: No
- Fireplace features: None
Interior area
- Total structure area: 3,926
- Total interior livable area: 3,497 sqft
- Finished area above ground: 2,492
- Finished area below ground: 1,005
Video & virtual tour
Property
Parking
- Total spaces: 2
- Parking features: Attached, Garage Door Opener, Concrete
- Attached garage spaces: 2
- Has uncovered spaces: Yes
Features
- Levels: One and One Half
- Stories: 1.5
- Patio & porch: Porch Covered
- Fencing: None
Lot
- Size: 1.99 Acres
- Dimensions: 161x526
- Features: 0-2.9999, Rural
Details
- Additional structures: Pole/Post Building
- Additional parcels included: 5043-03-000-004.002-005
- Parcel number: 504303000025.000005
Construction
Type & style
- Home type: SingleFamily
- Architectural style: Traditional
- Property subtype: Single Family Residence
Materials
- Vinyl Siding
- Roof: Asphalt,Shingle
Condition
- New construction: No
- Year built: 1941
Utilities & green energy
- Electric: NIPSCO
- Gas: NIPSCO
- Sewer: Septic Tank
- Water: Well
Community & HOA
Community
- Subdivision: None
Location
- Region: Bremen
Financial & listing details
- Tax assessed value: $279,200
- Annual tax amount: $1,754
- Date on market: 9/5/2026
- Listing terms: Cash,Conventional
Estimated market value
$558,900
$531,000 - $587,000
$3,410/mo
Price history
| Date | Event | Price |
|---|---|---|
| 9/5/2026 | Listed for sale | $589,000 |
Source:  IRMLS #202636842 Report a problem IRMLS #202636842 Report a problem | ||
Public tax history
| Year | Property taxes | Tax assessment |
|---|---|---|
| 2025 | $1,778 +4.9% | $279,200 +6% |
| 2024 | $1,695 -11.8% | $263,500 +3.4% |
| 2023 | $1,923 +9.9% | $254,900 -0.2% |
| 2022 | $1,750 +4.5% | $255,500 +14% |
| 2021 | $1,676 +7.1% | $224,200 +1.4% |
| 2020 | $1,564 +2.7% | $221,200 +1.7% |
| 2019 | $1,524 +9.7% | $217,500 +4.5% |
| 2018 | $1,389 +4.6% | $208,200 +3.7% |
| 2017 | $1,328 -2.2% | $200,700 +3.8% |
| 2016 | $1,357 -1% | $193,300 -2.9% |
| 2014 | $1,370 -1.4% | $199,100 |
| 2013 | $1,389 +4.5% | $199,100 -0.1% |
| 2012 | $1,329 -0.1% | $199,200 -2.9% |
| 2011 | $1,331 -0.4% | $205,100 |
| 2010 | $1,336 -6.5% | $205,100 -4.3% |
| 2009 | $1,429 -21.9% | $214,300 +8.5% |
| 2006 | $1,830 | $197,500 +15.2% |
| 2005 | -- | $171,400 |
Find assessor info on the county website
Monthly payment
Est. payment
Payment breakdown
Explore the cost of this home by adjusting the details. Changes won't be saved.Climate risks
Neighborhood: 46506
Nearby schools
Schools provided by the listing agent
- Elementary: Bremen
- Middle: Bremen
- High: Bremen
- District: Bremen Public Schools
Source: IRMLS. This data may not be complete. We recommend contacting the local school district to confirm school assignments for this home.
Similar homes
- $599,9003 bd2 ba1.8k sqft17850 New Rd, Bremen, IN 46506For Sale
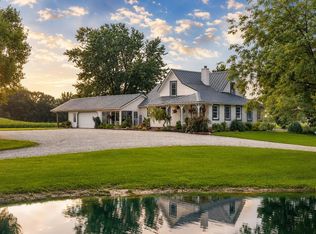 MLS ID #202641370, Dru W Cash, RE/MAX 100. IRMLS
 - $369,9004 bd4 ba3.2k sqft209 S Shumaker Dr, Bremen, IN 46506For Sale
 MLS ID #202641062, Erika Leman, RE/MAX Aspire. IRMLS
 - $599,9953 bd3 ba4.3k sqft21055 Quiet Ridge Ct, South Bend, IN 46614For Sale
 MLS ID #202643314, Paul W Thurston, Open Door Realty, Inc. IRMLS
 - $528,0004 bd3 ba3.6k sqft11881 Bluebird Trl, Plymouth, IN 46563For Sale
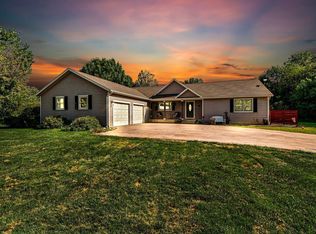 MLS ID #202636853, Michele Vanlue, COLLINS and CO REALTORS - PLYMOUTH. IRMLS
