
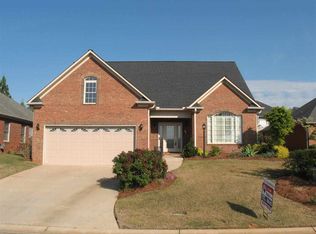
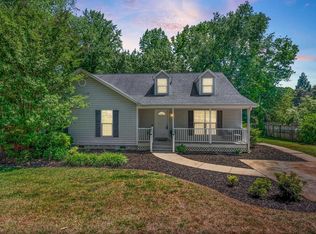
Welcome to 130 Roberts Meadow Loop — a beautifully designed custom home tucked away in one of Spartanburg’s most desirable communities with award-winning District 7 schools! From the moment you enter, you’ll fall in love with the open floor plan, soaring vaulted ceilings, gas log fireplace, elegant built-in bookcases, and extensive molding and custom details throughout. The formal dining room, sunny breakfast area, and oversized kitchen with abundant cabinetry and a large pantry make this home perfect for everyday living and entertaining alike. The spacious primary suite offers a true retreat with a spa-style bath featuring a relaxing jacuzzi tub, separate walk-in shower, double vanities, and a huge walk-in closet. Two additional bedrooms, a full bath, and laundry room are conveniently located on the main level. One of the rare features in Roberts Meadow is the partial basement with a half bath — perfect for a recreation room, workshop, home gym, office, or extra storage! Step into the beautiful sunroom overlooking your own private backyard sanctuary filled with colorful flowers, mature shrubs, and peaceful outdoor living spaces. Additional Highlights: Whole house generator attic storage Partial basement with half bath Sunroom with private backyard views Open floor plan with vaulted ceilings Extensive molding & custom finishes Gas log fireplace & built-ins Community pond & park Quiet location close to shopping, dining, healthcare & everything Spartanburg has to offer. Homes like this rarely become available in Roberts Meadow! Schedule your private showing today before this incredible home is gone!
Active
$425,000
130 Roberts Meadow Loop, Spartanburg, SC 29307
3beds
2,974sqft
Est.: Get pre-qualified
Single Family Residence
Built in 2004
6,969 Square Feet Lot
$416,100 Zestimate®
$143/sqft
$70/mo HOA
What's special
Gas log fireplaceLarge pantrySunny breakfast areaOpen floor planPeaceful outdoor living spacesFormal dining roomSoaring vaulted ceilings
- 18 days |
- 716 |
- 25 |
Zillow last checked:
Listing updated:
Listed by:
William R Hawkins 864-415-5792,
NextHome Experience Realty
Source: SAR as distributed by MLS GRID,MLS#: 336988
Tour with a local agent
Facts & features
Interior
Bedrooms & bathrooms
- Bedrooms: 3
- Bathrooms: 3
- Full bathrooms: 2
- 1/2 bathrooms: 1
- Main level bathrooms: 2
- Main level bedrooms: 3
Rooms
- Room types: Bonus, Sun Room
Primary bedroom
- Level: Main
- Area: 280
- Dimensions: 14X20
Bedroom 2
- Level: Main
- Area: 192
- Dimensions: 12X16
Bedroom 3
- Level: Main
- Area: 156
- Dimensions: 12X13
Bonus room
- Level: Basement
- Area: 532
- Dimensions: 28X19
Deck
- Level: Main
- Area: 320
- Dimensions: 20x16
Dining room
- Level: Main
- Area: 169
- Dimensions: 13X13
Kitchen
- Level: Main
- Area: 198
- Dimensions: 9X22
Laundry
- Level: Main
- Area: 63
- Dimensions: 7X9
Living room
- Level: Main
- Area: 323
- Dimensions: 17X19
Sun room
- Level: Basement
- Area: 336
- Dimensions: 28X12
Heating
- Forced Air, Gas - Natural
Cooling
- Heat Pump, Electricity
Appliances
- Included: Cooktop, Dishwasher, Disposal, Microwave, Electric Oven, Wall Oven, Refrigerator, Electric Water Heater
- Laundry: 1st Floor, Electric Dryer Hookup, Walk-In, Washer Hookup
Features
- Ceiling Fan(s), Tray Ceiling(s), Fireplace, Ceiling - Smooth, Laminate Counters, Bookcases, Open Floorplan, Pantry
- Flooring: Carpet, Ceramic Tile, Hardwood
- Windows: Insulated Windows, Storm Window(s), Window Treatments
- Basement: Partially Finished,Interior Entry,Walk-Out Access,Basement
- Number of fireplaces: 1
- Fireplace features: Gas Log
Interior area
- Total interior livable area: 2,974 sqft
- Finished area above ground: 2,500
- Finished area below ground: 474
Video & virtual tour
Property
Parking
- Total spaces: 2
- Parking features: Attached, Garage Door Opener, Driveway, Garage, Attached Garage
- Attached garage spaces: 2
- Has uncovered spaces: Yes
Features
- Levels: One
- Patio & porch: Deck, Patio, Porch
- Exterior features: Aluminum/Vinyl Trim
Lot
- Size: 6,969 Square Feet
- Dimensions: 57 x 109 x 74 x 106
- Features: Level
- Topography: Level
Details
- Parcel number: 7140200437
- Special conditions: None
- Other equipment: Irrigation Equipment, Generator
Construction
Type & style
- Home type: SingleFamily
- Architectural style: Traditional
- Property subtype: Single Family Residence
Materials
- Brick Veneer, Vinyl Siding
- Foundation: Crawl Space
- Roof: Architectural
Condition
- New construction: No
- Year built: 2004
Utilities & green energy
- Electric: Duke
- Gas: Pdmnt
- Sewer: Public Sewer
- Water: Public, Sptbg
Community & HOA
Community
- Features: Common Areas, Street Lights, Lake
- Subdivision: Roberts Meadows
HOA
- Has HOA: Yes
- Amenities included: Street Lights
- Services included: Common Area
- HOA fee: $70 monthly
Location
- Region: Spartanburg
Financial & listing details
- Price per square foot: $143/sqft
- Tax assessed value: $443,300
- Annual tax amount: $2,947
- Date on market: 5/11/2026
Estimated market value
$416,100
$395,000 - $437,000
$1,894/mo
Price history
| Date | Event | Price |
|---|---|---|
| 5/11/2026 | Listed for sale | $425,000+1788.9%$143/sqft |
Source:  SAR as distributed by MLS GRID #336988 Report a problem SAR as distributed by MLS GRID #336988 Report a problem | ||
| 1/8/2003 | Sold | $22,500$8/sqft |
Source: Public Record Report a problem | ||
Public tax history
| Year | Property taxes | Tax assessment |
|---|---|---|
| 2025 | -- | $12,208 |
| 2024 | $2,965 +3.2% | $12,208 |
| 2023 | $2,874 | $12,208 +15% |
| 2022 | -- | $10,615 |
| 2021 | -- | $10,615 |
| 2020 | -- | $10,615 |
| 2019 | -- | $10,615 |
| 2018 | $2,440 | $10,615 +15% |
| 2017 | $2,440 +16% | $9,231 |
| 2016 | $2,103 | $9,231 |
| 2015 | $2,103 +4.6% | $9,231 |
| 2014 | $2,011 | $9,231 +1.1% |
| 2013 | -- | $9,133 |
| 2012 | -- | -- |
| 2011 | -- | $8,027 |
| 2010 | -- | $8,027 |
| 2009 | -- | $8,027 |
| 2008 | -- | $8,027 +15% |
| 2006 | $1,430 | $6,980 |
| 2005 | -- | $6,980 |
| 2004 | $1,396 +281.4% | $6,980 +481.7% |
| 2003 | $366 | $1,200 +33.3% |
| 2002 | -- | $900 |
| 2001 | $271 | $900 |
| 2000 | -- | $900 |
Find assessor info on the county website
Monthly payment
Est. payment$--/mo
Payment breakdown
Explore the cost of this home by adjusting the details. Changes won't be saved.
All calculations are estimates and provided by Zillow, Inc. for informational purposes only. Actual amounts may vary.
HOA fees may include property taxes on listings classified as Co-Ops. Contact the listing agent and/or owner for fee details.
Mortgage interest rates are dependent on a number of factors, including credit score, down payment, and repayment length. Interest rate data provided by Zillow Group Marketplace, Inc. as of 1/1/1970 from various mortgage lenders with which we have lead or other similar arrangements; the Estimated Payment is an average of those rates.
See how much you could borrow to make a competitive offer.
Climate risks
Neighborhood: 29307
Nearby schools
GreatSchools rating
- 6/10Jesse Boyd Elementary SchoolGrades: PK-5Distance: 1.5 mi
- 7/10McCracken Middle SchoolGrades: 6-8Distance: 1.5 mi
- 5/10Spartanburg High SchoolGrades: 9-12Distance: 2 mi
Schools provided by the listing agent
- Elementary: 7-Jesse Boyd
- Middle: 7-McCracken
- High: 7-Spartanburg
Source: SAR as distributed by MLS GRID. This data may not be complete. We recommend contacting the local school district to confirm school assignments for this home.
A local agent can set up tours, give advice and negotiate with sellers.
A local lender can help you make sure your offer is ready when you are.
- South Carolina
- Spartanburg County
- Spartanburg
- 29307
- 130 Roberts Meadow Loop
Nearby cities
Nearby neighborhoods
Nearby zip codes
Other Spartanburg Topics
